
1807 Newport Hills E, Newport Beach, CA 92660
Local realty services provided by:ERA North Orange County Real Estate
1807 Newport Hills E,Newport Beach, CA 92660
$7,998,000
- 4 Beds
- 5 Baths
- 4,636 sq. ft.
- Single family
- Active
Listed by: heather kidder
Office: pacific sotheby's int'l realty949-554-1200
MLS#:NP26129297
Source:CRMLS
Price summary
- Price:$7,998,000
- Price per sq. ft.:$1,725.19
- Monthly HOA dues:$135
About this home
Located in Newport Beach's coveted Port Streets community, 1807 Newport Hills Drive East offers a blend of timeless architecture, thoughtful design, and effortless California living. Situated on an oversized ~8,125-square-foot lot, this custom residence spans ~4,636 square feet and showcases exceptional craftsmanship, abundant natural light, and seamless indoor-outdoor connectivity throughout. The home features four spacious bedrooms, four-and-one-half bathrooms, and a versatile flex space ideal for a home office, gym, media room, or playroom. Warm, inviting interiors are enhanced by rich finishes, soaring ceilings, skylights, and oversized Fleetwood doors and windows that create an airy, open atmosphere. Designed for both everyday living and entertaining, the floor plan offers a variety of gathering spaces. The formal dining room is highlighted by a fireplace and beamed ceilings, creating an elegant setting for hosting guests. The living room features warm tones and a fireplace, while the family room offers a fireplace and dining nook overlooking the backyard. The chef's kitchen is exceptionally appointed with a walk-in pantry, breakfast bar seating, dual ovens, a built-in Miele coffee maker, and generous prep and storage space. Nearby, a walk-in wine room adds both character and functionality for collectors and entertainers alike. Upstairs, the primary suite serves as a private retreat, complete with a balcony overlooking the rear yard. The spa-inspired primary bath features an oversized walk-in shower, soaking tub, dual vanities with a dedicated vanity area. A convenient second-floor laundry room is ideally located near the bedroom wing. Designed to embrace Southern California's indoor-outdoor lifestyle, the backyard offers multiple spaces for relaxation and entertaining. Amenities include a pool with water feature, outdoor fireplace, built-in barbecue with prep space and counter seating, and beautifully landscaped grounds that maximize the home's oversized lot. Located within Newport Beach's highly sought-after Port Streets neighborhood, residents enjoy tree-lined streets, community parks, greenbelts, and the close-knit atmosphere that has made the area one of Orange County's most cherished communities. Andersen Elementary School, neighborhood recreation facilities, world-class shopping, dining, beaches, and Newport Harbor are all just moments away....
Contact an agent
Home facts
- Year built:2013
- Subdivision & Development:Harbor View Homes (HVHM)
- Listing ID #:NP26129297
- Added:132 day(s) ago
- Updated:October 18, 2026 at 01:12 AM
Rooms and interior
- Bedrooms:4
- Total bathrooms:5
- Full bathrooms:4
- Half bathrooms:1
- Flooring:Carpet, Wood
- Kitchen Description:Dishwasher, Double Oven, Freezer, Gas Range, Microwave, Range Hood, Refrigerator, Walk In Pantry
- Bedroom Description:All Bedrooms Up
- Living area:4,636 sq. ft.
Heating and cooling
- Cooling:Central Air
- Heating:Central Furnace
- Central air:Yes
Structure and exterior
- Year built:2013
- Building area:4,636 sq. ft.
- Lot area:0.2 Acres
- Lot Features:Back Yard, Front Yard, Landscaped, Sprinkler System
- Exterior Features:Barbecue
- Levels:2 Story
Utilities
- Water:Public
- Sewer:Public Sewer
Finances and disclosures
- Price:$7,998,000
- Price per sq. ft.:$1,725.19
Features and amenities
- Appliances:Dishwasher, Disposal, Double Oven, Freezer, Gas Range, Microwave, Range Hood, Refrigerator
- Laundry features:Inside, Laundry Room, On Upper Level
- Amenities:Barbecue, Beamed Ceilings, Carbon Monoxide Detectors, Clubhouse, Entrance Foyer, High Ceilings, Loft, Open Floorplan, Outdoor Cooking Area, Pool, Prewired, Recessed Lighting, Security, Smoke Detectors, Sport Court, Walk In Closets
- Pool features:Association Pool, Pool, Private Pool
Parking
- Total parking spaces:2
- Parking description:Direct Access, Driveway, Garage
- Garage:Yes
- Garage spaces:2
New listings near 1807 Newport Hills E
- Coming Soon
 $8,250,000Coming Soon4 beds 5 baths2,520 sq. ft.
306 E Oceanfront, Newport Beach, CA 92661
MLS# NP26231403Listed by: SERHANT CALIFORNIA, INC - Coming Soon
 $4,988,000Coming Soon3 beds 4 baths3,144 sq. ft.
21 La Rochelle, Newport Beach, CA 92660
MLS# OC26230598Listed by: TOGETHER REALTY - Coming Soon
 $4,500,000Coming Soon4 beds 3 baths2,449 sq. ft.
2407 Port Whitby, Newport Beach, CA 92660
MLS# NP26228954Listed by: COLDWELL BANKER REALTY - Coming Soon
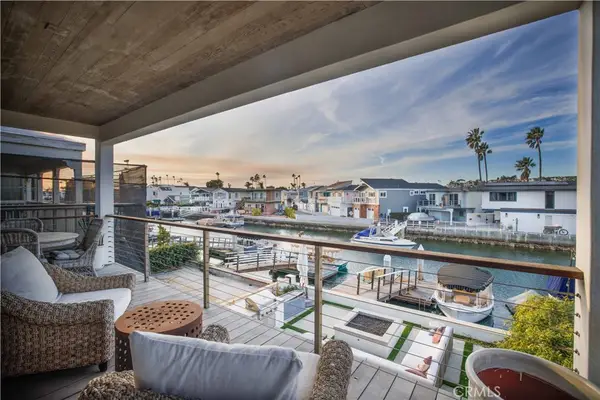 $8,800,000Coming Soon4 beds 3 baths2,348 sq. ft.
605 36th Street, Newport Beach, CA 92663
MLS# OC26228041Listed by: ADVANTAGEFIRST REALTY INC. - Coming SoonOpen Sun, 12 to 3pm
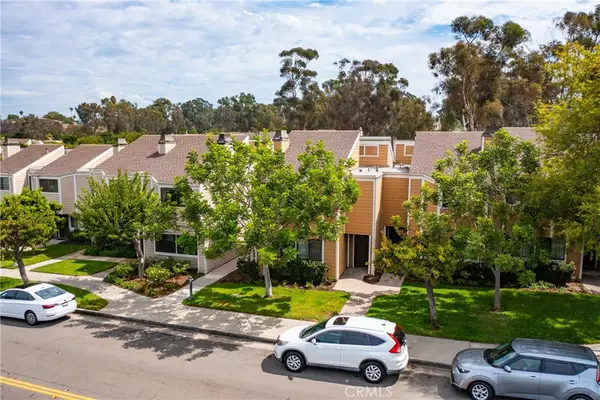 $999,999Coming Soon3 beds 3 baths1,346 sq. ft.
31 Seabird Court, Newport Beach, CA 92663
MLS# NP26221973Listed by: REAL BROKERAGE TECHNOLOGIES, INC - Coming Soon
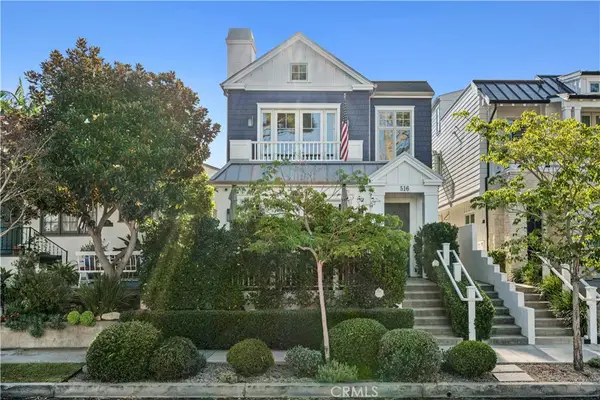 $4,295,000Coming Soon3 beds 4 baths1,907 sq. ft.
516 Avocado, Corona Del Mar, CA 92625
MLS# NP26225107Listed by: CHRISTIE'S INTERNATIONAL R.E. SOUTHERN CALIFORNIA - Coming Soon
 $12,995,000Coming Soon5 beds 6 baths4,858 sq. ft.
2420 23rd Street, Newport Beach, CA 92660
MLS# OC26213762Listed by: KASE REAL ESTATE - Coming Soon
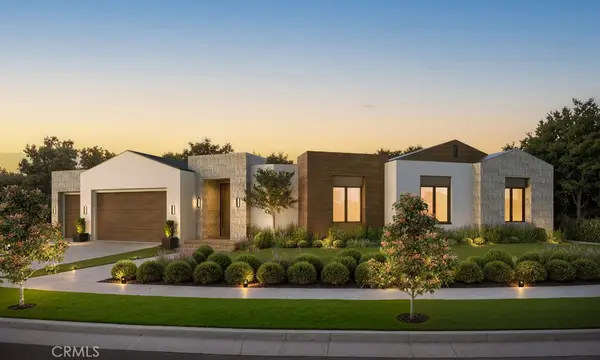 $11,500,000Coming Soon4 beds 5 baths4,500 sq. ft.
1206 Sand Key, Corona Del Mar, CA 92625
MLS# NP26196178Listed by: VALIA PROPERTIES - Coming Soon
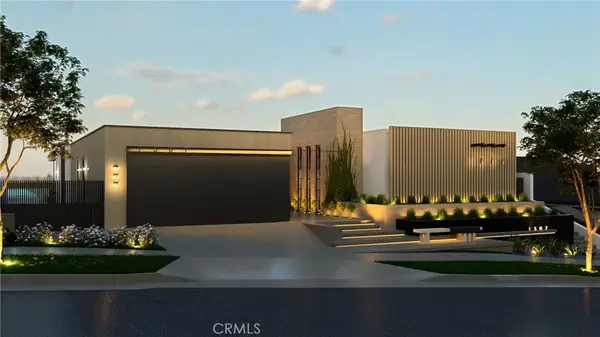 $13,998,000Coming Soon4 beds 5 baths3,800 sq. ft.
1507 Seacrest Drive, Corona Del Mar, CA 92625
MLS# OC26164770Listed by: LUXE REAL ESTATE - Coming Soon
 $24,900,000Coming Soon4 beds 6 baths6,319 sq. ft.
306 Morning Canyon, Corona Del Mar, CA 92625
MLS# PW25278819Listed by: NEW CENTURY REALTORS


Protect your home and budget from life's surprises with an Assurant Home Warranty, backed by a partner that supports you through every step of homeownership. Explore Plans.
© 2023 - 2026 ERA Franchise Systems LLC. All rights reserved. ERA Franchise Systems LLC fully supports the principles of the Fair Housing Act and the Equal Opportunity Act. ERA, ERA Real Estate powered, and their respective logos are registered service marks of ERA Franchise Systems LLC. Each office is independently owned and operated.