
2 Vienna, Newport Beach, CA 92660
Local realty services provided by:ERA Excel Realty
2 Vienna,Newport Beach, CA 92660
$3,198,000
- 4 Beds
- 4 Baths
- 2,986 sq. ft.
- Condominium
- Active
Upcoming open houses
- Thu, Oct 2211:00 am - 02:00 pm
Listed by: mina maghami, joe maghami
Office: berkshire hathaway homeservice949-644-6200
MLS#:NP26219549
Source:CRMLS
Price summary
- Price:$3,198,000
- Price per sq. ft.:$1,071
- Monthly HOA dues:$970
About this home
Elegant Coastal Living in Newport Beach’s Coveted community. Ideally situated on a premium corner lot within the prestigious, 24-hour guard-gated Harbor Ridge, this spacious Kensington model offers approximately 2,900 square feet of living space, featuring 4 bedrooms, 3.5 bathrooms, and a three-car garage with an extended driveway. A private gated courtyard with intricate stonework creates a welcoming first impression. Inside, soaring two-story ceilings, a skylight, and abundant natural light create an open and inviting atmosphere. The spacious formal living room flows seamlessly into the family room, where a fireplace and French doors open to a wraparound patio, providing an ideal setting for entertaining and indoor-outdoor living. The adjoining kitchen is open to the family room featuring granite countertops and quality appliances, while marble flooring throughout the main level, the stairs with rich hardwood floors , and two marble fireplaces add timeless character.
The primary suite offers a fireplace, a walk-in closet, and a peek-a-boo ocean view. The primary bathroom features a walk-in shower, a tub, dual vanities, providing added comfort and functionality. A main-level bedroom offers additional flexibility for guests, extended family, or a home office.
Harbor Ridge residents enjoy an exceptional community lifestyle with 24-hour guard-gated security, patrol service, four pools and spas, and three tennis courts. Located within the Newport-Mesa Unified School District (NMUSD), Harbor Ridge offers access to highly regarded area schools, including PLTW Distinguished Lincoln Elementary, National Blue Ribbon-recognized Harbor View Elementary, and California Distinguished Corona Del Mar High School. Conveniently close to Newport Beach’s beautiful coastline, upscale shopping, fine dining, and the renowned Pelican Hill Resort and golf course, this residence offers an outstanding opportunity to enjoy the best of coastal Orange County living....
Contact an agent
Home facts
- Year built:1978
- Subdivision & Development:Harbor Ridge Crest (HRCR)
- Listing ID #:NP26219549
- Added:3 day(s) ago
- Updated:October 22, 2026 at 09:30 PM
Rooms and interior
- Bedrooms:4
- Total bathrooms:4
- Full bathrooms:3
- Half bathrooms:1
- Flooring:Stone, Tile, Wood
- Kitchen Description:Dishwasher, Disposal, Gas Cooktop, Microwave, Range Hood, Refrigerator, Trash Compactor, Vented Exhaust Fan
- Living area:2,986 sq. ft.
Heating and cooling
- Cooling:Central Air
- Heating:Central, Fireplaces
- Central air:Yes
Structure and exterior
- Year built:1978
- Building area:2,986 sq. ft.
- Lot area:7.46 Acres
- Lot Features:Corner Lot, Front Yard, Landscaped, Lawn, Near Park, Paved, Sloped Up
- Construction Materials:Concrete, Drywall, Flagstone, Glass, Stucco, Vertical Siding, Wood Siding
- Exterior Features:Concrete, FrontPorch, Lighting, Open, Patio, Porch, RainGutters, Stone
- Foundation Description:Raised, Slab
- Levels:2 Story
Schools
- High school:Corona Del Mar
- Middle school:Corona Del Mar
- Elementary school:Lincoln
Utilities
- Water:Public, Water Connected
- Sewer:Public Sewer, Sewer Connected, Sewer Tap Paid
Finances and disclosures
- Price:$3,198,000
- Price per sq. ft.:$1,071
Features and amenities
- Appliances:Dishwasher, Disposal
- Laundry features:Inside
- Amenities:Carbon Monoxide (CO2) Detector, Crown Molding, Foyer Entrance, Gas Water Heater, Granite Counters, High Ceilings, Koi Pond, Open Floor Plan, Rain Gutters, Recessed Lighting, Skylights, Storage, Sunken Living Room, Trash Compactor, Two Story Ceilings, Walk In Closets, Water Heater
- Pool features:Association, Community, Fenced, Heated, Pool
Parking
- Total parking spaces:3
- Parking description:Concrete, Door-Multi, Driveway, Driveway Up Slope From Street, Garage, Garage Door Opener, Garage Faces Front, Oversized, Storage
- Garage:Yes
- Garage spaces:3
New listings near 2 Vienna
- Coming Soon
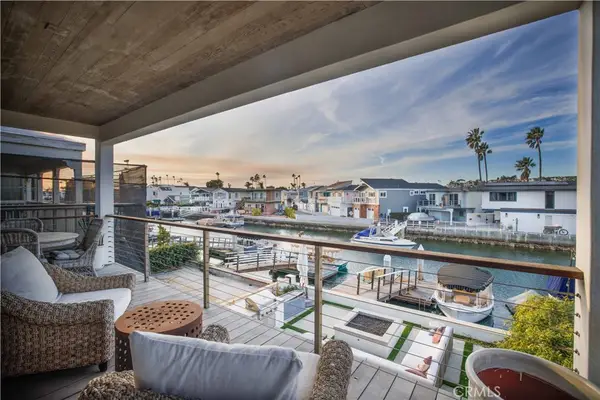 $8,800,000Coming Soon4 beds 3 baths2,348 sq. ft.
605 36th Street, Newport Beach, CA 92663
MLS# OC26228041Listed by: ADVANTAGEFIRST REALTY INC. - Coming Soon
 $8,500,000Coming Soon4 beds 4 baths2,839 sq. ft.
3000 W Oceanfront, Newport Beach, CA 92663
MLS# OC26226216Listed by: COMPASS - Coming Soon
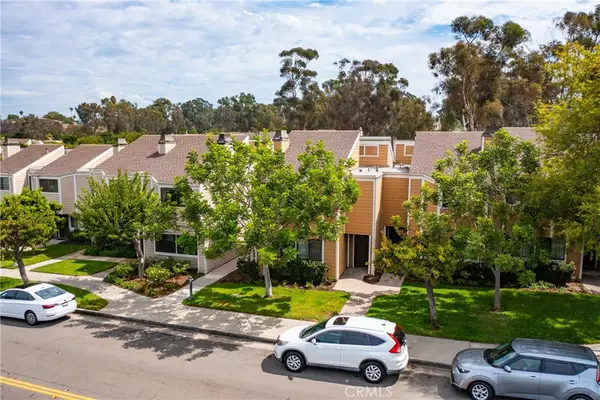 $999,999Coming Soon3 beds 3 baths1,346 sq. ft.
31 Seabird Court, Newport Beach, CA 92663
MLS# NP26221973Listed by: REAL BROKERAGE TECHNOLOGIES, INC - Coming Soon
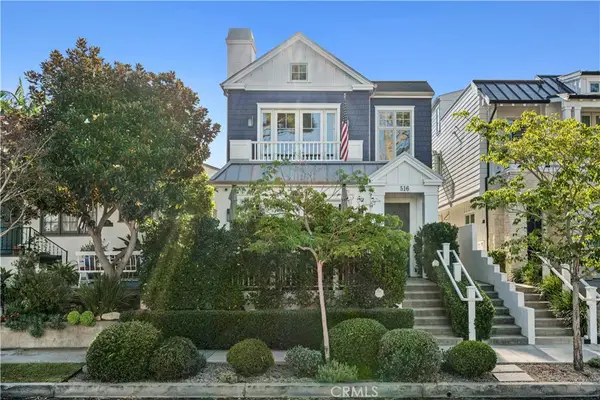 $4,295,000Coming Soon3 beds 4 baths1,907 sq. ft.
516 Avocado, Corona Del Mar, CA 92625
MLS# NP26225107Listed by: CHRISTIE'S INTERNATIONAL R.E. SOUTHERN CALIFORNIA - Coming Soon
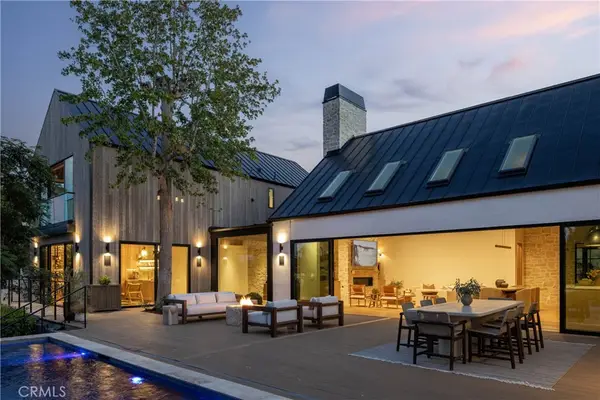 $12,995,000Coming Soon5 beds 6 baths4,858 sq. ft.
2420 23rd Street, Newport Beach, CA 92660
MLS# OC26213762Listed by: KASE REAL ESTATE - Coming Soon
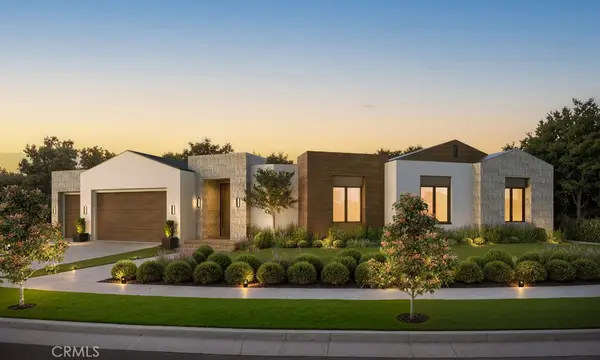 $11,500,000Coming Soon4 beds 5 baths4,500 sq. ft.
1206 Sand Key, Corona Del Mar, CA 92625
MLS# NP26196178Listed by: VALIA PROPERTIES - Coming Soon
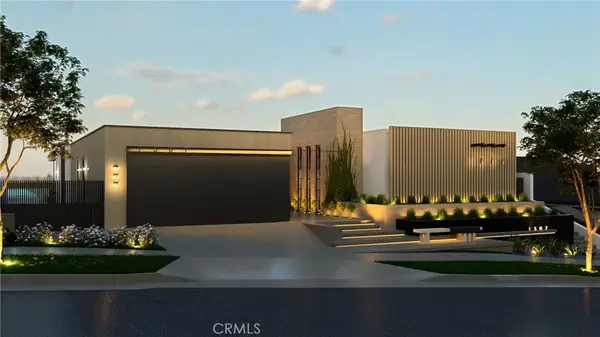 $13,998,000Coming Soon4 beds 5 baths3,800 sq. ft.
1507 Seacrest Drive, Corona Del Mar, CA 92625
MLS# OC26164770Listed by: LUXE REAL ESTATE - Coming Soon
 $24,900,000Coming Soon4 beds 6 baths6,319 sq. ft.
306 Morning Canyon, Corona Del Mar, CA 92625
MLS# PW25278819Listed by: NEW CENTURY REALTORS - New
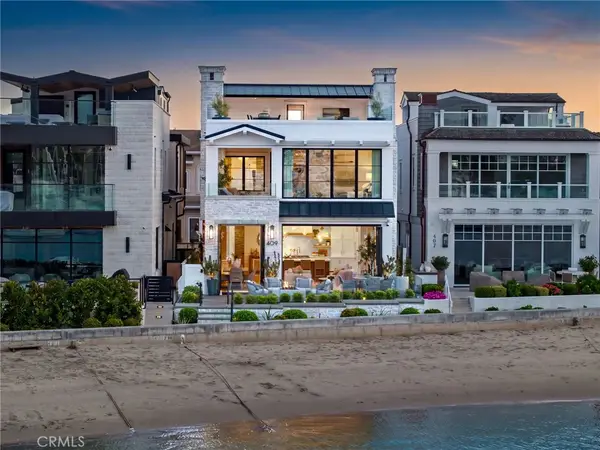 $12,495,000Active3 beds 5 baths2,429 sq. ft.
409 North Bayfront, Newport Beach, CA 92662
MLS# NP26228173Listed by: ARBOR REAL ESTATE - New
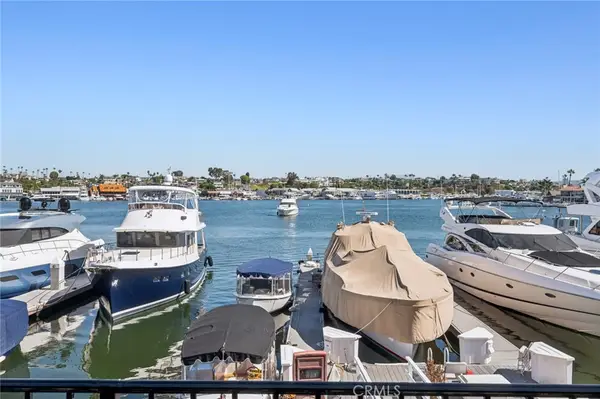 $13,995,000Active6 beds 5 baths3,290 sq. ft.
3322 Via Lido, Newport Beach, CA 92663
MLS# NP26226085Listed by: PACIFIC SOTHEBY'S INT'L REALTY


Protect your home and budget from life's surprises with an Assurant Home Warranty, backed by a partner that supports you through every step of homeownership. Explore Plans.
© 2023 - 2026 ERA Franchise Systems LLC. All rights reserved. ERA Franchise Systems LLC fully supports the principles of the Fair Housing Act and the Equal Opportunity Act. ERA, ERA Real Estate powered, and their respective logos are registered service marks of ERA Franchise Systems LLC. Each office is independently owned and operated.