
20141 Spruce, Newport Beach, CA 92660
Local realty services provided by:ERA North Orange County Real Estate
20141 Spruce,Newport Beach, CA 92660
$5,695,000
- 5 Beds
- 6 Baths
- 4,540 sq. ft.
- Single family
- Active
Upcoming open houses
- Fri, Oct 2311:00 am - 02:00 pm
- Sat, Oct 2402:00 pm - 05:00 pm
- Sun, Oct 2501:00 pm - 04:00 pm
Listed by: brian davis, joshua altman
Office: douglas elliman of california inc.
MLS#:OC26223601
Source:San Diego MLS via CRMLS
Price summary
- Price:$5,695,000
- Price per sq. ft.:$1,254.41
About this home
There is a quiet confidence to a home designed without compromise. At 20141 Spruce Avenue, timeless architecture, rich natural materials, and thoughtful spaces create a residence both extraordinary and effortlessly livable. Designed by Raul Flore of Flore Design Inc., with interiors by McIntyre Homes, this newly constructed Newport Beach residence offers approximately 4,540 square feet, five bedrooms, and six bathrooms. White oak, natural stone, custom millwork, and designer lighting define its sophisticated coastal aesthetic. Ten-foot ceilings on both levels and dramatic vaults in the primary suite and bonus room lend architectural presence. The primary suite features a generous walk-in closet and spa-inspired bath with natural dolomite, a freestanding tub, and an oversized skylit shower. Beautifully finished en-suite bedrooms, a bonus room, walk-in pantry, mudroom, and custom laundry with dedicated pet feeding station make daily living seamless. The kitchen pairs Thermador appliances and custom cabinetry with a waterfall stone island and coffee bar. A statement fireplace, adjoining dining room, and wet bar invite entertaining. Intricate built-ins and a graceful staircase with solid white oak treads and handrails carry the craftsmanship throughout. Lush, artfully layered landscaping creates a secluded outdoor sanctuary, with verdant plantings, sculptural greenery, and inviting gathering spaces framing the pool and spa. A built-in barbecue and fire pit offer distinct settings for sunlit afternoons and evenings under the stars. A three-car garage adds flexibility, while JELD...
Contact an agent
Home facts
- Year built:2026
- Subdivision & Development:Santa Ana Heights Residential (S
- Listing ID #:OC26223601
- Added:6 day(s) ago
- Updated:October 22, 2026 at 09:40 PM
Rooms and interior
- Bedrooms:5
- Total bathrooms:6
- Full bathrooms:6
- Flooring:Wood
- Kitchen Description:6 Burner Stove, Gas Range, Gas Stove, Microwave, Pantry, Refrigerator
- Living area:4,540 sq. ft.
Heating and cooling
- Cooling:Central Forced Air
- Heating:Fireplace, Forced Air Unit
Structure and exterior
- Roof:Composition
- Year built:2026
- Building area:4,540 sq. ft.
- Architectural Style:Traditional
- Construction Materials:Wood
- Exterior Features:Covered
- Levels:2 Story
Utilities
- Water:Public, Water Connected
- Sewer:Public Sewer, Sewer Connected
Finances and disclosures
- Price:$5,695,000
- Price per sq. ft.:$1,254.41
Features and amenities
- Appliances:6 Burner Stove, Dryer, Gas Range, Gas Stove, Microwave, Refrigerator, Washer
- Laundry features:Dryer, Washer
- Pool features:Below Ground, Private
Parking
- Total parking spaces:7
- Parking description:Direct Garage Access, Garage - Two Door
- Garage spaces:3
 This information is deemed reliable but not guaranteed. You should rely on this information only to decide whether or not to further investigate a particular property. BEFORE MAKING ANY OTHER DECISION, YOU SHOULD PERSONALLY INVESTIGATE THE FACTS (e.g. square footage and lot size) with the assistance of an appropriate professional. You may use this information only to identify properties you may be interested in investigating further. All uses except for personal, non-commercial use in accordance with the foregoing purpose are prohibited. Redistribution or copying of this information, any photographs or video tours is strictly prohibited. This information is derived from the Internet Data Exchange (IDX) service provided by San Diego MLS®. Displayed property listings may be held by a brokerage firm other than the broker and/or agent responsible for this display. The information and any photographs and video tours and the compilation from which they are derived is protected by copyright. Compilation © 2020 San Diego MLS®, Inc.
New listings near 20141 Spruce
- Coming Soon
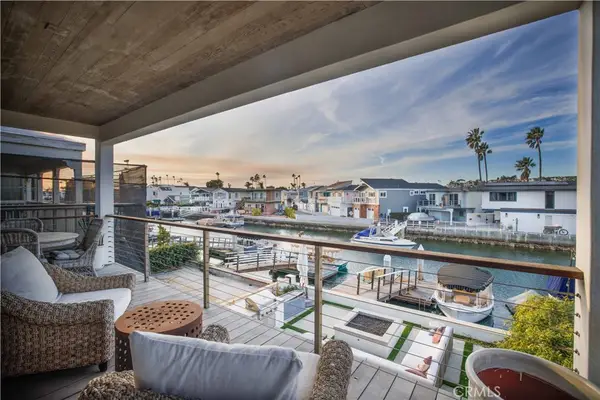 $8,800,000Coming Soon4 beds 3 baths2,348 sq. ft.
605 36th Street, Newport Beach, CA 92663
MLS# OC26228041Listed by: ADVANTAGEFIRST REALTY INC. - Coming Soon
 $8,500,000Coming Soon4 beds 4 baths2,839 sq. ft.
3000 W Oceanfront, Newport Beach, CA 92663
MLS# OC26226216Listed by: COMPASS - Coming Soon
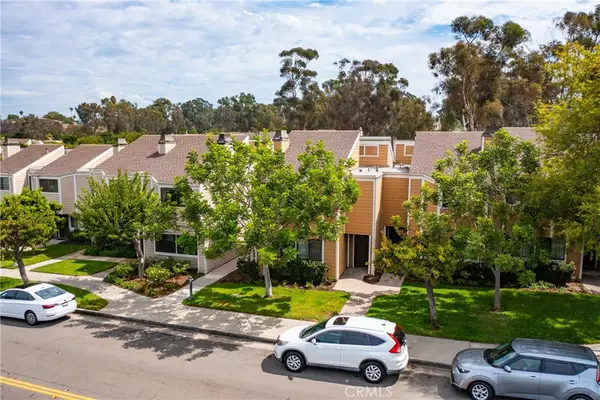 $999,999Coming Soon3 beds 3 baths1,346 sq. ft.
31 Seabird Court, Newport Beach, CA 92663
MLS# NP26221973Listed by: REAL BROKERAGE TECHNOLOGIES, INC - Coming Soon
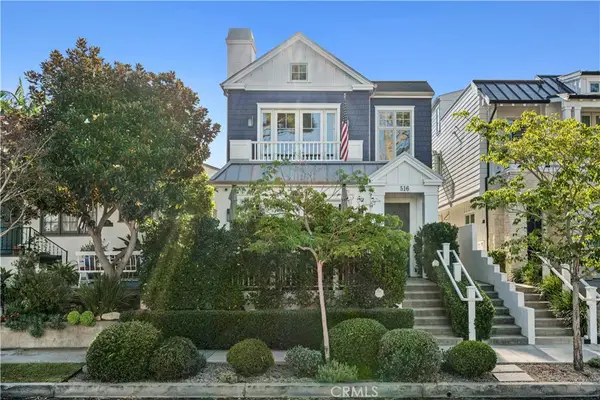 $4,295,000Coming Soon3 beds 4 baths1,907 sq. ft.
516 Avocado, Corona Del Mar, CA 92625
MLS# NP26225107Listed by: CHRISTIE'S INTERNATIONAL R.E. SOUTHERN CALIFORNIA - Coming Soon
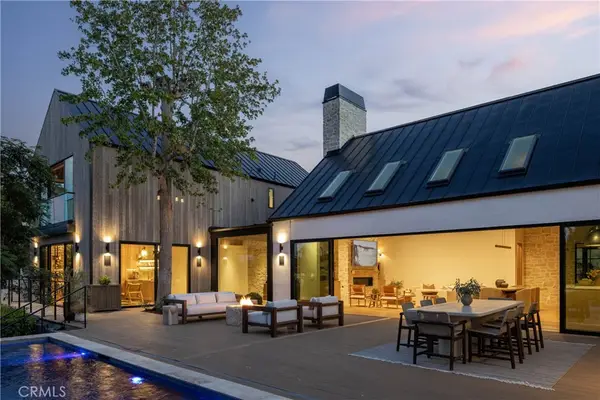 $12,995,000Coming Soon5 beds 6 baths4,858 sq. ft.
2420 23rd Street, Newport Beach, CA 92660
MLS# OC26213762Listed by: KASE REAL ESTATE - Coming Soon
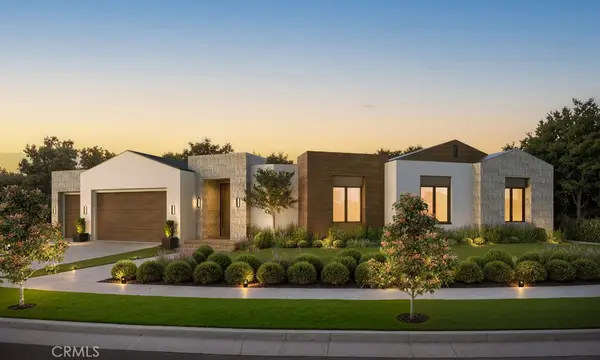 $11,500,000Coming Soon4 beds 5 baths4,500 sq. ft.
1206 Sand Key, Corona Del Mar, CA 92625
MLS# NP26196178Listed by: VALIA PROPERTIES - Coming Soon
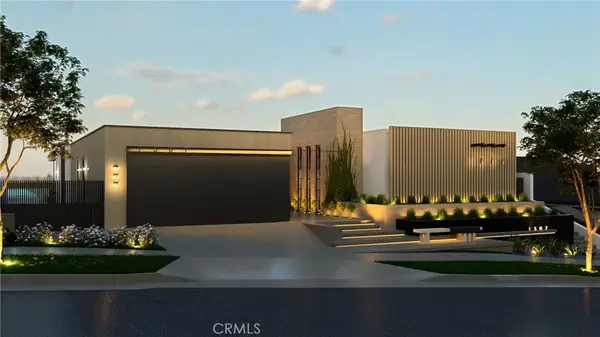 $13,998,000Coming Soon4 beds 5 baths3,800 sq. ft.
1507 Seacrest Drive, Corona Del Mar, CA 92625
MLS# OC26164770Listed by: LUXE REAL ESTATE - Coming Soon
 $24,900,000Coming Soon4 beds 6 baths6,319 sq. ft.
306 Morning Canyon, Corona Del Mar, CA 92625
MLS# PW25278819Listed by: NEW CENTURY REALTORS - New
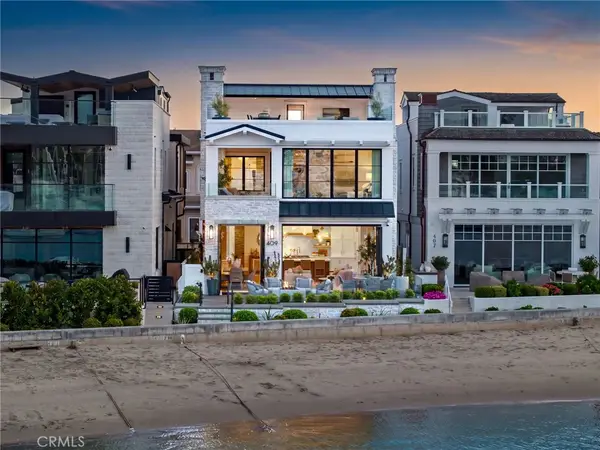 $12,495,000Active3 beds 5 baths2,429 sq. ft.
409 North Bayfront, Newport Beach, CA 92662
MLS# NP26228173Listed by: ARBOR REAL ESTATE - New
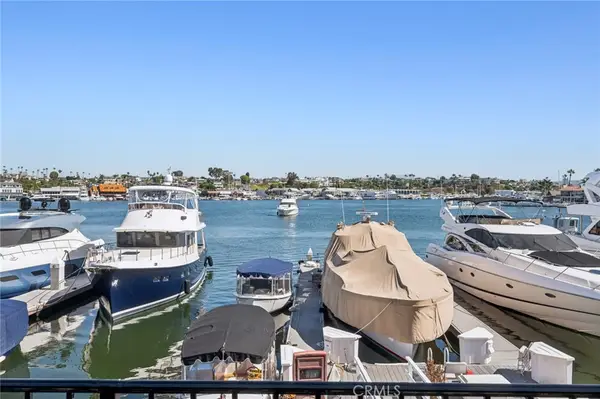 $13,995,000Active6 beds 5 baths3,290 sq. ft.
3322 Via Lido, Newport Beach, CA 92663
MLS# NP26226085Listed by: PACIFIC SOTHEBY'S INT'L REALTY


Protect your home and budget from life's surprises with an Assurant Home Warranty, backed by a partner that supports you through every step of homeownership. Explore Plans.
© 2023 - 2026 ERA Franchise Systems LLC. All rights reserved. ERA Franchise Systems LLC fully supports the principles of the Fair Housing Act and the Equal Opportunity Act. ERA, ERA Real Estate powered, and their respective logos are registered service marks of ERA Franchise Systems LLC. Each office is independently owned and operated.