
2212 Cliff Drive, Newport Beach, CA 92663
Local realty services provided by:ERA North Orange County Real Estate
2212 Cliff Drive,Newport Beach, CA 92663
$11,300,000
- 5 Beds
- 6 Baths
- 4,534 sq. ft.
- Single family
- Active
Listed by: regan beegle, george hanold
Office: times real estate ca949-836-5480
MLS#:NP26052410
Source:CRMLS
Price summary
- Price:$11,300,000
- Price per sq. ft.:$2,492.28
About this home
Perched atop Cliff Drive in Newport Heights, this newly rebuilt from-the-studs masterpiece delivers sit-down ocean views from every level, with breathtaking backdrop of the Pacific Ocean, Catalina Island, and Newport Harbor, perfect for watching the boat parade. This rare Newport Beach offering combines modern elegance with the loft-like sophistication of Manhattan Soho in a single-family home. Boasting 5 bedrooms and 5.5 bathrooms, including a private ADU, and dual office potential, the home is designed to maximize light, views, and livability. Refined natural materials and soft, timeless tones create a warm, elevated atmosphere, with multiple living and entertaining spaces to enjoy dramatic coastal backdrops. The main level features a chef’s kitchen with Wolf and Sub-Zero appliances, living and dining room, two bedrooms and bathrooms, and an ocean-view office. The second level offers a serene primary suite with panoramic views from both bedroom and bathroom, an additional bedroom and bath, secondary living space, and access to the ADU. The ADU provides a full kitchen and studio-style living, perfect as a private office, guest suite, kid’s play or media room, or in-law quarters. The third-floor loft with bath and expansive deck offers some of the best views Newport Beach has to offer. Outdoor amenities include a dry sauna, ocean-view decks, and an outdoor shower, seamlessly extending indoor-outdoor living. Located minutes from Lido Village and within walking distance to top PCH restaurants, this home presents a rare opportunity to experience upscale coastal living in one of Newport Beach’s most desired neighborhoods....
Contact an agent
Home facts
- Year built:2025
- Subdivision & Development:Newport Heights (NEWH)
- Listing ID #:NP26052410
- Added:244 day(s) ago
- Updated:November 11, 2026 at 01:05 AM
Rooms and interior
- Bedrooms:5
- Total bathrooms:6
- Full bathrooms:5
- Half bathrooms:1
- Kitchen Description:Built In Range, Dishwasher, Double Oven, Gas Oven, Gas Range, Microwave, Refrigerator
- Living area:4,534 sq. ft.
Heating and cooling
- Cooling:Central Air, Dual
- Heating:Central Furnace
- Central air:Yes
Structure and exterior
- Year built:2025
- Building area:4,534 sq. ft.
- Lot area:0.13 Acres
- Lot Features:Landscaped
- Exterior Features:Deck, Patio
- Levels:Three Or More
Schools
- High school:Newport Harbor
- Middle school:Horace Ensign
- Elementary school:Newport Heights
Utilities
- Water:Public
- Sewer:Public Sewer
Finances and disclosures
- Price:$11,300,000
- Price per sq. ft.:$2,492.28
Features and amenities
- Appliances:Built In Range, Dishwasher, Disposal, Double Oven, Gas Oven, Gas Range, Microwave, Refrigerator, Tankless Water Heater
- Laundry features:Inside, Laundry Room
- Amenities:Cathedral Ceilings, Ceiling Fans, Loft, Walk In Closets
Parking
- Total parking spaces:2
- Parking description:Direct Access, Door Multi, Garage, Garage Faces Rear
- Garage:Yes
- Garage spaces:2
New listings near 2212 Cliff Drive
- Coming Soon
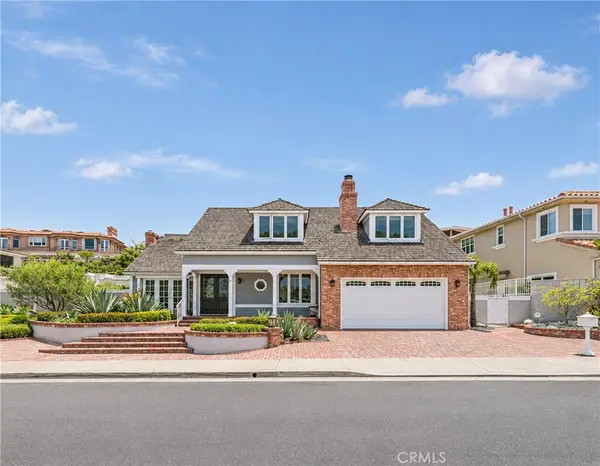 $5,988,000Coming Soon4 beds 5 baths4,009 sq. ft.
10 Narbonne, Newport Beach, CA 92660
MLS# OC26241649Listed by: JC PACIFIC CORP - Coming Soon
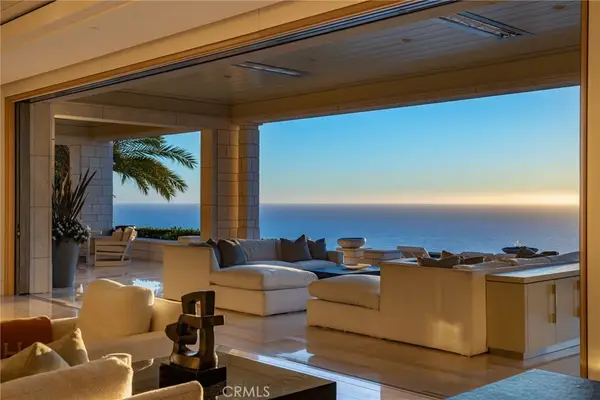 $125,000,000Coming Soon6 beds 12 baths18,717 sq. ft.
15 Del Mar, Newport Coast, CA 92657
MLS# NP26241091Listed by: COMPASS - Coming Soon
 $3,350,000Coming Soon3 beds 3 baths1,100 sq. ft.
306 Ruby Avenue, Newport Beach, CA 92662
MLS# OC26236486Listed by: INNOVATE REALTY, INC. - Coming SoonOpen Fri, 11am to 2pm
 $2,449,000Coming Soon4 beds 2 baths1,916 sq. ft.
2382 Azure, Newport Beach, CA 92660
MLS# NP26238104Listed by: DOUGLAS ELLIMAN OF CALIFORNIA - Coming Soon
 $2,600,000Coming Soon2 beds 2 baths886 sq. ft.
121 34th Street #1, Newport Beach, CA 92663
MLS# IG26237458Listed by: TOP PRODUCERS REALTY, RYJEN GROUP - Coming SoonOpen Thu, 11am to 1pm
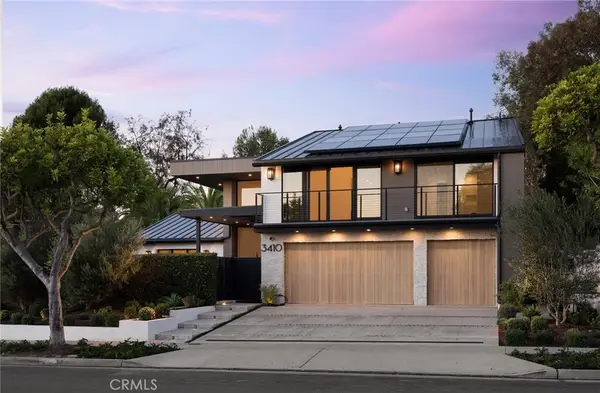 $8,495,000Coming Soon4 beds 4 baths3,400 sq. ft.
3410 Catamaran, Corona Del Mar, CA 92625
MLS# OC26237449Listed by: KASE REAL ESTATE - Coming Soon
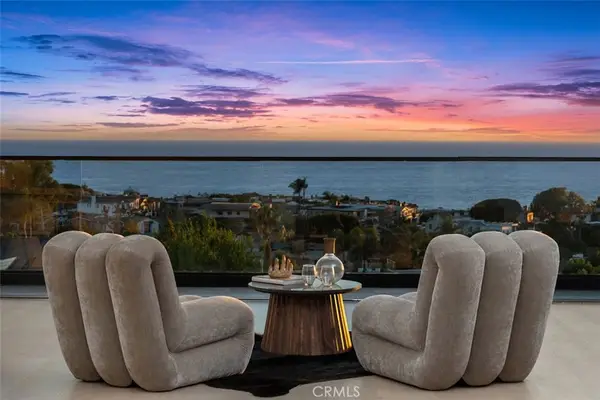 $12,495,000Coming Soon5 beds 5 baths4,834 sq. ft.
436 Mendoza, Newport Beach, CA 92625
MLS# OC26231173Listed by: COLDWELL BANKER REALTY - Coming SoonOpen Thu, 11am to 2pm
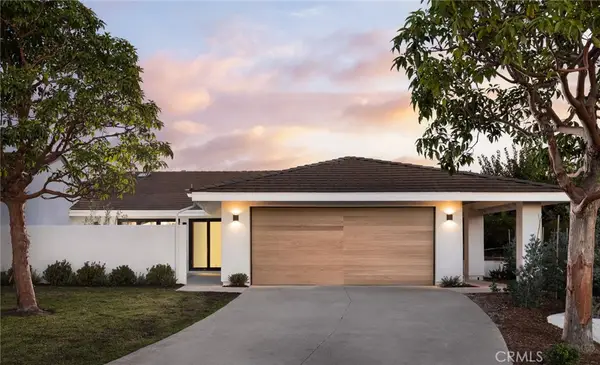 $4,295,000Coming Soon3 beds 4 baths1,953 sq. ft.
48 White Water, Newport Beach, CA 92625
MLS# OC26234075Listed by: KASE REAL ESTATE - Coming Soon
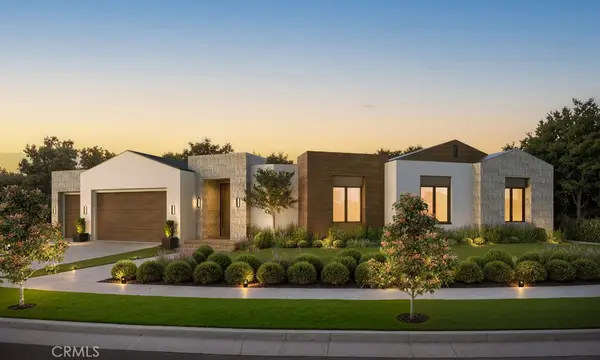 $11,500,000Coming Soon4 beds 5 baths4,500 sq. ft.
1206 Sand Key, Corona Del Mar, CA 92625
MLS# NP26196178Listed by: VALIA PROPERTIES - Coming Soon
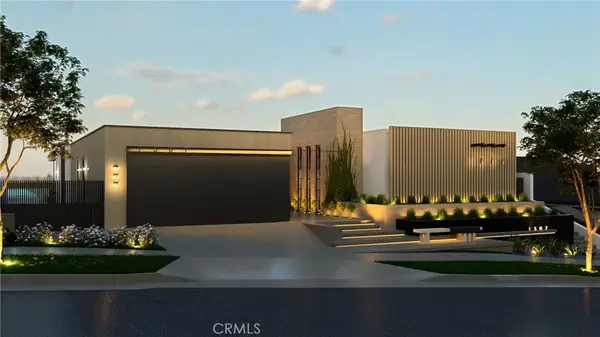 $13,998,000Coming Soon4 beds 5 baths3,800 sq. ft.
1507 Seacrest Drive, Corona Del Mar, CA 92625
MLS# OC26164770Listed by: LUXE REAL ESTATE


Protect your home and budget from life's surprises with an Assurant Home Warranty, backed by a partner that supports you through every step of homeownership. Explore Plans.
© 2023 - 2026 ERA Franchise Systems LLC. All rights reserved. ERA Franchise Systems LLC fully supports the principles of the Fair Housing Act and the Equal Opportunity Act. ERA, ERA Real Estate powered, and their respective logos are registered service marks of ERA Franchise Systems LLC. Each office is independently owned and operated.