
2224 Aralia Street, Newport Beach, CA 92660
Local realty services provided by:ERA North Orange County Real Estate
2224 Aralia Street,Newport Beach, CA 92660
$3,280,000
- 4 Beds
- 3 Baths
- - sq. ft.
- Single family
- Sold
Listed by: dean ledger
Office: emerald bay real estate949-222-0977
MLS#:NP26020501
Source:CRMLS
Sorry, we are unable to map this address
Price summary
- Price:$3,280,000
- Monthly HOA dues:$107.33
About this home
Charming single-level, ranch-style residence, beautifully updated throughout and situated on a lushly landscaped, oversized lot in one of Newport Beach’s most sought-after neighborhoods. Light-filled and inviting, the open floor plan offers four bedrooms and two-and-a-half bathrooms. Gleaming hardwood and antique paver flooring flow throughout this exceptional Eastbluff family home.
The gourmet island kitchen is thoughtfully designed with Carrera marble countertops, stainless steel appliances, a farmhouse sink, a wine refrigerator, and a picturesque bay window overlooking the expansive yard and patio. Adjacent to the kitchen, the welcoming family room features custom built-ins and a dedicated desk area, with French doors that open seamlessly to the outdoor living spaces.
Gracious living and dining areas provide an ideal setting for entertaining. The private primary suite includes a spa-inspired marble bath, generous storage, and French-pane sliders that open directly to the tranquil backyard. Enchanting yard and patio areas offer ample space for large-scale gatherings and everyday outdoor enjoyment.
Blending timeless charm, modern functionality and a central location, this exceptional home is a rare Newport Beach opportunity....
Contact an agent
Home facts
- Year built:1965
- Listing ID #:NP26020501
- Added:110 day(s) ago
- Updated:May 24, 2026 at 07:02 AM
Rooms and interior
- Bedrooms:4
- Total bathrooms:3
- Full bathrooms:2
- Half bathrooms:1
- Flooring:Tile, Wood
- Kitchen Description:Dishwasher, Freezer, Gas Range, Microwave, Refrigerator
- Bedroom Description:All Bedrooms Down
Heating and cooling
- Cooling:Central Air
- Heating:Central Furnace, Forced Air
- Central air:Yes
Structure and exterior
- Roof:Shingle
- Year built:1965
- Lot Features:Back Yard, Walkstreet, Yard
- Architectural Style:Ranch
- Construction Materials:Stucco
- Exterior Features:Concrete Patio, Open, Patio
- Foundation Description:Slab
- Levels:1 Story
Schools
- High school:Corona Del Mar
- Middle school:Corona Del Mar
- Elementary school:Eastbluff
Utilities
- Water:Public, Water Connected
- Sewer:Public Sewer, Sewer Connected
Finances and disclosures
- Price:$3,280,000
Features and amenities
- Appliances:Dishwasher, Disposal, Freezer, Gas Range, Microwave, Refrigerator
- Laundry features:Inside, Laundry Room
- Amenities:Attic, French Mullioned Windows, Open Floorplan, Playground, Recessed Lighting
Parking
- Total parking spaces:2
- Parking description:Direct Access, Driveway, Garage
- Garage:Yes
- Garage spaces:2
New listings near 2224 Aralia Street
- New
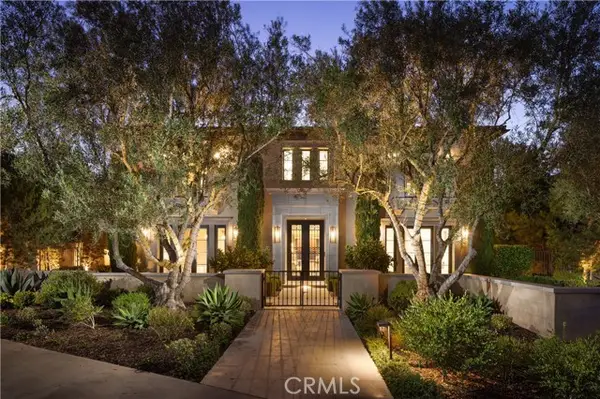 $50,000,000Active6 beds 10 baths11,290 sq. ft.
39 Tide Watch, Newport Coast, CA 92657
MLS# NP26112665Listed by: BERKSHIRE HATHAWAY HOMESERVICE
- Open Sun, 1 to 4pmNew
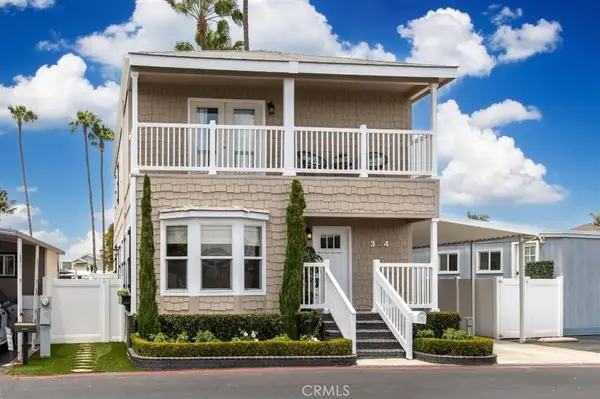 $899,000Active3 beds 3 baths
304 Lexington, Newport Beach, CA 92660
MLS# NP26112379Listed by: THE CB GROUP - New
 $1,100,000Active2 beds 2 baths920 sq. ft.
500 Cagney #217, Newport Beach, CA 92663
MLS# OC26111706Listed by: VYLLA HOME, INC. - Coming Soon
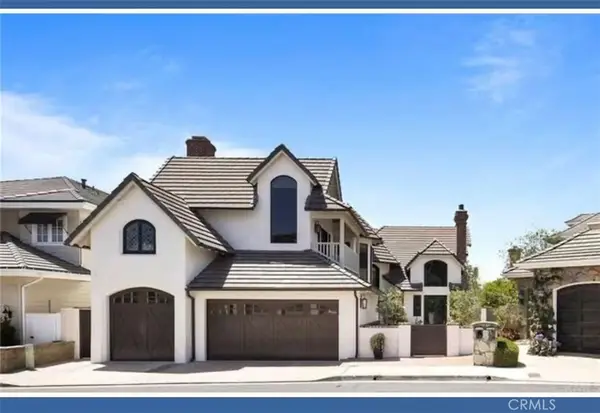 $5,299,900Coming Soon4 beds 4 baths
11 Hillsborough, Newport Beach, CA 92660
MLS# OC26112261Listed by: GOLD ORANGE REALTY INC. - New
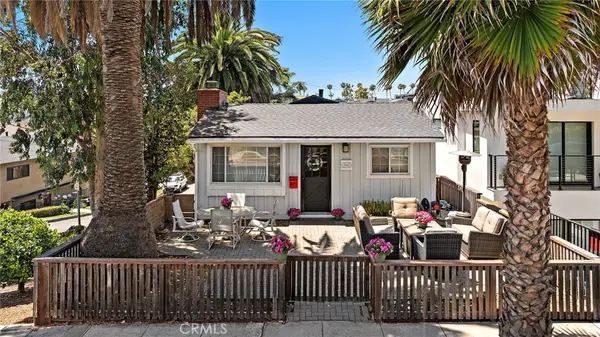 $3,500,000Active3 beds 2 baths1,215 sq. ft.
701 Jasmine, Corona Del Mar, CA 92625
MLS# OC26111473Listed by: PACIFIC SOTHEBY'S INT'L REALTY - Open Sun, 11am to 2pmNew
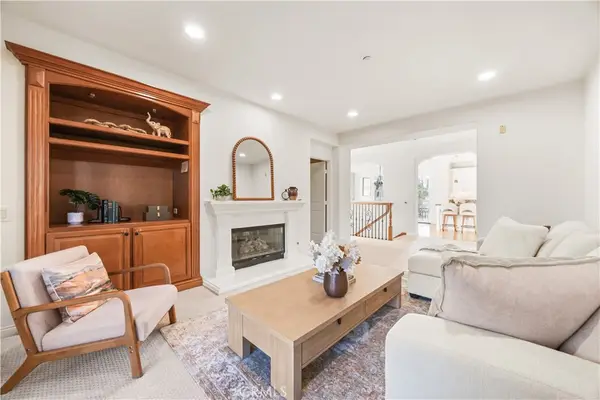 $1,998,000Active3 beds 2 baths2,206 sq. ft.
14 Saraceno, Newport Coast, CA 92657
MLS# OC26101193Listed by: LATITUDE 33 REAL ESTATE - New
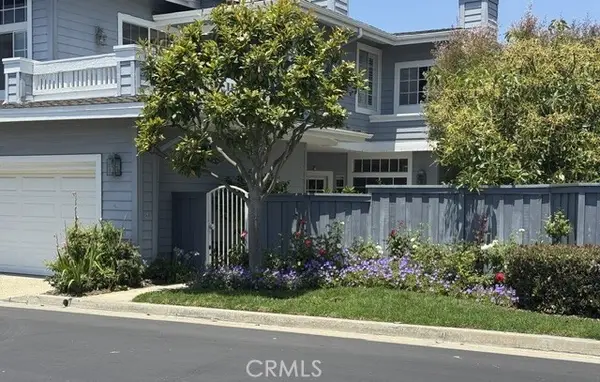 $1,875,000Active2 beds 2 baths1,425 sq. ft.
3610 Lilac, Corona Del Mar, CA 92625
MLS# PW26111286Listed by: REAL ESTATE SERVICE - New
 $927,000Active2 beds 2 baths1,100 sq. ft.
8 Saratoga, Newport Beach, CA 92660
MLS# OC26107189Listed by: COMPASS - Open Sun, 1 to 4pmNew
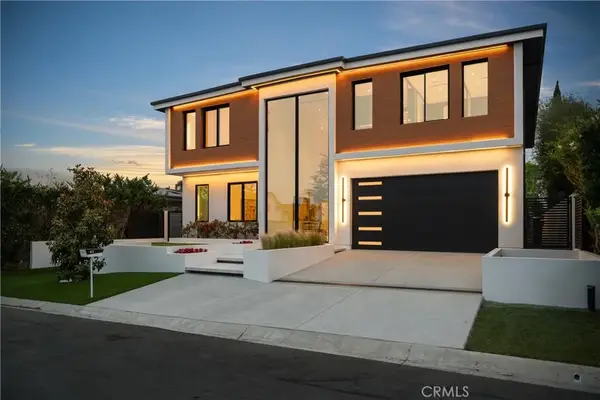 $10,800,000Active6 beds 7 baths6,497 sq. ft.
412 Saint Andrews Road, Newport Beach, CA 92663
MLS# NP26108724Listed by: COMPASS - Coming Soon
 $1,595,000Coming Soon4 beds 3 baths
10 Bluefin Court, Newport Beach, CA 92663
MLS# NP26111404Listed by: ALT FINANCIAL NETWORK INC


Protect your home and budget from life's surprises with an Assurant Home Warranty, backed by a partner that supports you through every step of homeownership. Explore Plans.
© 2023 - 2026 ERA Franchise Systems LLC. All rights reserved. ERA Franchise Systems LLC fully supports the principles of the Fair Housing Act and the Equal Opportunity Act. ERA, ERA Real Estate powered, and their respective logos are registered service marks of ERA Franchise Systems LLC. Each office is independently owned and operated.