
406 Snug Harbor, Newport Beach, CA 92663
Local realty services provided by:ERA North Orange County Real Estate
406 Snug Harbor,Newport Beach, CA 92663
$12,995,000
- 5 Beds
- 7 Baths
- 5,764 sq. ft.
- Single family
- Active
Listed by: sabrina salamone
Office: compass
MLS#:PW26149711
Source:San Diego MLS via CRMLS
Price summary
- Price:$12,995,000
- Price per sq. ft.:$2,254.51
About this home
It takes a rare and visionary architect to create a newly built home that feels as though it has been cherished for generations. Introducing Eric Olsen Homes. Nestled within the coveted enclave of Newport Heights, this extraordinary Belgian farmhouse-inspired residence is the inaugural speculative home by acclaimed architect Eric Olsen. With interiors curated by Amber Lewis, this is a rare collaboration of architecture and design. Timeless European influences, bespoke craftsmanship, and an effortlessly refined aesthetic create a residence of remarkable warmth, beauty, and enduring sophistication. Spanning approximately 5,800 square feet, the home offers five bedrooms, seven bathrooms, a private library, a stunning saltwater pool and spa, an elegant pool house, and three-bay garage. Rich natural materials, handcrafted finishes, and expansive walls of steel framed glass create a distinctive dialogue between the interiors and surrounding landscape, while resort inspired grounds invite effortless indoor-outdoor living. At the heart of the residence, a breathtaking great room and chef's kitchen set the stage for both intimate gatherings and grand scale entertaining. A study in understated elegance, the bespoke library and bar blend intimate lighting and tailored details that are simply captivating. Upstairs, the primary suite is a private sanctuary complemented by a beautifully appointed bath that rivals the world's finest boutique hotels. Two additional spacious upstairs bedrooms each feature stunning ensuite baths, while a secondary living room, framed by French doors, overloo...
Contact an agent
Home facts
- Year built:2026
- Subdivision & Development:Cliffhaven (CLIF)
- Listing ID #:PW26149711
- Added:6 day(s) ago
- Updated:November 18, 2026 at 08:38 PM
Rooms and interior
- Bedrooms:5
- Total bathrooms:7
- Full bathrooms:6
- Half bathrooms:1
- Flooring:Stone, Tile, Wood
- Kitchen Description:Dishwasher, Double Oven, Freezer, Gas Range, Ice Maker, Microwave, Refrigerator
- Living area:5,764 sq. ft.
Heating and cooling
- Cooling:Central Forced Air
- Heating:Forced Air Unit
Structure and exterior
- Year built:2026
- Building area:5,764 sq. ft.
- Architectural Style:Custom Built
- Construction Materials:Glass, Stone, Stucco
- Exterior Features:Patio, Patio Open, Stone/Tile, Terrace
- Levels:2 Story
Utilities
- Water:Public, Water Available
- Sewer:Public Sewer, Sewer Available
Finances and disclosures
- Price:$12,995,000
- Price per sq. ft.:$2,254.51
Features and amenities
- Appliances:Dishwasher, Double Oven, Freezer, Gas Range, Ice Maker, Microwave, Refrigerator, Water Line to Refrigerator, Water Softener
- Pool features:Below Ground, Heated, Private
Parking
- Total parking spaces:6
- Parking description:Garage - Three Door
- Garage spaces:3
 This information is deemed reliable but not guaranteed. You should rely on this information only to decide whether or not to further investigate a particular property. BEFORE MAKING ANY OTHER DECISION, YOU SHOULD PERSONALLY INVESTIGATE THE FACTS (e.g. square footage and lot size) with the assistance of an appropriate professional. You may use this information only to identify properties you may be interested in investigating further. All uses except for personal, non-commercial use in accordance with the foregoing purpose are prohibited. Redistribution or copying of this information, any photographs or video tours is strictly prohibited. This information is derived from the Internet Data Exchange (IDX) service provided by San Diego MLS®. Displayed property listings may be held by a brokerage firm other than the broker and/or agent responsible for this display. The information and any photographs and video tours and the compilation from which they are derived is protected by copyright. Compilation © 2020 San Diego MLS®, Inc.
New listings near 406 Snug Harbor
- Coming Soon
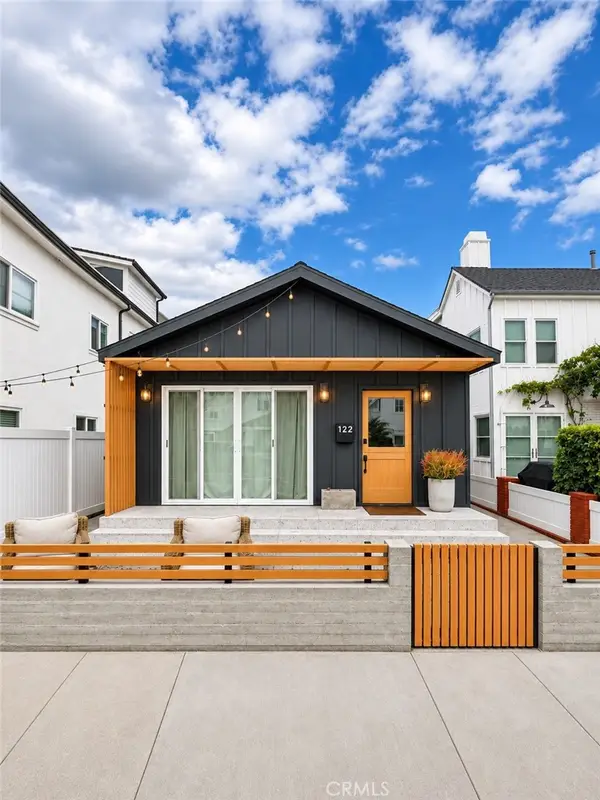 $2,350,000Coming Soon2 beds 1 baths928 sq. ft.
122 E Bay, Newport Beach, CA 92661
MLS# NP26245179Listed by: SERHANT CALIFORNIA, INC - Coming Soon
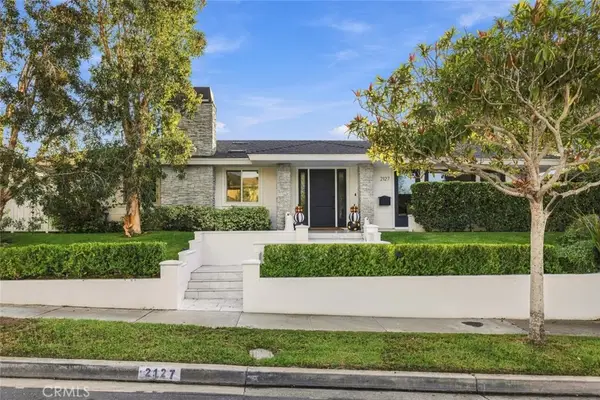 $3,995,000Coming Soon4 beds 3 baths2,626 sq. ft.
2127 Leeward Lane, Newport Beach, CA 92660
MLS# NP26241915Listed by: ARBOR REAL ESTATE - Coming Soon
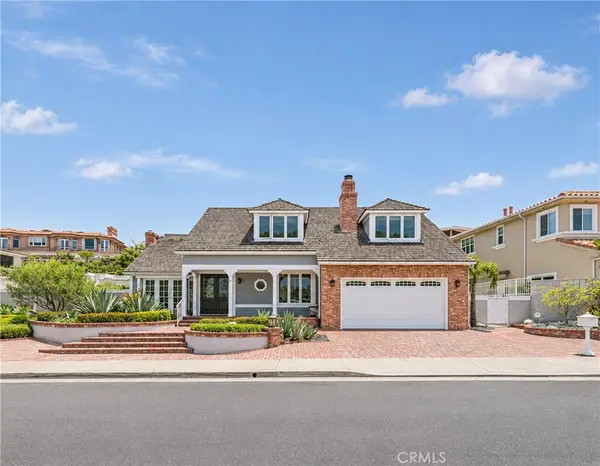 $5,988,000Coming Soon4 beds 5 baths4,009 sq. ft.
10 Narbonne, Newport Beach, CA 92660
MLS# OC26241649Listed by: JC PACIFIC CORP - Coming Soon
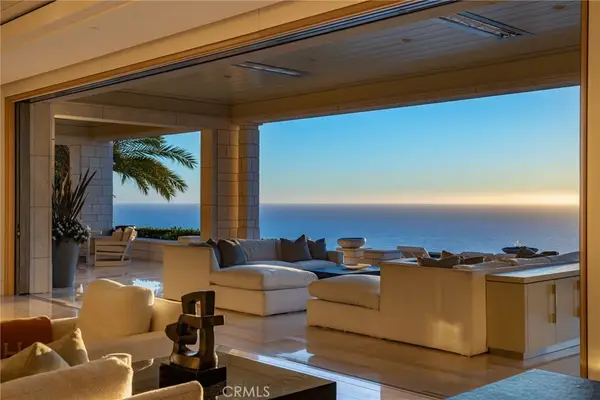 $125,000,000Coming Soon6 beds 12 baths18,717 sq. ft.
15 Del Mar, Newport Coast, CA 92657
MLS# NP26241091Listed by: COMPASS - Coming SoonOpen Thu, 11am to 2pm
 $3,350,000Coming Soon3 beds 3 baths1,100 sq. ft.
306 Ruby Avenue, Newport Beach, CA 92662
MLS# OC26236486Listed by: INNOVATE REALTY, INC. - Coming Soon
 $2,600,000Coming Soon2 beds 2 baths886 sq. ft.
121 34th Street #1, Newport Beach, CA 92663
MLS# IG26237458Listed by: TOP PRODUCERS REALTY, RYJEN GROUP - Coming Soon
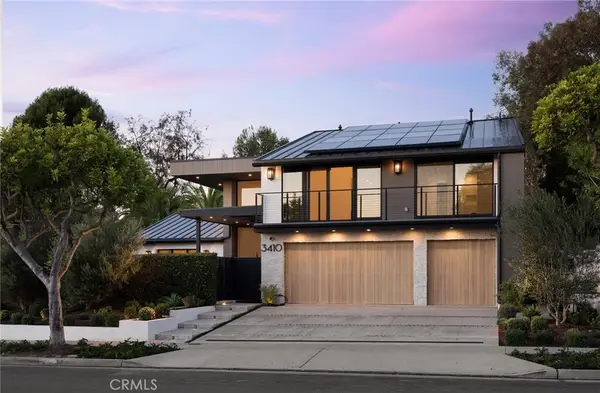 $8,495,000Coming Soon4 beds 4 baths3,400 sq. ft.
3410 Catamaran, Corona Del Mar, CA 92625
MLS# OC26237449Listed by: KASE REAL ESTATE - Coming Soon
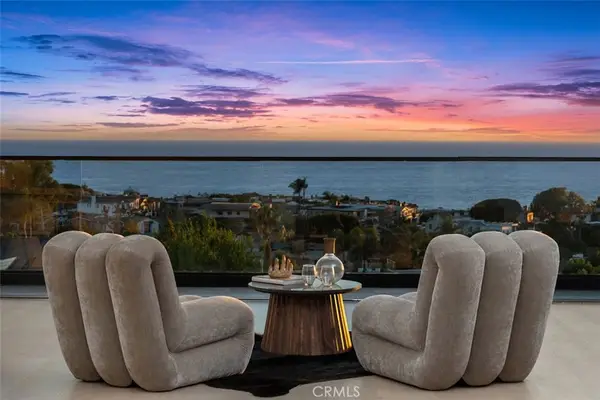 $12,495,000Coming Soon5 beds 5 baths4,834 sq. ft.
436 Mendoza, Newport Beach, CA 92625
MLS# OC26231173Listed by: COLDWELL BANKER REALTY - Coming Soon
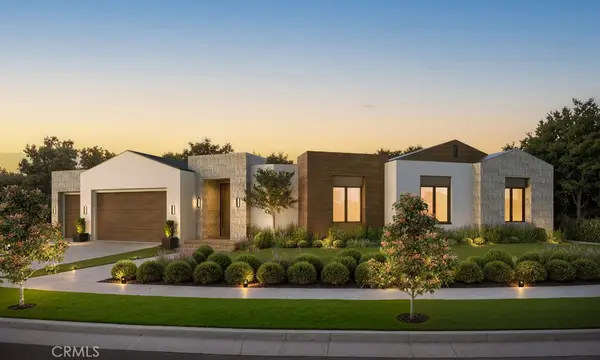 $11,500,000Coming Soon4 beds 5 baths4,500 sq. ft.
1206 Sand Key, Corona Del Mar, CA 92625
MLS# NP26196178Listed by: VALIA PROPERTIES - Coming Soon
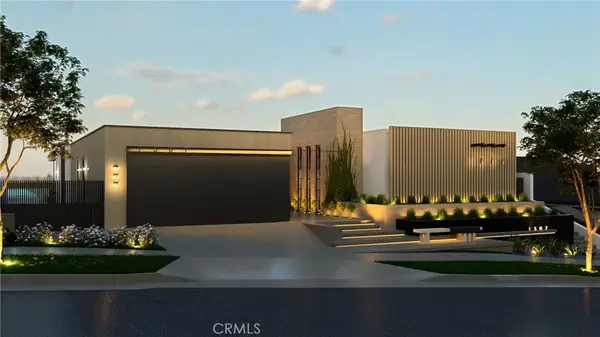 $13,998,000Coming Soon4 beds 5 baths3,800 sq. ft.
1507 Seacrest Drive, Corona Del Mar, CA 92625
MLS# OC26164770Listed by: LUXE REAL ESTATE


Protect your home and budget from life's surprises with an Assurant Home Warranty, backed by a partner that supports you through every step of homeownership. Explore Plans.
© 2023 - 2026 ERA Franchise Systems LLC. All rights reserved. ERA Franchise Systems LLC fully supports the principles of the Fair Housing Act and the Equal Opportunity Act. ERA, ERA Real Estate powered, and their respective logos are registered service marks of ERA Franchise Systems LLC. Each office is independently owned and operated.