
412 Saint Andrews Road, Newport Beach, CA 92663
Local realty services provided by:ERA North Orange County Real Estate
412 Saint Andrews Road,Newport Beach, CA 92663
$10,200,000
- 6 Beds
- 7 Baths
- 6,497 sq. ft.
- Single family
- Active
Upcoming open houses
- Sun, Oct 2501:00 pm - 04:00 pm
Listed by: cari young
Office: compass949-438-4340
MLS#:NP26108724
Source:CRMLS
Price summary
- Price:$10,200,000
- Price per sq. ft.:$1,569.96
About this home
Just completed in 2026, this is the only new-construction offering currently available in Cliff Haven, one of Newport Heights' most tightly held enclaves, comprised of just six streets. The residence was designed by architect Ali Zonouz of Nine Square Studio, a recent recipient of the 2026 Wonder Global Design Award, whose work is defined by the balance of dramatic architecture with everyday livability. Here, that sensibility is evident throughout, from the dramatic entry to the seamless indoor-outdoor flow, resulting in a home that feels as functional as it is visually striking. The result is approximately 6,497 square feet across five bedrooms and 6.5 bathrooms, plus a pool house or functional ADU.
An impressive two-story entry with statement doors and temperature-controlled wine storage introduces the home. The great room, anchored by a wet bar and fireplace, opens through walls of glass to a private backyard featuring a disappearing pool, one of the first installations of its kind in Newport Beach. The chef's kitchen includes a cantilevered seating island, a second prep island, Wolf and Sub-Zero appliances, and a concealed catering kitchen designed for large-scale entertaining.
An elevator provides access to the second floor, where the primary suite features a private outdoor lounging deck, his and her vanities plus a soaking tub, walk-in shower, and a custom closet system. Each secondary bedroom is en-suite with thoughtfully designed closet systems. A upstairs bonus room includes a built-in bar with refrigerator and coffee maker, ideal as a media or lounge space. Located adjacent to the backyard, the pool house adds flexible additional square footage and is also suitable as a guest suite, home gym, secondary living space, or ADU, a rare offering among new construction at this price point.
Located within walking distance of local schools and just minutes from Newport Harbor, world-class beaches, and Newport Beach's premier shopping and dining destinations, this represents a unique opportunity to enjoy the best of coastal living in a modern masterpiece....
Contact an agent
Home facts
- Year built:2026
- Subdivision & Development:Cliffhaven (CLIF)
- Listing ID #:NP26108724
- Added:154 day(s) ago
- Updated:October 22, 2026 at 10:34 PM
Rooms and interior
- Bedrooms:6
- Total bathrooms:7
- Full bathrooms:6
- Half bathrooms:1
- Flooring:Stone, Wood
- Kitchen Description:Gas Oven
- Living area:6,497 sq. ft.
Heating and cooling
- Cooling:Central Air
- Heating:Central
- Central air:Yes
Structure and exterior
- Roof:Flat
- Year built:2026
- Building area:6,497 sq. ft.
- Lot area:0.15 Acres
- Lot Features:Landscaped, Rectangular Lot
- Levels:2 Story
Schools
- High school:Newport Harbor
- Middle school:Ensign
- Elementary school:Newport Heights
Utilities
- Water:Public, Water Connected
- Sewer:Public Sewer, Sewer Connected
Finances and disclosures
- Price:$10,200,000
- Price per sq. ft.:$1,569.96
Features and amenities
- Amenities:Balcony, Bar, Elevator, High Ceilings, Open Floor Plan
- Pool features:In Ground, Private
Parking
- Total parking spaces:3
- Parking description:Garage, Garage Door Opener, Garage Faces Front
- Garage:Yes
- Garage spaces:3
New listings near 412 Saint Andrews Road
- Coming Soon
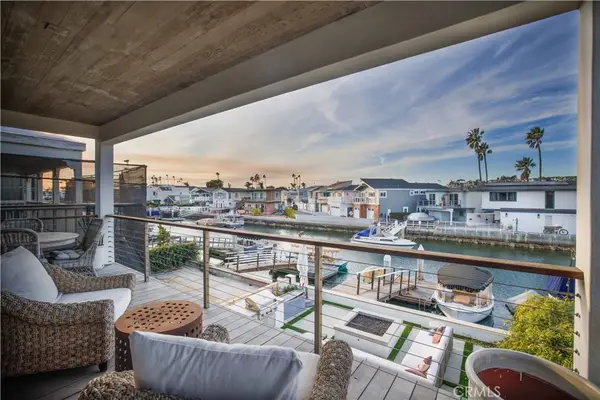 $8,800,000Coming Soon4 beds 3 baths2,348 sq. ft.
605 36th Street, Newport Beach, CA 92663
MLS# OC26228041Listed by: ADVANTAGEFIRST REALTY INC. - Coming Soon
 $8,500,000Coming Soon4 beds 4 baths2,839 sq. ft.
3000 W Oceanfront, Newport Beach, CA 92663
MLS# OC26226216Listed by: COMPASS - Coming Soon
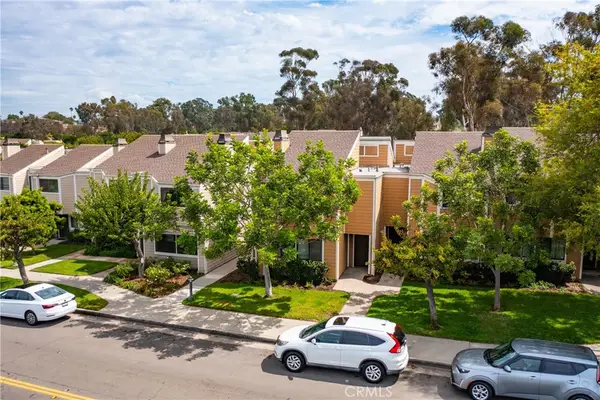 $999,999Coming Soon3 beds 3 baths1,346 sq. ft.
31 Seabird Court, Newport Beach, CA 92663
MLS# NP26221973Listed by: REAL BROKERAGE TECHNOLOGIES, INC - Coming Soon
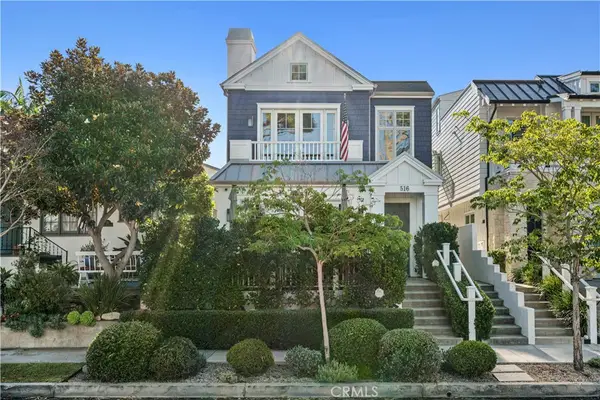 $4,295,000Coming Soon3 beds 4 baths1,907 sq. ft.
516 Avocado, Corona Del Mar, CA 92625
MLS# NP26225107Listed by: CHRISTIE'S INTERNATIONAL R.E. SOUTHERN CALIFORNIA - Coming Soon
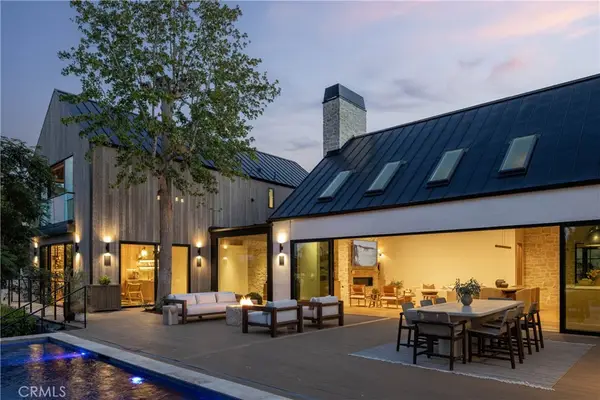 $12,995,000Coming Soon5 beds 6 baths4,858 sq. ft.
2420 23rd Street, Newport Beach, CA 92660
MLS# OC26213762Listed by: KASE REAL ESTATE - Coming Soon
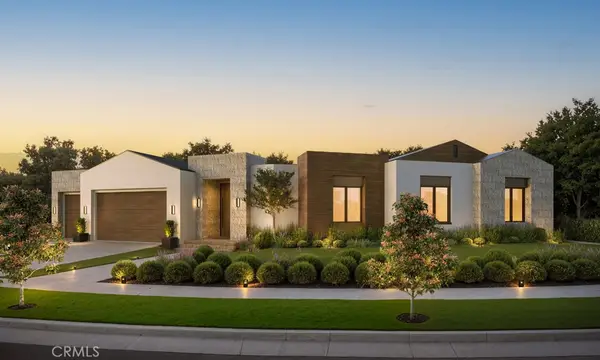 $11,500,000Coming Soon4 beds 5 baths4,500 sq. ft.
1206 Sand Key, Corona Del Mar, CA 92625
MLS# NP26196178Listed by: VALIA PROPERTIES - Coming Soon
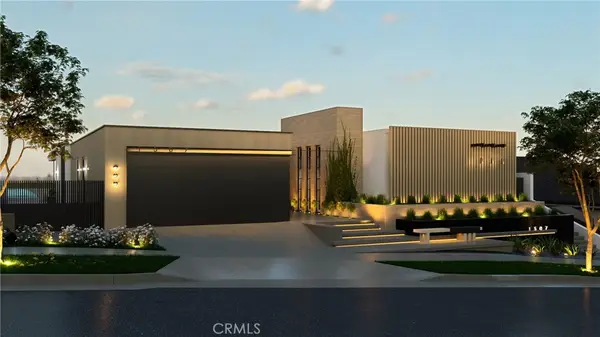 $13,998,000Coming Soon4 beds 5 baths3,800 sq. ft.
1507 Seacrest Drive, Corona Del Mar, CA 92625
MLS# OC26164770Listed by: LUXE REAL ESTATE - Coming Soon
 $24,900,000Coming Soon4 beds 6 baths6,319 sq. ft.
306 Morning Canyon, Corona Del Mar, CA 92625
MLS# PW25278819Listed by: NEW CENTURY REALTORS - New
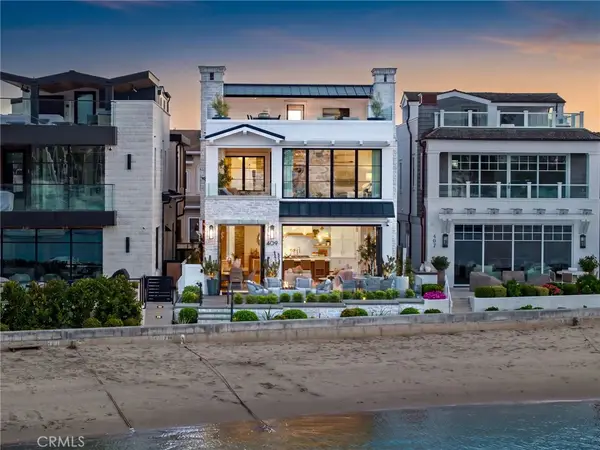 $12,495,000Active3 beds 5 baths2,429 sq. ft.
409 North Bayfront, Newport Beach, CA 92662
MLS# NP26228173Listed by: ARBOR REAL ESTATE - Open Fri, 11am to 1pmNew
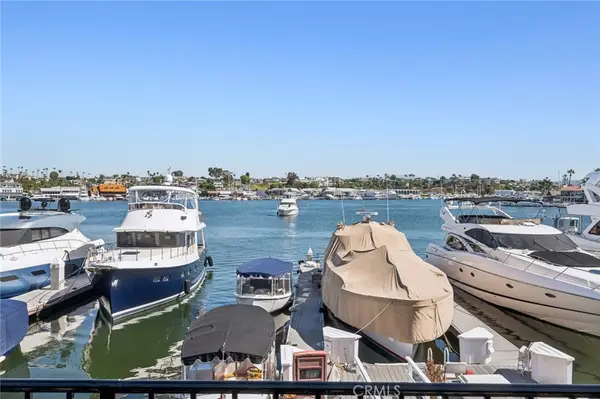 $13,995,000Active6 beds 5 baths3,290 sq. ft.
3322 Via Lido, Newport Beach, CA 92663
MLS# NP26226085Listed by: PACIFIC SOTHEBY'S INT'L REALTY


Protect your home and budget from life's surprises with an Assurant Home Warranty, backed by a partner that supports you through every step of homeownership. Explore Plans.
© 2023 - 2026 ERA Franchise Systems LLC. All rights reserved. ERA Franchise Systems LLC fully supports the principles of the Fair Housing Act and the Equal Opportunity Act. ERA, ERA Real Estate powered, and their respective logos are registered service marks of ERA Franchise Systems LLC. Each office is independently owned and operated.