
418 San Bernardino Avenue, Newport Beach, CA 92663
Local realty services provided by:ERA North Orange County Real Estate
418 San Bernardino Avenue,Newport Beach, CA 92663
$5,700,000
- 4 Beds
- 4 Baths
- - sq. ft.
- Single family
- Sold
Listed by: carter kaufman
Office: compass
MLS#:OC26142105
Source:MLSListings
Sorry, we are unable to map this address
Price summary
- Price:$5,700,000
About this home
Sited on what many consider to be the very best block, on the very best street in all of Newport Heights, 418 San Bernardino is an exercise in thoughtful design & restraint. Located a short walk away from famed Cliff Drive Park, designed by Bill Guidero & built as a custom residence in 2014, this entirely single level home is a true one-of-one masterpiece that will likely never be replicated. Offering a landscape design by Molly Wood, entrants are greeted by a gated, hedged front entry with a seating area as well as a tranquil water feature. With a timeless blend of mid century modern and contemporary styling cues, this home offers its occupants flexible, easy living. The main home offers three bedrooms and three bathrooms as well as an office. Soaring fourteen foot ceilings of Douglas Fir with exposed beams allow for an abundance of light, cast across the main living space through its many windows. A fireplace crafted from Texas Limestone expands from floor to ceiling, where the kitchen, living room, and dining area are open to one another. The eyes are drawn an over an expanse of oak flooring towards a wall of sliding glass which pockets behind a stone frame and out to the pool and spa which offer an automatic cover. A fire feature offers seating at a concrete bench adjacent to...
Contact an agent
Home facts
- Year built:2014
- Listing ID #:OC26142105
- Added:62 day(s) ago
- Updated:September 07, 2026 at 07:27 AM
Rooms and interior
- Bedrooms:4
- Total bathrooms:4
- Full bathrooms:4
- Dining Description:Formal Dining Room
- Kitchen Description:Dishwasher, Freezer, Garbage Disposal, Microwave, Refrigerator
- Bedroom Description:Ground Floor Bedroom
Heating and cooling
- Cooling:Central Air
- Heating:Central Forced Air
Structure and exterior
- Year built:2014
- Lot Features:Level, Mid Block
- Architectural Style:Contemporary
- Exterior Features:Automatic Sprinkler(s)
- Levels:1 Story
Utilities
- Water:District - Public
Finances and disclosures
- Price:$5,700,000
Features and amenities
- Laundry features:In Laundry Room
- Amenities:Security Alarm
- Pool features:In Ground, Pool, Solar Cover
 The information being provided by Mlslistings Inc is for the consumer's personal, non-commercial use and may not be used for any purpose other than to identify prospective properties consumer may be interested in purchasing. Any information relating to real estate for sale referenced on this web site comes from the Internet Data Exchange (IDX) program of the Mlslistings Inc. ERA North Orange County Real Estate is not a Multiple Listing Service (MLS), nor does it offer MLS access. This website is a service of ERA North Orange County Real Estate, a broker participant of Mlslistings Inc. This web site may reference real estate listing(s) held by a brokerage firm other than the broker and/or agent who owns this web site.
The accuracy of all information, regardless of source, including but not limited to open house information, square footages and lot sizes, is deemed reliable but not guaranteed and should be personally verified through personal inspection by and/or with the appropriate professionals. The data contained herein is copyrighted by Mlslistings Inc and is protected by all applicable copyright laws. Any unauthorized dissemination of this information is in violation of copyright laws and is strictly prohibited.
Properties in listings may have been sold or may no longer be available.
Copyright 2026 Mlslistings Inc. All rights reserved.
The information being provided by Mlslistings Inc is for the consumer's personal, non-commercial use and may not be used for any purpose other than to identify prospective properties consumer may be interested in purchasing. Any information relating to real estate for sale referenced on this web site comes from the Internet Data Exchange (IDX) program of the Mlslistings Inc. ERA North Orange County Real Estate is not a Multiple Listing Service (MLS), nor does it offer MLS access. This website is a service of ERA North Orange County Real Estate, a broker participant of Mlslistings Inc. This web site may reference real estate listing(s) held by a brokerage firm other than the broker and/or agent who owns this web site.
The accuracy of all information, regardless of source, including but not limited to open house information, square footages and lot sizes, is deemed reliable but not guaranteed and should be personally verified through personal inspection by and/or with the appropriate professionals. The data contained herein is copyrighted by Mlslistings Inc and is protected by all applicable copyright laws. Any unauthorized dissemination of this information is in violation of copyright laws and is strictly prohibited.
Properties in listings may have been sold or may no longer be available.
Copyright 2026 Mlslistings Inc. All rights reserved.New listings near 418 San Bernardino Avenue
- Coming SoonOpen Sun, 1 to 4pm
 $4,450,000Coming Soon3 beds 2 baths2,366 sq. ft.
1706 E Ocean Boulevard, Newport Beach, CA 92661
MLS# NP26195233Listed by: THE L3 - Coming Soon
 $4,595,000Coming Soon4 beds 2 baths1,858 sq. ft.
4515 Cortland Drive, Newport Beach, CA 92625
MLS# NP26195198Listed by: PACIFIC SOTHEBY'S INT'L REALTY - Coming Soon
 $12,495,000Coming Soon5 beds 7 baths6,466 sq. ft.
7 Oakmont Lane, Newport Beach, CA 92660
MLS# OC26189296Listed by: PACIFIC SOTHEBY'S INT'L REALTY - Coming Soon
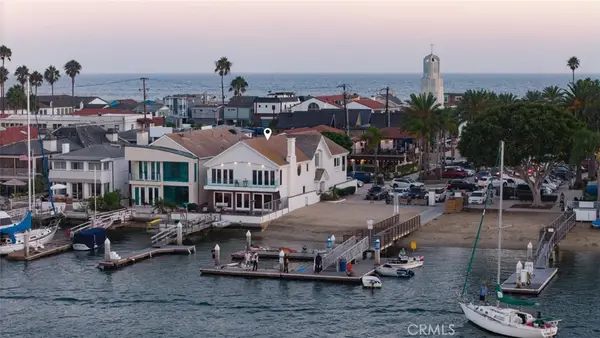 $10,995,000Coming Soon5 beds 4 baths3,742 sq. ft.
1444 W Bay, Newport Beach, CA 92661
MLS# OC26192516Listed by: COMPASS - Coming Soon
 $22,995,000Coming Soon3 beds 4 baths4,684 sq. ft.
12 Harbor Island, Newport Beach, CA 92660
MLS# OC26193276Listed by: COMPASS - Coming Soon
 $569,000Coming Soon1 beds 1 baths726 sq. ft.
500 Cagney #208, Newport Beach, CA 92663
MLS# PW26193505Listed by: FIRST TEAM REAL ESTATE NORTH TUSTIN - Coming Soon
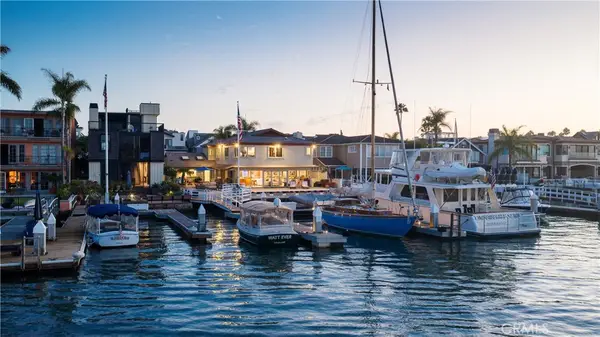 $25,950,000Coming Soon5 beds 6 baths3,821 sq. ft.
1114 E Balboa Boulevard, Newport Beach, CA 92661
MLS# NP26190102Listed by: PACIFIC SOTHEBY'S INT'L REALTY - Coming SoonOpen Fri, 11am to 2pm
 $5,995,000Coming Soon5 beds 4 baths3,359 sq. ft.
333 Pirate Road, Newport Beach, CA 92663
MLS# NP26191137Listed by: SERHANT CALIFORNIA, INC - Coming Soon
 $935,000Coming Soon3 beds 3 baths1,346 sq. ft.
11 Northwind Court, Newport Beach, CA 92663
MLS# OC26182466Listed by: REALTY ONE GROUP WEST - Coming Soon
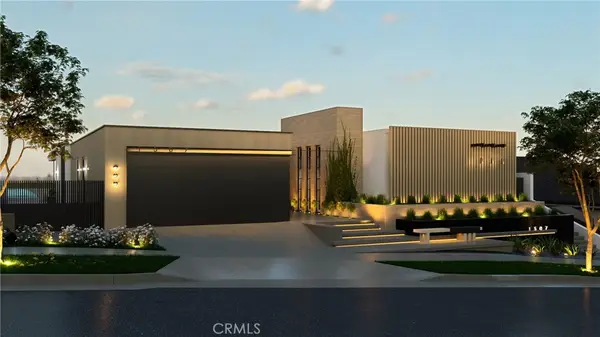 $13,998,000Coming Soon4 beds 5 baths3,800 sq. ft.
1507 Seacrest Drive, Corona Del Mar, CA 92625
MLS# OC26164770Listed by: LUXE REAL ESTATE


Protect your home and budget from life's surprises with an Assurant Home Warranty, backed by a partner that supports you through every step of homeownership. Explore Plans.
© 2023 - 2026 ERA Franchise Systems LLC. All rights reserved. ERA Franchise Systems LLC fully supports the principles of the Fair Housing Act and the Equal Opportunity Act. ERA, ERA Real Estate powered, and their respective logos are registered service marks of ERA Franchise Systems LLC. Each office is independently owned and operated.