
4281 Uptown Newport Drive #4, Newport Beach, CA 92660
Local realty services provided by:ERA North Orange County Real Estate
4281 Uptown Newport Drive #4,Newport Beach, CA 92660
$2,875,000
- 3 Beds
- 3 Baths
- 2,052 sq. ft.
- Condominium
- Active
Listed by: erin o'connor
Office: polaris pacific
MLS#:OC26207563
Source:San Diego MLS via CRMLS
Price summary
- Price:$2,875,000
- Price per sq. ft.:$1,401.07
- Monthly HOA dues:$1,997
About this home
One of the few new construction condominium projects to grace Newport Beach, this 3 bedroom and 2.5 bathroom residence features an open and airy floorplan with approximately 2,052 square feet and a private 93 square foot terrace. Encompassing a half-floor and rare direct access from the elevator to interior foyer, this residence offers light-filled rooms and privacy from its interior location. The great room flows effortlessly onto the terrace, and is punctuated by triple-sliding window walls. The centrally located kitchen with views is finished in custom millwork and countertops, and outfitted with Wolf and Subzero appliances. The light-filled primary suite is tucked away for privacy, with a spacious walk-in closet and en-suite bath replete with a large soaking tub, spa-sized shower, and custom dual vanity. With interiors designed by locally renowned Blackband Design, custom California Closets, and automated window coverings throughout, this turnkey residence with 10-foot ceilings, embodies casual sophistication. Tailored amenities include a serene and heated pool and spa, resort-inspired cabana, and state-of-the-art fitness center. Owners enjoy oversized enclosed private 2-car garages, with 14-foot ceilings, storage, and EV charging installed. With a prime location just minutes from Fashion Island, John Wayne Airport and the Back Bay, owners enjoy sophisticated and effortless contemporary living with a Newport Beach address....
Contact an agent
Home facts
- Year built:2024
- Listing ID #:OC26207563
- Added:17 day(s) ago
- Updated:October 10, 2026 at 02:26 PM
Rooms and interior
- Bedrooms:3
- Total bathrooms:3
- Full bathrooms:2
- Half bathrooms:1
- Flooring:Wood
- Kitchen Description:Dishwasher, Disposal, Freezer, Gas Range, Microwave, Refrigerator
- Living area:2,052 sq. ft.
Heating and cooling
- Cooling:Central Forced Air
- Heating:Forced Air Unit
Structure and exterior
- Year built:2024
- Building area:2,052 sq. ft.
- Architectural Style:Contemporary
- Exterior Features:Terrace
- Levels:1 Story
Utilities
- Water:Public
- Sewer:Public Sewer
Finances and disclosures
- Price:$2,875,000
- Price per sq. ft.:$1,401.07
Features and amenities
- Appliances:Dishwasher, Disposal, Freezer, Gas Range, Microwave, Refrigerator
- Pool features:Association, Heated, Pool
Parking
- Total parking spaces:2
- Parking description:Garage
- Garage spaces:2
 This information is deemed reliable but not guaranteed. You should rely on this information only to decide whether or not to further investigate a particular property. BEFORE MAKING ANY OTHER DECISION, YOU SHOULD PERSONALLY INVESTIGATE THE FACTS (e.g. square footage and lot size) with the assistance of an appropriate professional. You may use this information only to identify properties you may be interested in investigating further. All uses except for personal, non-commercial use in accordance with the foregoing purpose are prohibited. Redistribution or copying of this information, any photographs or video tours is strictly prohibited. This information is derived from the Internet Data Exchange (IDX) service provided by San Diego MLS®. Displayed property listings may be held by a brokerage firm other than the broker and/or agent responsible for this display. The information and any photographs and video tours and the compilation from which they are derived is protected by copyright. Compilation © 2020 San Diego MLS®, Inc.
New listings near 4281 Uptown Newport Drive #4
- Coming Soon
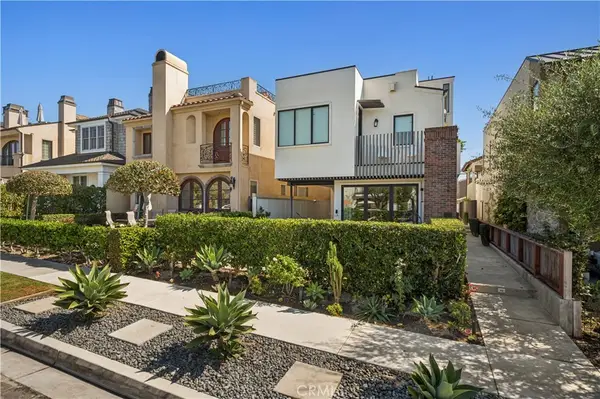 $2,595,000Coming Soon2 beds 3 baths1,270 sq. ft.
608 1/2 Orchid, Corona Del Mar, CA 92625
MLS# NP26220195Listed by: CHRISTIE'S INTERNATIONAL R.E. SOUTHERN CALIFORNIA - Coming Soon
 $12,995,000Coming Soon5 beds 6 baths4,858 sq. ft.
2420 23rd Street, Newport Beach, CA 92660
MLS# OC26213762Listed by: KASE REAL ESTATE - Coming Soon
 $7,595,000Coming Soon3 beds 4 baths2,741 sq. ft.
407 Heliotrope Avenue #A, Corona Del Mar, CA 92625
MLS# LG26214305Listed by: DOUGLAS ELLIMAN OF CALIFORNIA, INC. - Coming Soon
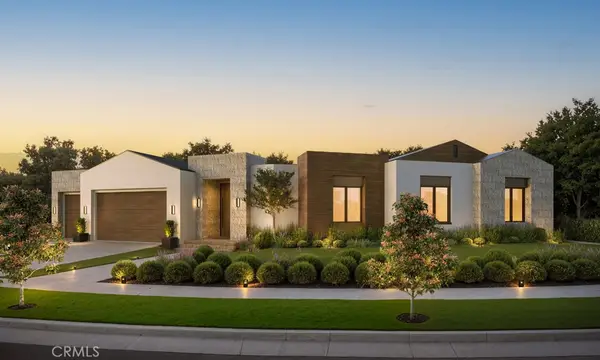 $11,500,000Coming Soon4 beds 5 baths4,446 sq. ft.
1206 Sand Key, Corona Del Mar, CA 92625
MLS# NP26196178Listed by: VALIA PROPERTIES - Coming Soon
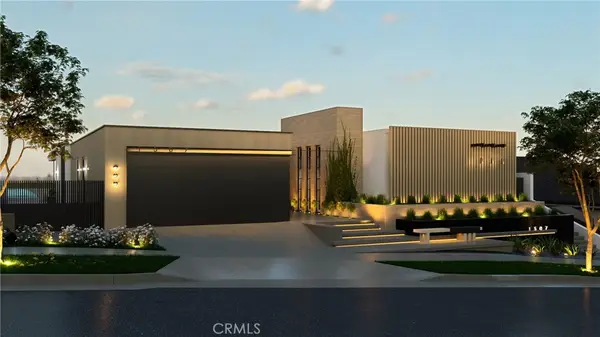 $13,998,000Coming Soon4 beds 5 baths3,800 sq. ft.
1507 Seacrest Drive, Corona Del Mar, CA 92625
MLS# OC26164770Listed by: LUXE REAL ESTATE - Coming Soon
 $24,900,000Coming Soon4 beds 6 baths6,319 sq. ft.
306 Morning Canyon, Corona Del Mar, CA 92625
MLS# PW25278819Listed by: NEW CENTURY REALTORS - Open Sun, 12 to 3pmNew
 $4,250,000Active4 beds 4 baths1,971 sq. ft.
426 Marguerite Ave, Corona Del Mar, CA 92625
MLS# LG26209260Listed by: LIVEL REAL ESTATE - Open Sat, 1 to 4pmNew
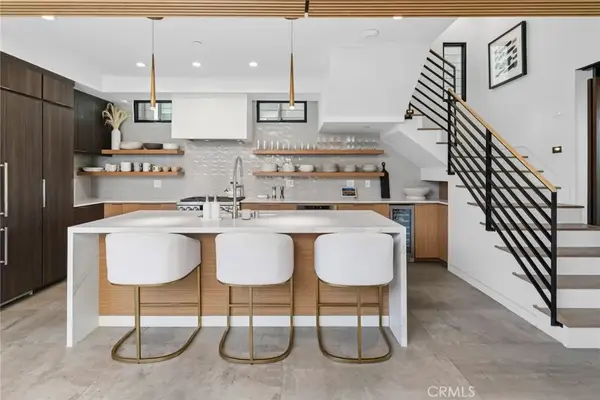 $4,250,000Active4 beds 4 baths1,971 sq. ft.
426 Marguerite Ave, Corona Del Mar, CA 92625
MLS# LG26209260Listed by: LIVEL REAL ESTATE - New
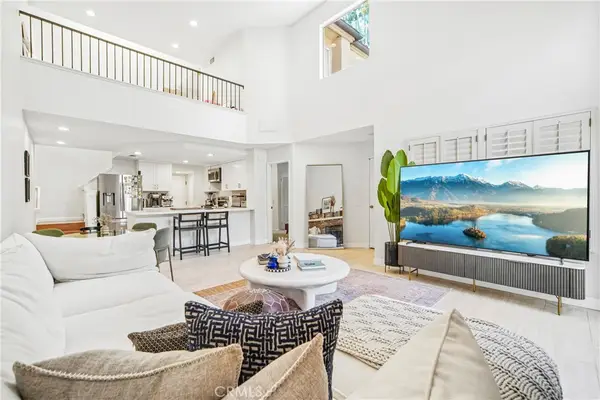 $1,275,000Active2 beds 2 baths1,149 sq. ft.
123 Corsica, Newport Beach, CA 92660
MLS# NP26217427Listed by: MANNING COMPANY, INC. - Open Sat, 1 to 4pmNew
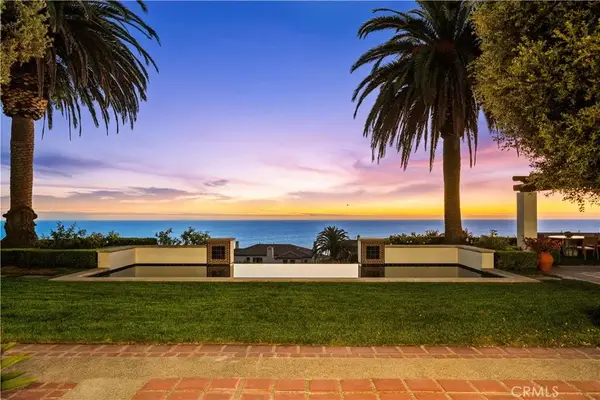 $17,800,000Active4 beds 5 baths5,251 sq. ft.
24 Scenic Bluff, Newport Coast, CA 92657
MLS# TR26219808Listed by: UNIVERSAL ELITE INC.


Protect your home and budget from life's surprises with an Assurant Home Warranty, backed by a partner that supports you through every step of homeownership. Explore Plans.
© 2023 - 2026 ERA Franchise Systems LLC. All rights reserved. ERA Franchise Systems LLC fully supports the principles of the Fair Housing Act and the Equal Opportunity Act. ERA, ERA Real Estate powered, and their respective logos are registered service marks of ERA Franchise Systems LLC. Each office is independently owned and operated.