
5 Cape Woodbury, Newport Beach, CA 92660
Local realty services provided by:Nelson Shelton Real Estate ERA Powered
5 Cape Woodbury,Newport Beach, CA 92660
$5,750,000
- 4 Beds
- 5 Baths
- 4,026 sq. ft.
- Single family
- Active
Listed by: evan corkett, steve high
Office: pacific sotheby's int'l realty949-554-1200
MLS#:NP26164266
Source:CRMLS
Price summary
- Price:$5,750,000
- Price per sq. ft.:$1,428.22
- Monthly HOA dues:$400
About this home
Nestled within the prestigious guard-gated enclave of The Castaways, an exclusive community of just 119 homes, 5 Cape Woodbury presents timeless East Coast-inspired architecture paired with exceptional craftsmanship and modern comfort. Ideally located near scenic parks, premier shopping, fine dining, and Newport Beach's renowned coastal amenities, this distinguished residence offers the perfect blend of privacy and convenience. Designed in a classic Eastern Seaboard style, the home showcases clapboard siding with stucco accents, a fire-retardant wood shake roof, Andersen windows, and handsome masonry fencing. Inside, quality craftsmanship is evident throughout with a handcrafted staircase, raised-panel doors, rich hardwood floors, elegant moldings, plantation shutters, recessed lighting, and wood-burning fireplaces that create warmth and character. Offering approximately four bedrooms, four full baths, a powder room, two private offices, a spacious family room, and an attached three-car garage, the thoughtfully designed floor plan is ideal for both everyday living and entertaining. At the heart of the home, the beautifully remodeled island kitchen features stunning stone countertops, premium appliances, abundant pot-and-pan drawers, glass-front cabinetry, and generous workspace. The adjoining family room creates an inviting gathering space, while a charming banquette breakfast nook provides the perfect setting for casual meals. Just beyond the kitchen, a versatile office or playroom offers flexibility for today's lifestyle. A separate private office located off the foyer provides an ideal work-from-home environment. The spacious primary suite serves as a private retreat, complete with a generous walk-in closet and an elegant bath featuring a soaking tub, walk-in shower, and dual vanities. Three additional ensuite bedrooms on the second level provide comfort and privacy for family members and guests alike. The backyard is designed for year-round enjoyment, featuring a sparkling pool and spa, a premium built-in barbecue, and inviting outdoor living spaces that make entertaining effortless while creating lasting memories for family and friends. Additional amenities include a security system, recirculating hot water system, and numerous quality upgrades throughout, reflecting the exceptional care and pride of ownership found in this remarkable residence. To learn more about the exceptional lifestyle offered within The Castaways, www.castawaysnb.com....
Contact an agent
Home facts
- Year built:1998
- Subdivision & Development:Castaways (CAST)
- Listing ID #:NP26164266
- Added:49 day(s) ago
- Updated:September 17, 2026 at 11:06 AM
Rooms and interior
- Bedrooms:4
- Total bathrooms:5
- Full bathrooms:4
- Half bathrooms:1
- Flooring:Carpet, Wood
- Kitchen Description:Barbecue, Convection Oven, Dishwasher, Disposal, Double Oven, Electric Oven, Freezer, Gas Range, Ice Maker, Microwave, Pantry, Refrigerator, Self Cleaning Oven, Warming Drawer
- Living area:4,026 sq. ft.
Heating and cooling
- Cooling:Central Air, Dual, Zoned
- Heating:Central, Forced Air, Zoned
- Central air:Yes
Structure and exterior
- Roof:Fire Proof
- Year built:1998
- Building area:4,026 sq. ft.
- Lot area:0.16 Acres
- Lot Features:Cul De Sac, Landscaped, Lawn, Level with Street, Near Park, Walkstreet
- Architectural Style:Cape Cod
- Construction Materials:Clapboard, Copper Plumbing
- Exterior Features:Barbecue, Concrete, Deck, FrontPorch, Open, Patio, Porch
- Levels:2 Story
Schools
- High school:Newport Harbor
- Middle school:Ensign
- Elementary school:Mariners
Utilities
- Water:Public, Water Connected
- Sewer:Public Sewer, Sewer Connected, Sewer Tap Paid
Finances and disclosures
- Price:$5,750,000
- Price per sq. ft.:$1,428.22
Features and amenities
- Appliances:Barbecue, Convection Oven, Dishwasher, Disposal, Dryer, Electric Oven, Freezer, Washer
- Laundry features:Dryer, Inside, Washer
- Amenities:All Bedrooms Up, Balcony, Carbon Monoxide (CO2) Detector, Crown Molding, Foyer Entrance, Gas Water Heater, Hot Water Circulator, In Law Floor Plan, Instant Hot Water, Paneling/Wainscoting, Recessed Lighting, Shutters, Skylights, Storage, Tile Counters, Utility Room, Water Heater, Water Purifier, Water Softner
- Pool features:Filtered, Gas Heat, Gunite, Heated, In Ground, Permits, Private, Salt Water, Waterfall
Parking
- Total parking spaces:6
- Parking description:Concrete, Direct Access, Door-Multi, Driveway, Driveway Level, Garage, Garage Door Opener, Garage Faces Front
- Garage:Yes
- Garage spaces:3
New listings near 5 Cape Woodbury
- Coming Soon
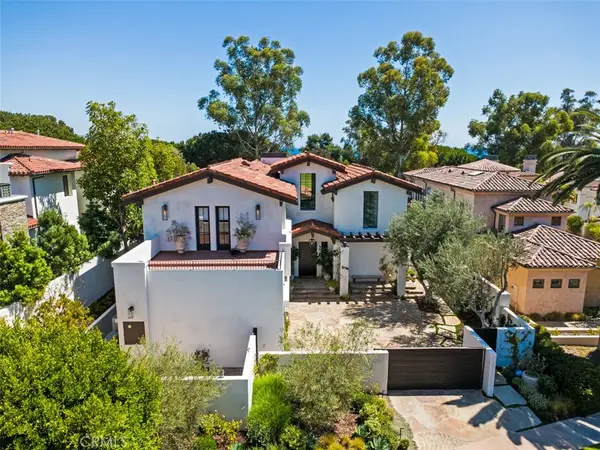 $12,495,000Coming Soon5 beds 6 baths4,527 sq. ft.
16 Pelican Point, Newport Coast, CA 92657
MLS# OC26201689Listed by: LUXE REAL ESTATE - Coming Soon
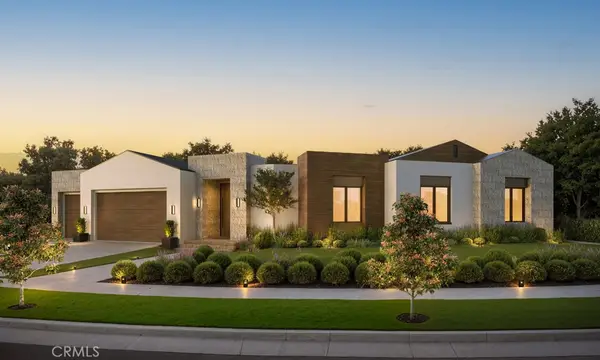 $11,500,000Coming Soon4 beds 5 baths4,446 sq. ft.
1206 Sand Key, Corona Del Mar, CA 92625
MLS# NP26196178Listed by: VALIA PROPERTIES - Coming Soon
 $4,595,000Coming Soon4 beds 2 baths1,858 sq. ft.
4515 Cortland Drive, Corona Del Mar, CA 92625
MLS# NP26195198Listed by: PACIFIC SOTHEBY'S INT'L REALTY - Coming Soon
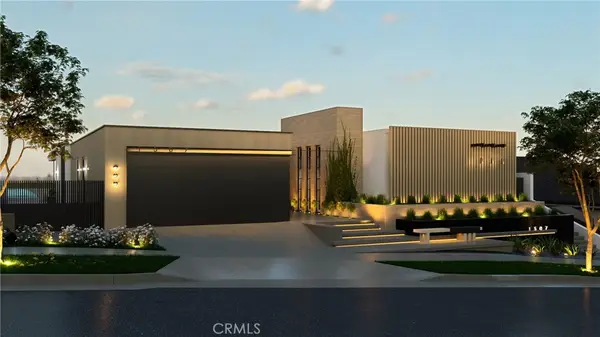 $13,998,000Coming Soon4 beds 5 baths3,800 sq. ft.
1507 Seacrest Drive, Corona Del Mar, CA 92625
MLS# OC26164770Listed by: LUXE REAL ESTATE - Coming Soon
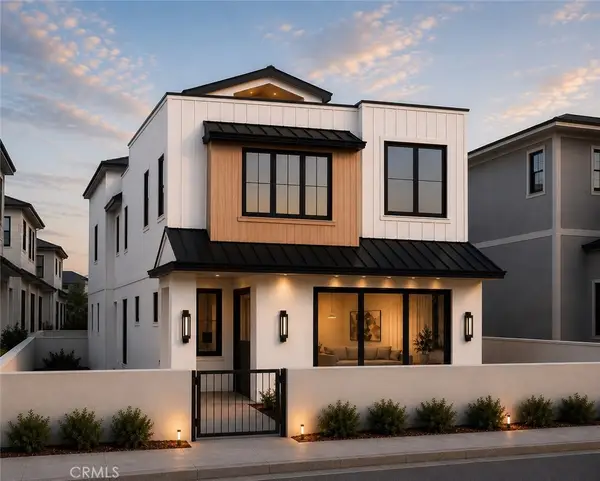 $2,995,000Coming Soon3 beds 2 baths1,600 sq. ft.
510 1/2 35th Street, Newport Beach, CA 92663
MLS# NP26119414Listed by: COMPASS - Coming Soon
 $4,195,000Coming Soon3 beds 4 baths2,120 sq. ft.
510 35th Street, Newport Beach, CA 92663
MLS# NP26118934Listed by: COMPASS - Coming Soon
 $24,900,000Coming Soon4 beds 6 baths6,319 sq. ft.
306 Morning Canyon, Corona Del Mar, CA 92625
MLS# PW25278819Listed by: NEW CENTURY REALTORS - New
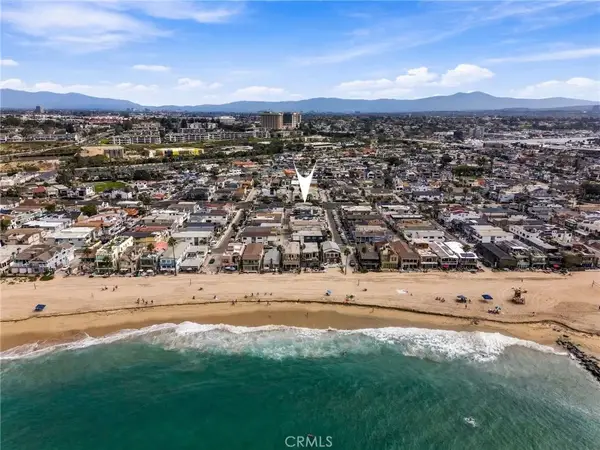 $3,450,000Active4 beds 2 baths1,620 sq. ft.
125 41st, Newport Beach, CA 92663
MLS# NP26202705Listed by: SERHANT CALIFORNIA, INC - New
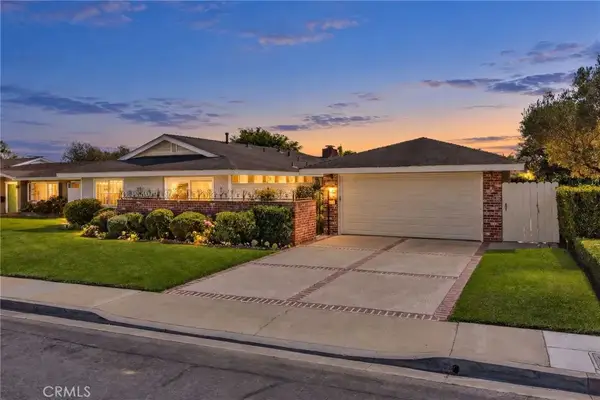 $5,250,000Active5 beds 4 baths2,508 sq. ft.
1407 Santanella, Newport Beach, CA 92625
MLS# NP26203175Listed by: COMPASS - Open Thu, 11am to 2pmNew
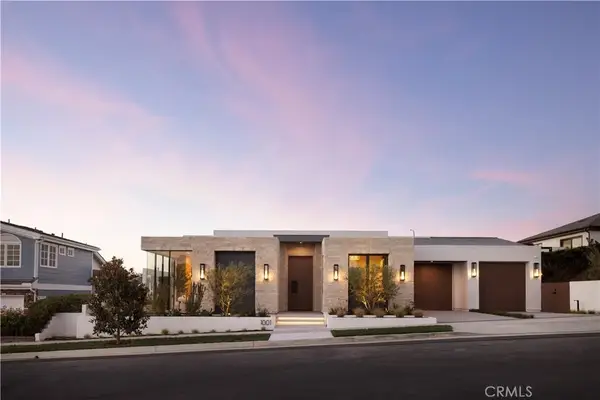 $12,995,000Active5 beds 4 baths4,388 sq. ft.
1001 Tiller Way, Corona Del Mar, CA 92625
MLS# OC26154928Listed by: PINPOINT PROPERTIES


Protect your home and budget from life's surprises with an Assurant Home Warranty, backed by a partner that supports you through every step of homeownership. Explore Plans.
© 2023 - 2026 ERA Franchise Systems LLC. All rights reserved. ERA Franchise Systems LLC fully supports the principles of the Fair Housing Act and the Equal Opportunity Act. ERA, ERA Real Estate powered, and their respective logos are registered service marks of ERA Franchise Systems LLC. Each office is independently owned and operated.