
50 Ocean Vista, Newport Beach, CA 92660
Local realty services provided by:ERA Donahoe Realty
50 Ocean Vista,Newport Beach, CA 92660
$4,195,000
- 3 Beds
- 4 Baths
- 3,148 sq. ft.
- Condominium
- Active
Listed by: mark taylor, dylan mason
Office: compass
MLS#:NP26158034
Source:San Diego MLS via CRMLS
Price summary
- Price:$4,195,000
- Price per sq. ft.:$1,332.59
- Monthly HOA dues:$1,416
About this home
Welcome to 50 Ocean Vista, the rarest and largest floor plan in the coveted community of Sea Island. This stunning Martinique model pairs three oversized bedrooms with a three-car garage and elevator access to all three levels. Impeccably remodeled throughout, the home features natural stone, custom cabinetry, bespoke lighting, and luxurious window coverings. The gourmet kitchen is a showstopper, with natural stone countertops and backsplash, a professional-grade range, and sweeping elevated views toward PCH, the harbor, and ocean. A cozy breakfast nook offers a charming setting for casual mornings, while a dedicated dining area provides a gracious space for formal entertaining. Two separate living rooms offer exceptional space to spread out and gather, a luxury seldom found in condominium living. The homes ideal orientation captures one-of-a-kind views of the Newport Beach Country Club golf course, including the 14th hole and Fashion Island. Accordion doors open onto an expansive deck, seamlessly extending the living space outdoors for alfresco dining, entertaining, or simply taking in the fairway views. The primary suite is the largest in Sea Island, with vaulted ceilings, a fireplace framed in natural stone, a spa-like marble bath, dual bathrooms, and closet space that would make a fashion enthusiast blush. Within the 24-hour guard-gated community of Sea Island, residents enjoy resort-style amenities including two pools and spas, tennis courts, lush landscaping, and a clubhouse, all just steps away. Beyond the gates, experience the very best of Newport Beach, with Fashio...
Contact an agent
Home facts
- Year built:1981
- Subdivision & Development:Sea Island - McLain (SIML)
- Listing ID #:NP26158034
- Added:57 day(s) ago
- Updated:October 10, 2026 at 02:26 PM
Rooms and interior
- Bedrooms:3
- Total bathrooms:4
- Full bathrooms:4
- Flooring:Linoleum/Vinyl
- Kitchen Description:6 Burner Stove, Dishwasher, Electric Oven, Gas Range, Microwave, Refrigerator
- Living area:3,148 sq. ft.
Heating and cooling
- Cooling:Central Forced Air
- Heating:Forced Air Unit
Structure and exterior
- Year built:1981
- Building area:3,148 sq. ft.
- Exterior Features:Deck, Patio
- Levels:3 Story
Utilities
- Water:Public
- Sewer:Public Sewer
Finances and disclosures
- Price:$4,195,000
- Price per sq. ft.:$1,332.59
Features and amenities
- Appliances:6 Burner Stove, Dishwasher, Electric Oven, Gas Range, Microwave, Refrigerator, Water Softener
- Pool features:Association, Pool
Parking
- Total parking spaces:3
- Parking description:Garage - Two Door
- Garage spaces:3
 This information is deemed reliable but not guaranteed. You should rely on this information only to decide whether or not to further investigate a particular property. BEFORE MAKING ANY OTHER DECISION, YOU SHOULD PERSONALLY INVESTIGATE THE FACTS (e.g. square footage and lot size) with the assistance of an appropriate professional. You may use this information only to identify properties you may be interested in investigating further. All uses except for personal, non-commercial use in accordance with the foregoing purpose are prohibited. Redistribution or copying of this information, any photographs or video tours is strictly prohibited. This information is derived from the Internet Data Exchange (IDX) service provided by San Diego MLS®. Displayed property listings may be held by a brokerage firm other than the broker and/or agent responsible for this display. The information and any photographs and video tours and the compilation from which they are derived is protected by copyright. Compilation © 2020 San Diego MLS®, Inc.
New listings near 50 Ocean Vista
- Coming Soon
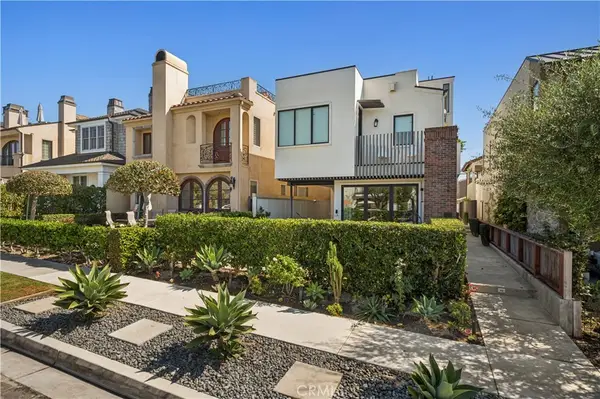 $2,595,000Coming Soon2 beds 3 baths1,270 sq. ft.
608 1/2 Orchid, Corona Del Mar, CA 92625
MLS# NP26220195Listed by: CHRISTIE'S INTERNATIONAL R.E. SOUTHERN CALIFORNIA - Coming Soon
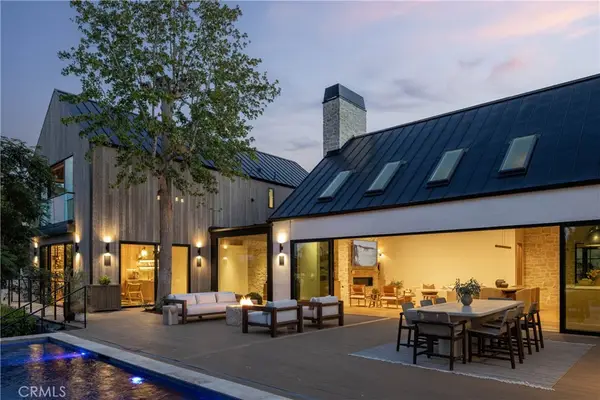 $12,995,000Coming Soon5 beds 6 baths4,858 sq. ft.
2420 23rd Street, Newport Beach, CA 92660
MLS# OC26213762Listed by: KASE REAL ESTATE - Coming Soon
 $7,595,000Coming Soon3 beds 4 baths2,741 sq. ft.
407 Heliotrope Avenue #A, Corona Del Mar, CA 92625
MLS# LG26214305Listed by: DOUGLAS ELLIMAN OF CALIFORNIA, INC. - Coming Soon
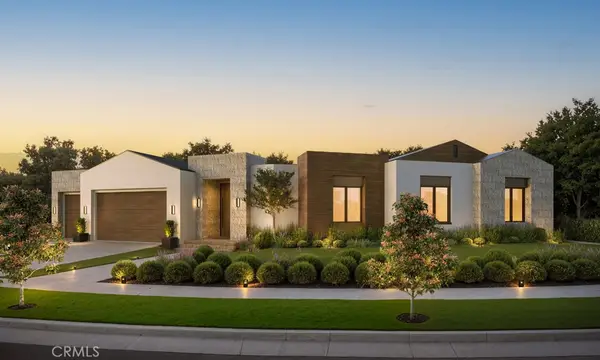 $11,500,000Coming Soon4 beds 5 baths4,446 sq. ft.
1206 Sand Key, Corona Del Mar, CA 92625
MLS# NP26196178Listed by: VALIA PROPERTIES - Coming Soon
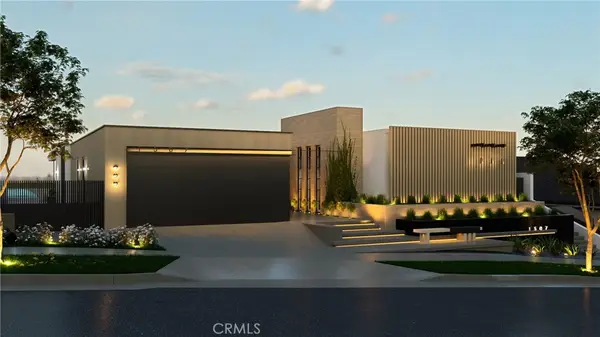 $13,998,000Coming Soon4 beds 5 baths3,800 sq. ft.
1507 Seacrest Drive, Corona Del Mar, CA 92625
MLS# OC26164770Listed by: LUXE REAL ESTATE - Coming Soon
 $24,900,000Coming Soon4 beds 6 baths6,319 sq. ft.
306 Morning Canyon, Corona Del Mar, CA 92625
MLS# PW25278819Listed by: NEW CENTURY REALTORS - Open Sun, 12 to 3pmNew
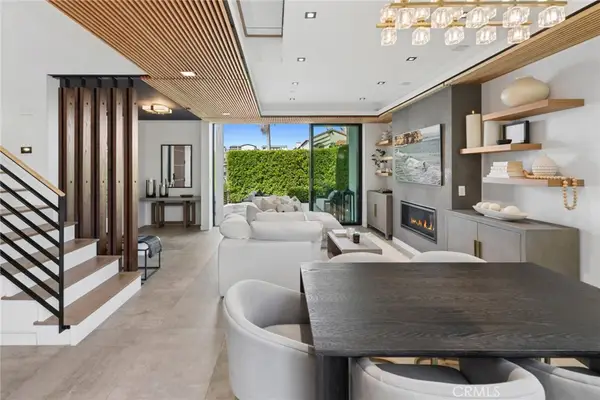 $4,250,000Active4 beds 4 baths1,971 sq. ft.
426 Marguerite Ave, Corona Del Mar, CA 92625
MLS# LG26209260Listed by: LIVEL REAL ESTATE - Open Sat, 1 to 4pmNew
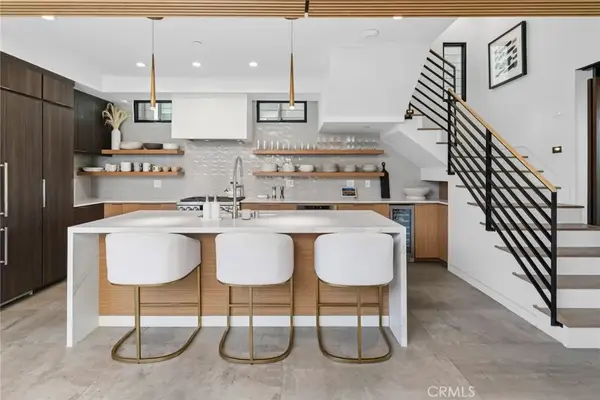 $4,250,000Active4 beds 4 baths1,971 sq. ft.
426 Marguerite Ave, Corona Del Mar, CA 92625
MLS# LG26209260Listed by: LIVEL REAL ESTATE - New
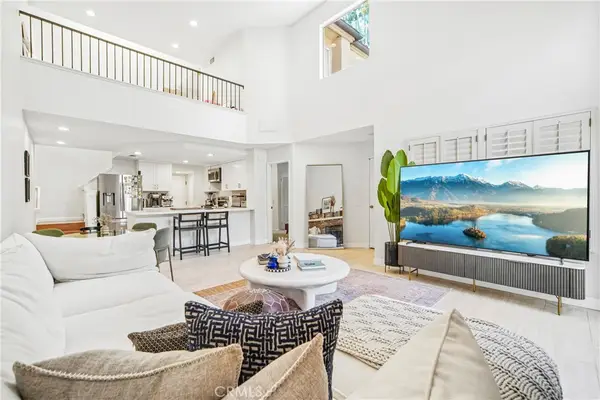 $1,275,000Active2 beds 2 baths1,149 sq. ft.
123 Corsica, Newport Beach, CA 92660
MLS# NP26217427Listed by: MANNING COMPANY, INC. - Open Sat, 1 to 4pmNew
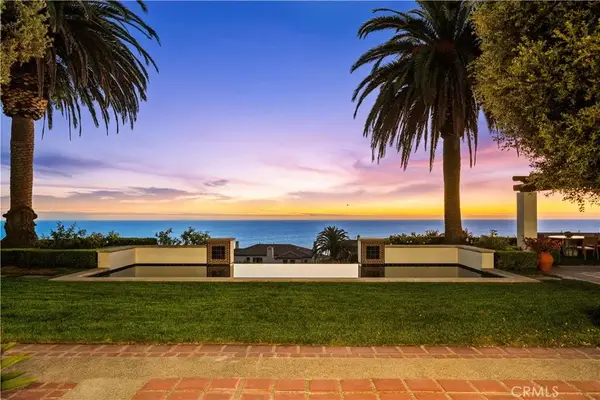 $17,800,000Active4 beds 5 baths5,251 sq. ft.
24 Scenic Bluff, Newport Coast, CA 92657
MLS# TR26219808Listed by: UNIVERSAL ELITE INC.


Protect your home and budget from life's surprises with an Assurant Home Warranty, backed by a partner that supports you through every step of homeownership. Explore Plans.
© 2023 - 2026 ERA Franchise Systems LLC. All rights reserved. ERA Franchise Systems LLC fully supports the principles of the Fair Housing Act and the Equal Opportunity Act. ERA, ERA Real Estate powered, and their respective logos are registered service marks of ERA Franchise Systems LLC. Each office is independently owned and operated.