
14 Rockshore, Newport Coast, CA 92657
Local realty services provided by:ERA North Orange County Real Estate
Listed by: john veytia, kelsey chriss
Office: compass
MLS#:LG26159425
Source:San Diego MLS via CRMLS
Price summary
- Price:$12,999,000
- Price per sq. ft.:$3,203.3
- Monthly HOA dues:$970
About this home
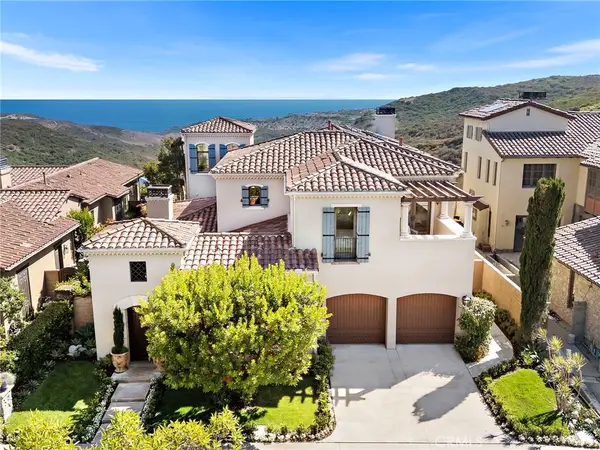
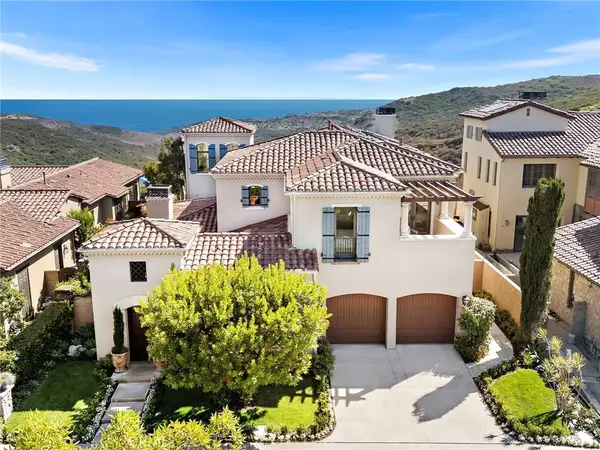
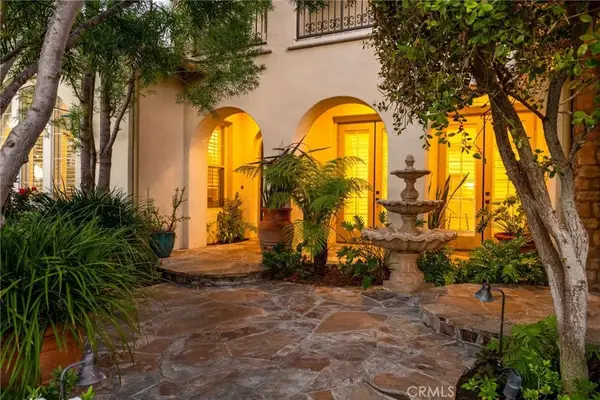
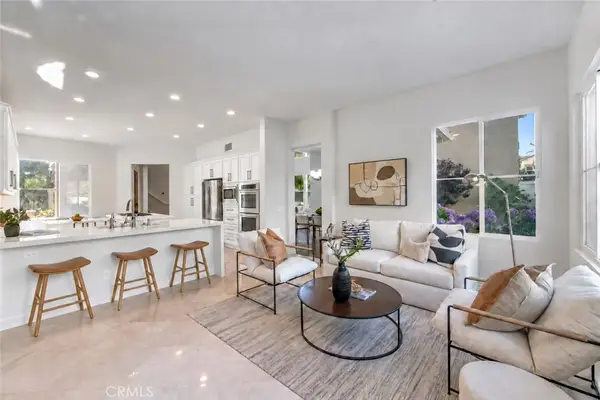
Perched at the highest point in Crystal Cove, 14 Rockshore Bluff commands breathtaking panoramic ocean, Catalina Island and sunset views from one of the community's most desirable locations. Combining timeless Mediterranean architecture with exceptional upgrades, this approximately 4,058-square-foot residence offers an extraordinary blend of luxury, comfort, and modern technology. Designed for effortless living, the home features a highly sought-after main-level primary suite complete with a fireplace, spa-inspired bath, custom drop-down television, and private retreat ambiance. The thoughtfully designed floor plan is enhanced by soaring beamed ceilings, abundant natural light, and seamless indoor-outdoor living. At the heart of the home, the chef's kitchen showcases an oversized quartz island, professional-grade Viking appliances, generous workspace, and an open design ideal for entertaining. The private detached casita, complete with a kitchenette, provides exceptional flexibility for guests, extended family, a home office, or live-in assistance. The resort-inspired backyard has been completely reimagined with a stunning new lap pool and spa, expansive entertaining areas, built-in barbecue, pergola, and beautifully designed new landscaping. Whether hosting guests or enjoying a quiet evening, the spectacular ocean, Catalina Island, and sunset views create an unforgettable setting. Exceptional upgrades include a state-of-the-art smart home system, comprehensive security system, new solar system with battery backup for energy efficiency and peace of mind, and top-of-the-line...
Contact an agent
Home facts
- Year built:2004
- Subdivision & Development:Oceana (CCOC)
- Listing ID #:LG26159425
- Added:67 day(s) ago
- Updated:September 28, 2026 at 02:27 PM
Rooms and interior
- Bedrooms:4
- Total bathrooms:4
- Full bathrooms:3
- Half bathrooms:1
- Flooring:Stone
- Kitchen Description:6 Burner Stove, Disposal, Double Oven, Freezer, Microwave, Pantry, Refrigerator
- Living area:4,058 sq. ft.
Heating and cooling
- Cooling:Central Forced Air
- Heating:Forced Air Unit
Structure and exterior
- Roof:Tile/Clay
- Year built:2004
- Building area:4,058 sq. ft.
- Architectural Style:Mediterranean/Spanish
- Construction Materials:Stucco
- Exterior Features:Cabana, Covered, Lanai, Patio, Slab
- Levels:2 Story
Utilities
- Water:Public, Water Connected
- Sewer:Public Sewer, Sewer Connected
Finances and disclosures
- Price:$12,999,000
- Price per sq. ft.:$3,203.3
Features and amenities
- Appliances:6 Burner Stove, Disposal, Double Oven, Freezer, Microwave, Refrigerator, Solar Panels
- Pool features:Association, Pool
- Smart home:Yes
Parking
- Total parking spaces:2
- Parking description:Garage
- Garage spaces:2
 This information is deemed reliable but not guaranteed. You should rely on this information only to decide whether or not to further investigate a particular property. BEFORE MAKING ANY OTHER DECISION, YOU SHOULD PERSONALLY INVESTIGATE THE FACTS (e.g. square footage and lot size) with the assistance of an appropriate professional. You may use this information only to identify properties you may be interested in investigating further. All uses except for personal, non-commercial use in accordance with the foregoing purpose are prohibited. Redistribution or copying of this information, any photographs or video tours is strictly prohibited. This information is derived from the Internet Data Exchange (IDX) service provided by San Diego MLS®. Displayed property listings may be held by a brokerage firm other than the broker and/or agent responsible for this display. The information and any photographs and video tours and the compilation from which they are derived is protected by copyright. Compilation © 2020 San Diego MLS®, Inc.
New listings near 14 Rockshore
- New
 $8,995,000Active5 beds 6 baths5,010 sq. ft.
8 Star Catcher, Newport Coast, CA 92657
MLS# OC26153029Listed by: PACIFIC SOTHEBY'S INT'L REALTY - New
 $8,995,000Active5 beds 6 baths5,010 sq. ft.
8 Star Catcher, Newport Coast, CA 92657
MLS# OC26153029Listed by: PACIFIC SOTHEBY'S INT'L REALTY - Open Thu, 11am to 2pmNew
 $2,985,000Active3 beds 4 baths2,708 sq. ft.
9 Altino, Newport Coast, CA 92657
MLS# NP26206315Listed by: SERHANT CALIFORNIA, INC - New
 $3,865,000Active4 beds 3 baths2,762 sq. ft.
14 Pavona, Newport Coast, CA 92657
MLS# OC26205364Listed by: COLDWELL BANKER REALTY - New
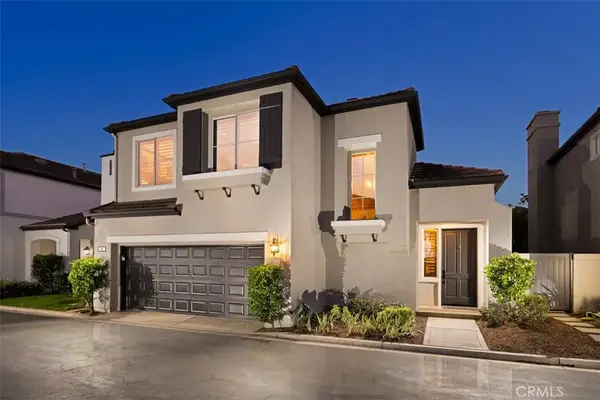 $2,398,000Active3 beds 3 baths1,459 sq. ft.
62 Lessay, Newport Coast, CA 92657
MLS# OC26201169Listed by: PACIFIC SOTHEBY'S INT'L REALTY - New
 $2,398,000Active3 beds 3 baths1,459 sq. ft.
62 Lessay, Newport Coast, CA 92657
MLS# OC26201169Listed by: PACIFIC SOTHEBY'S INT'L REALTY - New
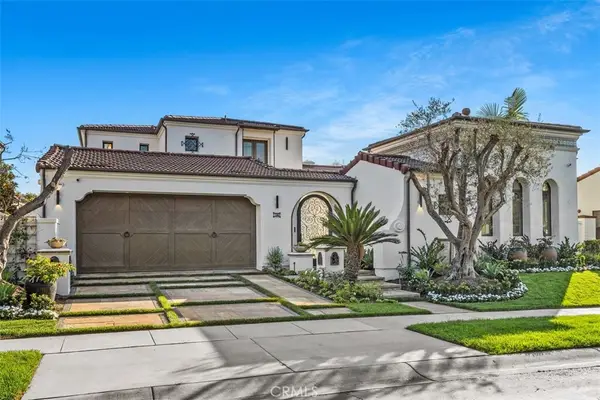 $12,999,000Active4 beds 4 baths4,058 sq. ft.
14 Rockshore, Newport Coast, 92657
MLS# 12762693Listed by: COMPASS 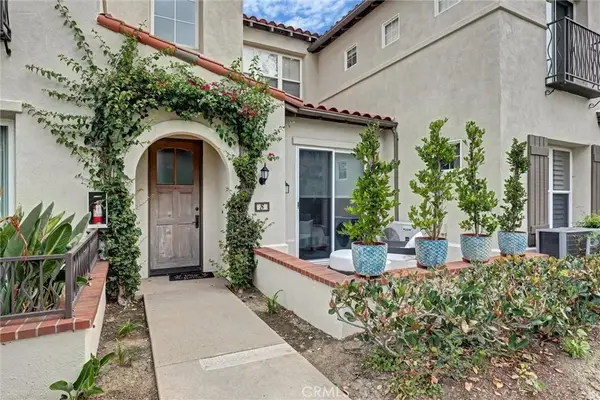 $1,799,555Active3 beds 3 baths1,659 sq. ft.
8 Celano Court, Newport Coast, CA 92657
MLS# OC26200829Listed by: VYLLA HOME, INC.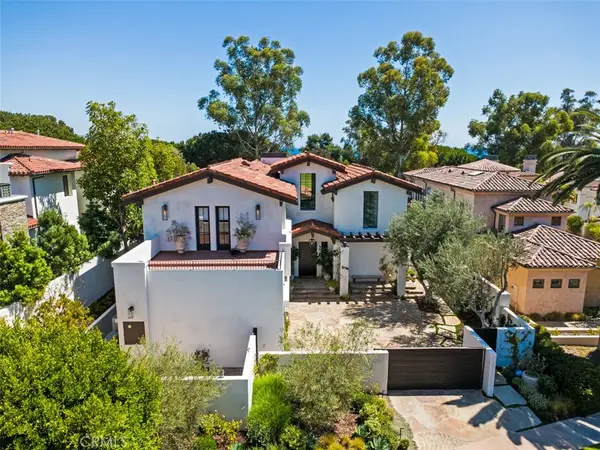 $12,495,000Active5 beds 6 baths4,527 sq. ft.
16 Pelican Point, Newport Coast, CA 92657
MLS# OC26201689Listed by: LUXE REAL ESTATE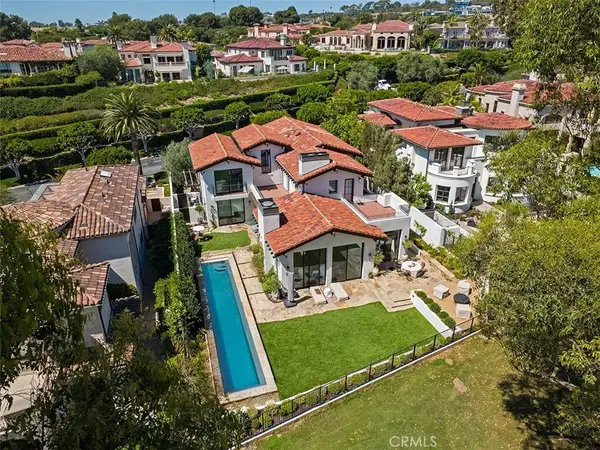 $12,495,000Active5 beds 6 baths4,527 sq. ft.
16 Pelican Point, Newport Coast, CA 92657
MLS# OC26201689Listed by: LUXE REAL ESTATE


Protect your home and budget from life's surprises with an Assurant Home Warranty, backed by a partner that supports you through every step of homeownership. Explore Plans.
© 2023 - 2026 ERA Franchise Systems LLC. All rights reserved. ERA Franchise Systems LLC fully supports the principles of the Fair Housing Act and the Equal Opportunity Act. ERA, ERA Real Estate powered, and their respective logos are registered service marks of ERA Franchise Systems LLC. Each office is independently owned and operated.