
1176 Spring Azure Way, Nipomo, CA 93444
Local realty services provided by:ERA North Orange County Real Estate
Listed by: eilene pham
Office: rice ranch realty
MLS#:PI26135988
Source:San Diego MLS via CRMLS
Price summary
- Price:$899,000
- Price per sq. ft.:$495.59
- Monthly HOA dues:$725
About this home
Welcome to this beautifully upgraded Acacia floor plan townhome in the highly sought-after Trilogy at Monarch Dunes golf community on California's Central Coast. This rare 3-bedroom, 2.5-bath home offers a spacious loft and an expansive finished attic, creating flexible living space ideal for a home office, media room, fitness studio, guest retreat, or hobby room. Lovingly maintained as a second home, this move-in ready residence showcases exceptional quality with engineered wood flooring, quartz countertops, a designer tile backsplash, custom-tiled showers, upgraded window coverings, and premium finishes throughout. Designed for comfort and convenience, the popular floor plan features a main-level primary suite, while the upstairs provides private accommodations for family and guests. A rare highlight is one of only two extra-long driveways in the community, offering generous parking for multiple vehicles when entertaining. The peaceful backyard overlooks mature trees and open space, creating a tranquil setting for relaxing or outdoor dining. Residents enjoy the award-winning Trilogy at Monarch Dunes lifestyle, featuring a championship golf course, resort-style swimming pool and spa, state-of-the-art fitness center, tennis courts, pickleball, bocce ball, art studio, scenic walking trails, and two exceptional on-site restaurants. Located near beaches, wineries and attractions of California's Central Coast, this luxury townhome offers the perfect blend of elegant living, world-class amenities, and low-maintenance ownership. Don't miss this rare opportunity to own one of the...
Contact an agent
Home facts
- Year built:2018
- Subdivision & Development:Trilogy(600)
- Listing ID #:PI26135988
- Added:94 day(s) ago
- Updated:October 05, 2026 at 02:01 PM
Rooms and interior
- Bedrooms:3
- Total bathrooms:3
- Full bathrooms:2
- Half bathrooms:1
- Flooring:Carpet, Tile, Wood
- Kitchen Description:Convection Oven, Disposal, Gas Stove, Microwave
- Living area:1,814 sq. ft.
Heating and cooling
- Heating:Forced Air Unit
Structure and exterior
- Roof:Spanish Tile
- Year built:2018
- Building area:1,814 sq. ft.
- Architectural Style:Mediterranean/Spanish
- Construction Materials:Stucco
- Exterior Features:Covered, Patio Open
- Levels:2 Story
Utilities
- Water:Private, Water Connected
- Sewer:Private Sewer, Sewer Connected
Finances and disclosures
- Price:$899,000
- Price per sq. ft.:$495.59
Features and amenities
- Appliances:Convection Oven, Disposal, Gas Stove, Microwave
- Laundry features:Gas, Washer Hookup
- Pool features:Association, Heated, Pool
Parking
- Total parking spaces:6
- Parking description:Garage, Garage - Two Door
- Garage spaces:2
 This information is deemed reliable but not guaranteed. You should rely on this information only to decide whether or not to further investigate a particular property. BEFORE MAKING ANY OTHER DECISION, YOU SHOULD PERSONALLY INVESTIGATE THE FACTS (e.g. square footage and lot size) with the assistance of an appropriate professional. You may use this information only to identify properties you may be interested in investigating further. All uses except for personal, non-commercial use in accordance with the foregoing purpose are prohibited. Redistribution or copying of this information, any photographs or video tours is strictly prohibited. This information is derived from the Internet Data Exchange (IDX) service provided by San Diego MLS®. Displayed property listings may be held by a brokerage firm other than the broker and/or agent responsible for this display. The information and any photographs and video tours and the compilation from which they are derived is protected by copyright. Compilation © 2020 San Diego MLS®, Inc.
New listings near 1176 Spring Azure Way
- New
 $2,799,999Active4 beds 5 baths4,752 sq. ft.
1223 Ramal Lane, Nipomo, CA 93444
MLS# PI26216177Listed by: ERA POLLY REAL ESTATE - New
 $2,125,000Active0 Acres
0 South Thompson Avenue, Nipomo, CA 93444
MLS# PI26216053Listed by: CHAMPION REAL ESTATE - New
 $459,900Active2 beds 2 baths969 sq. ft.
526 Margie Place, Nipomo, CA 93444
MLS# NS26214145Listed by: RE/MAX SUCCESS - New
 $1,399,900Active3 beds 2 baths1,308 sq. ft.
735 Orchard Road, Nipomo, CA 93444
MLS# SC26203289Listed by: COMET REALTY - New
 $1,475,000Active0 Acres
150 E Chestnut, Nipomo, CA 93444
MLS# SC26214203Listed by: CENTRAL COMMERCIAL GROUP - New
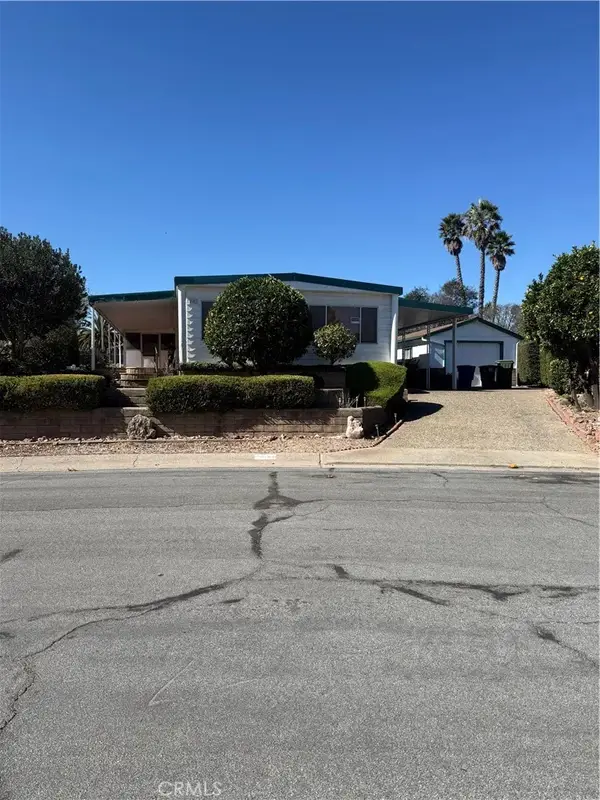 $470,000Active2 beds 2 baths1,440 sq. ft.
241 Lema Court, Nipomo, CA 93444
MLS# PI26213713Listed by: NEXTHOME CENTRAL COAST - New
 $2,150,000Active4 beds 3 baths3,025 sq. ft.
755 Willow Road, Nipomo, CA 93444
MLS# PI26169186Listed by: CHAMPION REAL ESTATE - New
 $2,150,000Active4 beds 3 baths3,025 sq. ft.
755 Willow Road, Nipomo, CA 93444
MLS# PI26169186Listed by: CHAMPION REAL ESTATE 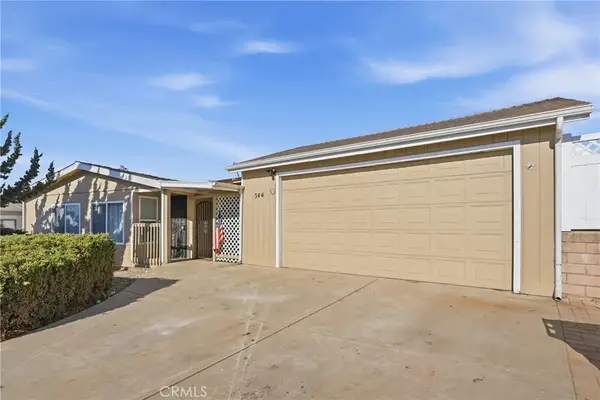 $424,900Pending3 beds 2 baths1,344 sq. ft.
344 Callisto Lane, Nipomo, CA 93444
MLS# PI26212445Listed by: UNITED AGENTS- New
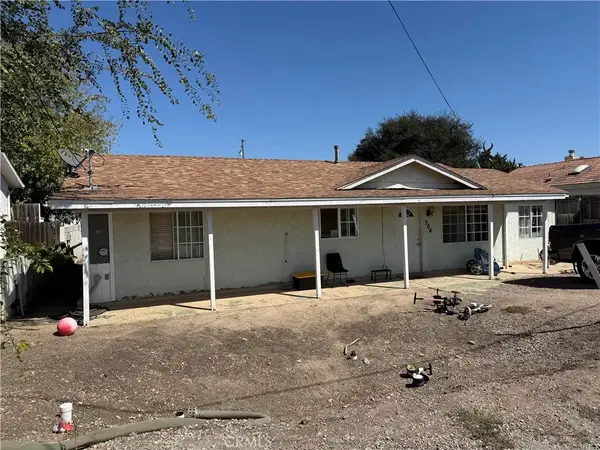 $589,500Active4 beds 2 baths1,420 sq. ft.
304 N Mallagh, Nipomo, CA 93444
MLS# PI26211852Listed by: KILPELAINEN PROPERTY MANAGEMENT INC


Protect your home and budget from life's surprises with an Assurant Home Warranty, backed by a partner that supports you through every step of homeownership. Explore Plans.
© 2023 - 2026 ERA Franchise Systems LLC. All rights reserved. ERA Franchise Systems LLC fully supports the principles of the Fair Housing Act and the Equal Opportunity Act. ERA, ERA Real Estate powered, and their respective logos are registered service marks of ERA Franchise Systems LLC. Each office is independently owned and operated.