
1363 Black Sage, Nipomo, CA 93444
Local realty services provided by:ERA North Orange County Real Estate
1363 Black Sage,Nipomo, CA 93444
$779,000
- 2 Beds
- 2 Baths
- 1,397 sq. ft.
- Single family
- Active
Listed by: torri simons
Office: compass
MLS#:SC26166792
Source:San Diego MLS via CRMLS
Price summary
- Price:$779,000
- Price per sq. ft.:$557.62
- Monthly HOA dues:$210
About this home
Welcome to this beautifully maintained 2-bedroom, 2-bath home on scenic Blacklake Golf Resort at Crowne Point. Perfectly situated overlooking the 4th hole with breathtaking views of the fairway from your living area and private patio where you can relax over a morning cup of coffee or evening beverage. Inside you'll discover a well-appointed open floorplan offering bright and spacious living and dining rooms, a primary suite featuring a private bath and generous closet space, while the second bedroom and full bath provide comfort and flexibility for guests or a home office. Whether you're an avid golfer or simply appreciate peaceful surroundings that offer a clubhouse, pool and tennis, this home is the perfect blend of comfort, convenience and resort style living within minutes of beaches, lakes, concerts, wine tasing and all that the Central Coast of California has to offer.
Contact an agent
Home facts
- Year built:1986
- Listing ID #:SC26166792
- Added:55 day(s) ago
- Updated:September 28, 2026 at 02:27 PM
Rooms and interior
- Bedrooms:2
- Total bathrooms:2
- Full bathrooms:2
- Flooring:Laminate
- Kitchen Description:Dishwasher, Disposal, Gas Oven, Gas Range, Microwave
- Living area:1,397 sq. ft.
Heating and cooling
- Heating:Forced Air Unit
Structure and exterior
- Year built:1986
- Building area:1,397 sq. ft.
- Levels:1 Story
Utilities
- Water:Public
- Sewer:Public Sewer
Finances and disclosures
- Price:$779,000
- Price per sq. ft.:$557.62
Features and amenities
- Appliances:Dishwasher, Disposal, Gas Oven, Gas Range, Microwave
- Laundry features:Gas
- Pool features:Association, Community/Common, Heated, Pool
Parking
- Total parking spaces:3
- Garage spaces:3
 This information is deemed reliable but not guaranteed. You should rely on this information only to decide whether or not to further investigate a particular property. BEFORE MAKING ANY OTHER DECISION, YOU SHOULD PERSONALLY INVESTIGATE THE FACTS (e.g. square footage and lot size) with the assistance of an appropriate professional. You may use this information only to identify properties you may be interested in investigating further. All uses except for personal, non-commercial use in accordance with the foregoing purpose are prohibited. Redistribution or copying of this information, any photographs or video tours is strictly prohibited. This information is derived from the Internet Data Exchange (IDX) service provided by San Diego MLS®. Displayed property listings may be held by a brokerage firm other than the broker and/or agent responsible for this display. The information and any photographs and video tours and the compilation from which they are derived is protected by copyright. Compilation © 2020 San Diego MLS®, Inc.
New listings near 1363 Black Sage
- Coming Soon
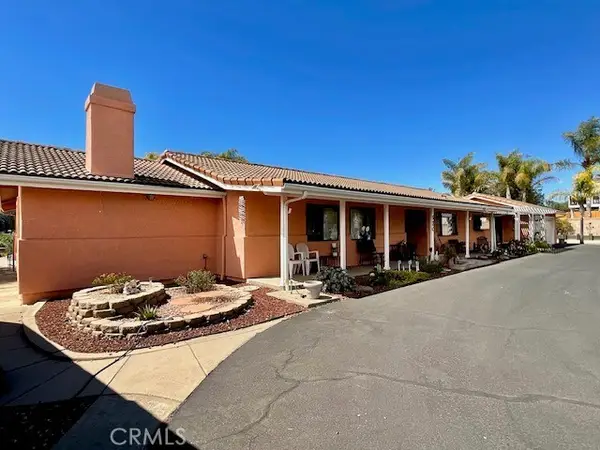 $1,800,000Coming Soon4 beds 3 baths2,359 sq. ft.
920 Waypoint, Nipomo, CA 93444
MLS# PI26196254Listed by: ISAACSON REALTY - New
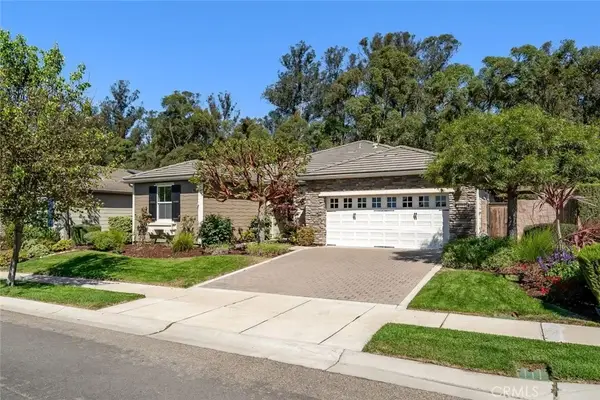 $1,095,000Active2 beds 2 baths1,734 sq. ft.
1464 Trail View Place, Nipomo, CA 93444
MLS# PI26210099Listed by: COMPASS - New
 $685,000Active3 beds 2 baths1,449 sq. ft.
839 Theodora Street, Nipomo, CA 93444
MLS# PI26209283Listed by: CHAMPION REAL ESTATE - New
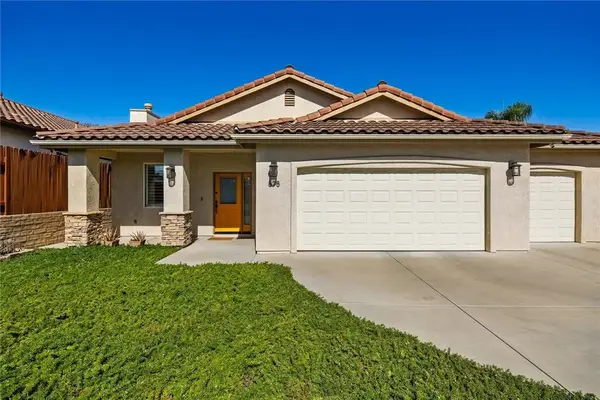 $810,000Active3 beds 2 baths1,672 sq. ft.
878 Chata, Nipomo, CA 93444
MLS# PI26209695Listed by: COMPASS - New
 $339,000Active0 Acres
0 Honey Grove Lane, Nipomo, CA 93444
MLS# PI26150738Listed by: CHAMPION REAL ESTATE 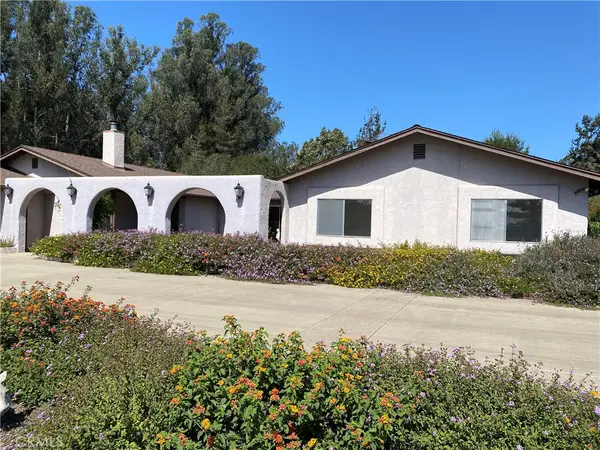 $1,749,000Pending7 beds 5 baths4,584 sq. ft.
1270 Camino Caballo, Nipomo, CA 93444
MLS# PI26206122Listed by: CENTURY 21 MASTERS- New
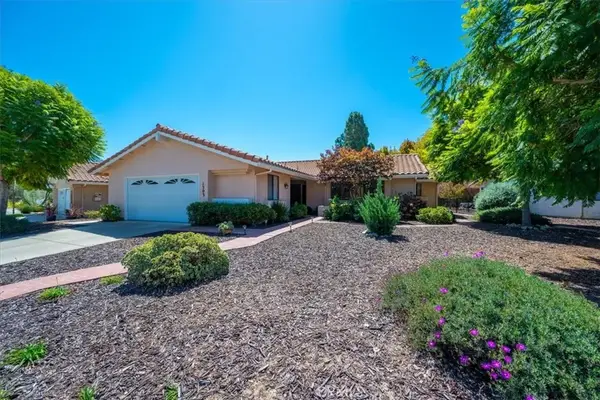 $745,000Active2 beds 2 baths1,603 sq. ft.
1303 Black Sage, Nipomo, CA 93444
MLS# PI26201997Listed by: LPT REALTY, INC. - New
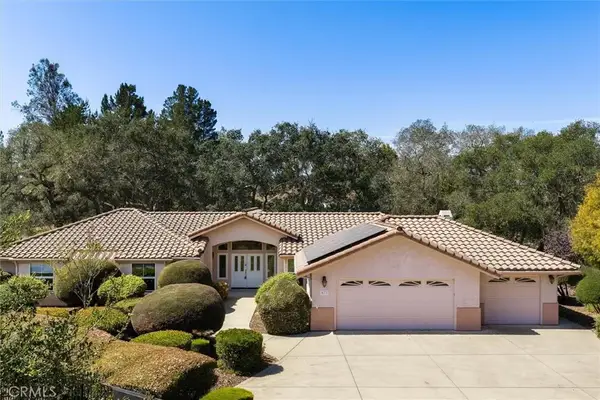 $1,095,000Active3 beds 2 baths2,250 sq. ft.
673 Shelter Ridge Place, Nipomo, CA 93444
MLS# SC26205091Listed by: COMPASS - New
 $1,675,000Active3 beds 3 baths2,298 sq. ft.
1220 Trail View Place, Nipomo, CA 93444
MLS# SC26205306Listed by: BERKSHIRE HATHAWAY HOMESERVICES CALIFORNIA PROPERTIES - New
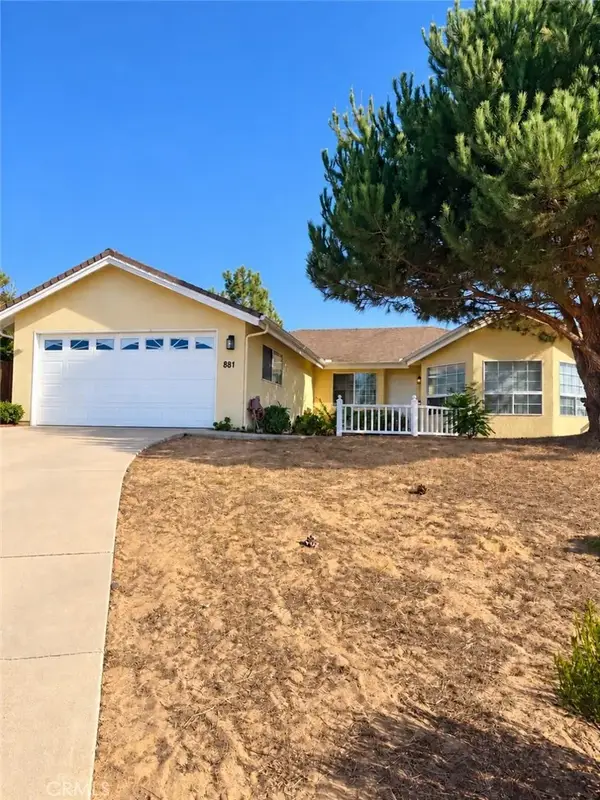 $788,000Active3 beds 2 baths1,569 sq. ft.
881 Alina, Nipomo, CA 93444
MLS# PI26204496Listed by: CHAMPION REAL ESTATE


Protect your home and budget from life's surprises with an Assurant Home Warranty, backed by a partner that supports you through every step of homeownership. Explore Plans.
© 2023 - 2026 ERA Franchise Systems LLC. All rights reserved. ERA Franchise Systems LLC fully supports the principles of the Fair Housing Act and the Equal Opportunity Act. ERA, ERA Real Estate powered, and their respective logos are registered service marks of ERA Franchise Systems LLC. Each office is independently owned and operated.