
1672 Trilogy Parkway, Nipomo, CA 93444
Local realty services provided by:Nelson Shelton Real Estate ERA Powered
Listed by: melissa johnson-barash
Office: blair properties805-441-1374
MLS#:PI26111862
Source:CRMLS
Price summary
- Price:$1,798,000
- Price per sq. ft.:$532.9
- Monthly HOA dues:$383
About this home
AMAZING VIEWS and BEST LOCATION!! This stunning "Cabrillo" model delivers breathtaking, unobstructed views over the 18th fairway, lake, and fountain. This is resort living at its absolute finest.
With 3,374 square feet of almost entirely single-level, open-concept living, the home impresses at every turn. More than $339,000 in original builder upgrades, $100,000 in added exterior improvements, and owned solar make this a rare opportunity that's as smart financially as it is beautiful to experience.
Step inside to soaring ceilings, expansive light-filled spaces, and an abundance of high-end built-in cabinetry and designer finishes throughout. The layout offers three bedrooms PLUS a dedicated OFFICE and BONUS ROOM — with every bedroom featuring its own ensuite bath. The luxurious primary suite includes a private sitting area, spa-inspired bathroom, and two walk-in closets.
A chef's kitchen with butler's pantry anchors the entertaining spaces, flowing seamlessly into formal dining and gracious living areas. Outside, a private terrace and manicured gardens surround a beautiful built-in spa — the perfect setting for enjoying the Central Coast's celebrated climate year-round.
Work and create with ease in a handsome office featuring two walls of custom built-ins, plus a separate studio/hobby room with ideal natural lighting. The integrated whole-home sound system, dual-zone heating and A/C, and two fireplaces ensure every moment here is comfortable and refined.
Truly rare. Truly special. Welcome home....
Contact an agent
Home facts
- Year built:2006
- Subdivision & Development:Trilogy(600)
- Listing ID #:PI26111862
- Added:146 day(s) ago
- Updated:October 22, 2026 at 11:17 AM
Rooms and interior
- Bedrooms:3
- Total bathrooms:4
- Full bathrooms:3
- Half bathrooms:1
- Flooring:Carpet, Tile, Wood
- Kitchen Description:Dishwasher, Double Oven, Gas Cooktop, Microwave, Pantry, Range Hood, Refrigerator, Self Cleaning Oven
- Living area:3,374 sq. ft.
Heating and cooling
- Cooling:Central Air, Zoned
- Heating:Forced Air, Natural Gas, Zoned
- Central air:Yes
Structure and exterior
- Roof:Concrete
- Year built:2006
- Building area:3,374 sq. ft.
- Lot area:0.21 Acres
- Lot Features:Landscaped, On Golf Course
- Exterior Features:Covered, FrontPorch, Open, Patio, RainGutters, RearPorch
- Foundation Description:Slab
- Levels:2 Story
Utilities
- Water:Private
- Sewer:Private Sewer
Finances and disclosures
- Price:$1,798,000
- Price per sq. ft.:$532.9
Features and amenities
- Appliances:Dishwasher
- Laundry features:Inside
- Amenities:Ceiling Fans, Coffered Ceilings, Open Floor Plan, Rain Gutters, Stone Counters, Tankless Water Heater, Water Purifier, Water Softner
- Pool features:Association, Community, Heated, In Ground, Lap Pool, Pool, Waterfall
Parking
- Total parking spaces:4
- Parking description:Driveway, Garage
- Garage:Yes
- Garage spaces:2
New listings near 1672 Trilogy Parkway
- Coming Soon
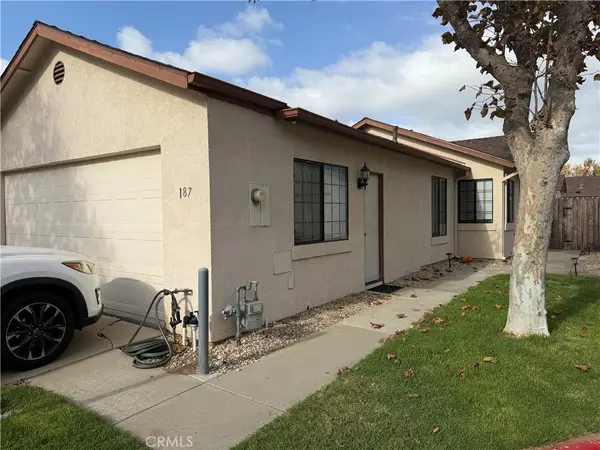 $500,000Coming Soon2 beds 2 baths1,033 sq. ft.
187 Woodbine Lane, Nipomo, CA 93444
MLS# PI26220997Listed by: TURN KEY REALTY & MORTGAGE - Coming Soon
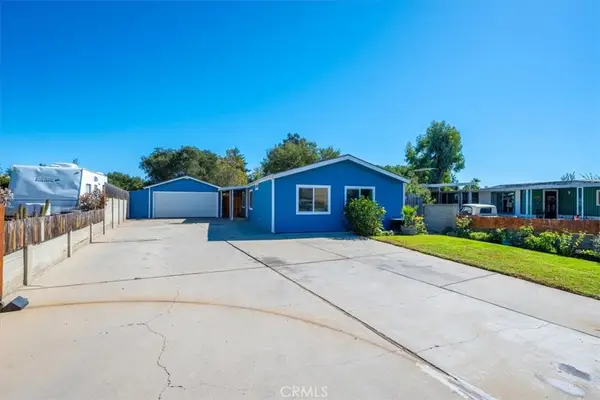 $575,000Coming Soon2 beds 2 baths1,440 sq. ft.
633 Beverly Drive, Nipomo, CA 93444
MLS# PI26224375Listed by: TAYLOR HOVING REALTY GROUP - Open Fri, 10:15am to 12:45pmNew
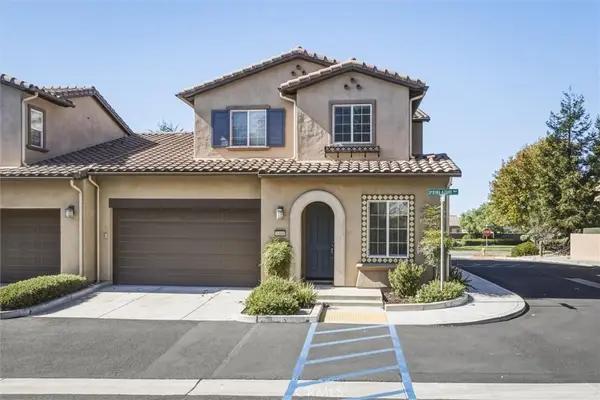 $875,000Active3 beds 3 baths2,058 sq. ft.
1164 Spring Azure, Nipomo, CA 93444
MLS# SC26228180Listed by: BHGRE HAVEN PROPERTIES - New
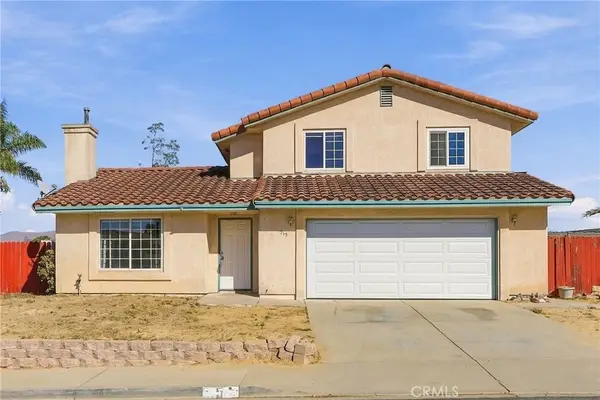 $690,000Active4 beds 3 baths1,602 sq. ft.
515 Higos Way, Nipomo, CA 93444
MLS# PI26227733Listed by: EXP REALTY OF CALIFORNIA, INC. - New
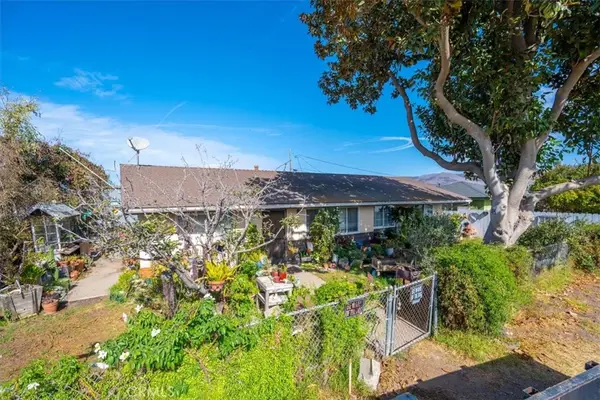 $550,000Active3 beds 1 baths1,254 sq. ft.
666 Moss Lane, Nipomo, CA 93444
MLS# PI26226469Listed by: KELLER WILLIAMS CENTRAL COAST - New
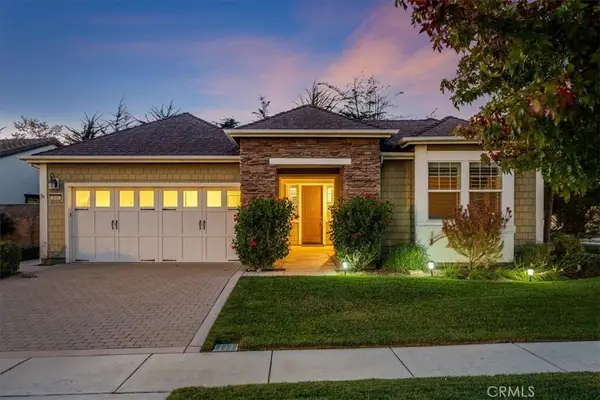 $1,149,000Active2 beds 2 baths2,073 sq. ft.
940 Sophie Court, Nipomo, CA 93444
MLS# PI26226421Listed by: CREEKSIDE REALTY - New
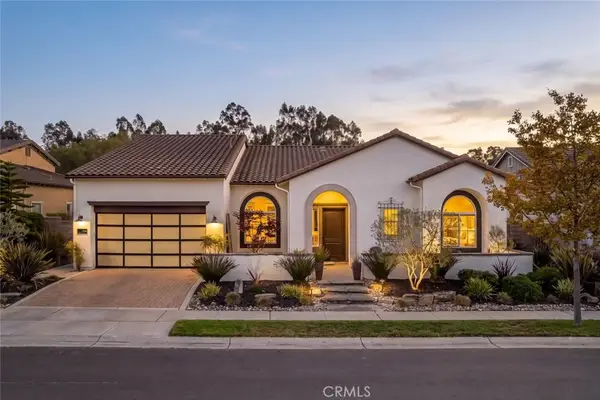 $1,850,000Active3 beds 4 baths3,219 sq. ft.
1958 Eucalyptus Road, Nipomo, CA 93444
MLS# PI26226424Listed by: COMPASS - New
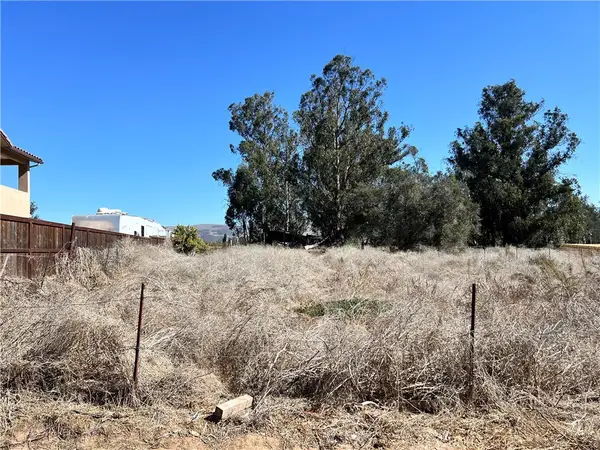 $245,000Active0.24 Acres
0 Honey Grove Ln Lot #69, Nipomo, CA 93444
MLS# PI26225024Listed by: CENTURY 21 MASTERS - New
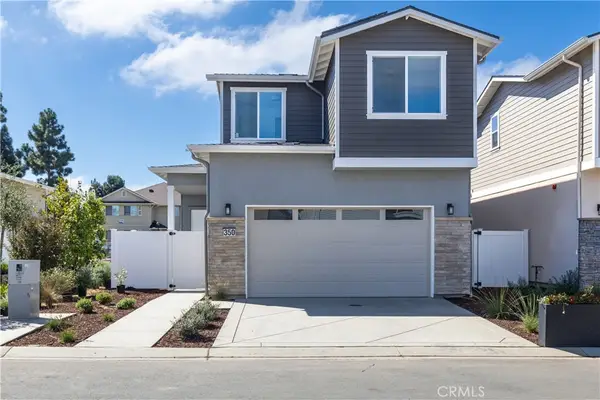 $777,970Active3 beds 3 baths1,729 sq. ft.
350 Cerro Lane #Lot 9, Nipomo, CA 93444
MLS# PI26224862Listed by: COASTAL COMMUNITY BUILDERS - New
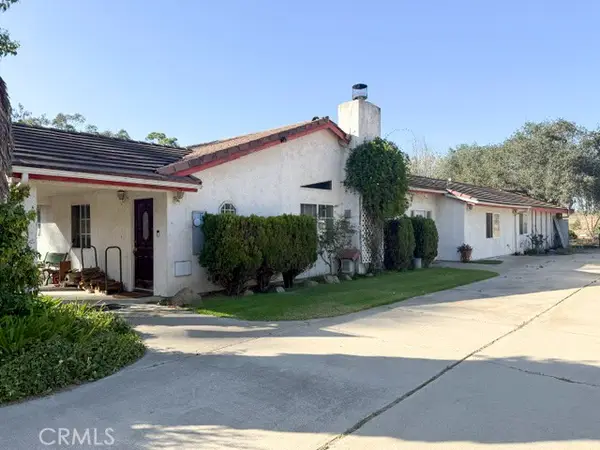 $1,299,000Active3 beds 2 baths1,980 sq. ft.
1360 Ohio Way, Nipomo, CA 93444
MLS# PI26222947Listed by: WEAVER & ASSOCIATES REAL ESTATE


Protect your home and budget from life's surprises with an Assurant Home Warranty, backed by a partner that supports you through every step of homeownership. Explore Plans.
© 2023 - 2026 ERA Franchise Systems LLC. All rights reserved. ERA Franchise Systems LLC fully supports the principles of the Fair Housing Act and the Equal Opportunity Act. ERA, ERA Real Estate powered, and their respective logos are registered service marks of ERA Franchise Systems LLC. Each office is independently owned and operated.