
505 Angelina Court, Nipomo, CA 93444
Local realty services provided by:ERA Excel Realty
505 Angelina Court,Nipomo, CA 93444
$690,000
- 3 Beds
- 2 Baths
- - sq. ft.
- Single family
- Sold
Listed by: shawna sanchez
Office: royal properties
MLS#:PI26147725
Source:MLSListings
Sorry, we are unable to map this address
Price summary
- Price:$690,000
About this home
CENTRAL COAST LIVING AT ITS FINEST! Welcome to this beautifully maintained 3-bedroom, 2-bath home that perfectly blends comfort, style, and the outdoor lifestyle the Central Coast is known for. The bright, open-concept floor plan is ideal for entertaining, while the upgraded kitchen showcases gorgeous granite countertops, stainless steel appliances, and plenty of space to gather with family and friends. Designed with both convenience and efficiency in mind, this home also is equipped with leased solar panels, helping you enjoy energy savings while living more sustainably. Bring all your toys! This property offers abundant RV and boat parking, an enclosed two-car carport, and a garage complete with a motorcycle lift—perfect for adventure seekers, hobbyists, and anyone needing extra space. Step outside to your own private backyard retreat featuring a cozy fire pit, a relaxing sunken hot tub, and inviting spaces designed for year-round entertaining and enjoying the Central Coast’s mild climate. Whether you’re hosting unforgettable gatherings or simply unwinding after a day at the beach, on the trails, or out on the water, this exceptional property offers the perfect combination of style, functionality, and the coveted Central Coast lifestyle. Don’t miss your chance to ma...
Contact an agent
Home facts
- Year built:1995
- Listing ID #:PI26147725
- Added:51 day(s) ago
- Updated:August 29, 2026 at 04:46 AM
Rooms and interior
- Bedrooms:3
- Total bathrooms:2
- Full bathrooms:2
- Dining Description:In Kitchen
- Bedroom Description:Ground Floor Bedroom
Heating and cooling
- Heating:Central Forced Air
Structure and exterior
- Roof:Shingle
- Year built:1995
- Levels:1 Story
Utilities
- Water:District - Public
Finances and disclosures
- Price:$690,000
Features and amenities
- Laundry features:In Garage
Parking
- Parking description:2 Car Carport, Other
 The information being provided by Mlslistings Inc is for the consumer's personal, non-commercial use and may not be used for any purpose other than to identify prospective properties consumer may be interested in purchasing. Any information relating to real estate for sale referenced on this web site comes from the Internet Data Exchange (IDX) program of the Mlslistings Inc. ERA Excel Realty is not a Multiple Listing Service (MLS), nor does it offer MLS access. This website is a service of ERA Excel Realty, a broker participant of Mlslistings Inc. This web site may reference real estate listing(s) held by a brokerage firm other than the broker and/or agent who owns this web site.
The accuracy of all information, regardless of source, including but not limited to open house information, square footages and lot sizes, is deemed reliable but not guaranteed and should be personally verified through personal inspection by and/or with the appropriate professionals. The data contained herein is copyrighted by Mlslistings Inc and is protected by all applicable copyright laws. Any unauthorized dissemination of this information is in violation of copyright laws and is strictly prohibited.
Properties in listings may have been sold or may no longer be available.
Copyright 2026 Mlslistings Inc. All rights reserved.
The information being provided by Mlslistings Inc is for the consumer's personal, non-commercial use and may not be used for any purpose other than to identify prospective properties consumer may be interested in purchasing. Any information relating to real estate for sale referenced on this web site comes from the Internet Data Exchange (IDX) program of the Mlslistings Inc. ERA Excel Realty is not a Multiple Listing Service (MLS), nor does it offer MLS access. This website is a service of ERA Excel Realty, a broker participant of Mlslistings Inc. This web site may reference real estate listing(s) held by a brokerage firm other than the broker and/or agent who owns this web site.
The accuracy of all information, regardless of source, including but not limited to open house information, square footages and lot sizes, is deemed reliable but not guaranteed and should be personally verified through personal inspection by and/or with the appropriate professionals. The data contained herein is copyrighted by Mlslistings Inc and is protected by all applicable copyright laws. Any unauthorized dissemination of this information is in violation of copyright laws and is strictly prohibited.
Properties in listings may have been sold or may no longer be available.
Copyright 2026 Mlslistings Inc. All rights reserved.New listings near 505 Angelina Court
- Open Sat, 11am to 1pmNew
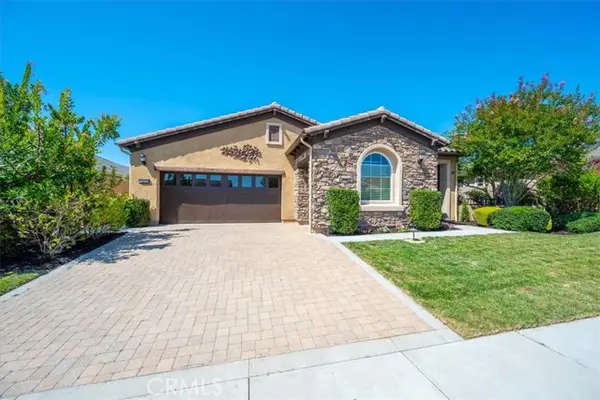 $1,450,000Active2 beds 3 baths2,181 sq. ft.
1476 Vista Tesoro, Nipomo, CA 93444
MLS# PI26180872Listed by: BHGRE HAVEN PROPERTIES - Open Sun, 2 to 4pmNew
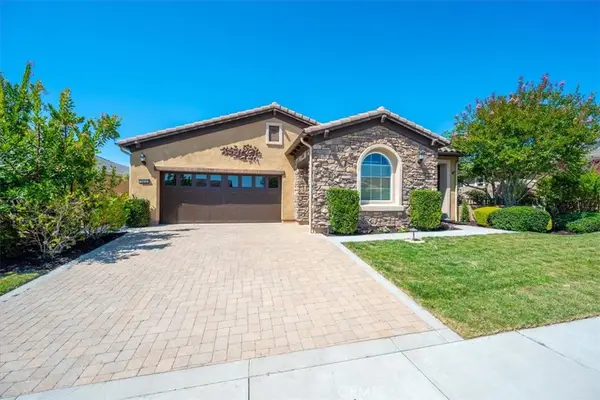 $1,450,000Active2 beds 3 baths2,181 sq. ft.
1476 Vista Tesoro, Nipomo, CA 93444
MLS# PI26180872Listed by: BHGRE HAVEN PROPERTIES - Open Sun, 12 to 2pmNew
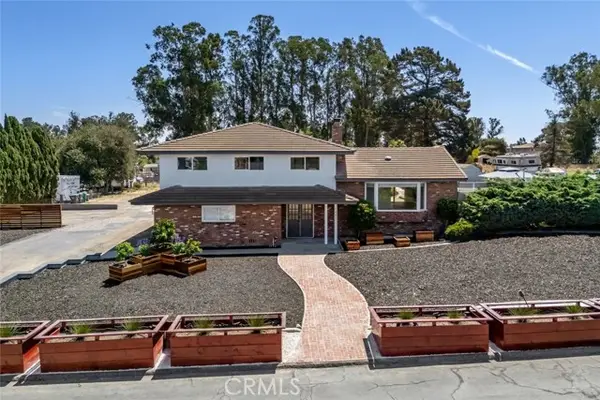 $1,475,000Active5 beds 4 baths2,848 sq. ft.
1497 La Quinta Drive, Nipomo, CA 93444
MLS# SC26185367Listed by: CHRISTIE'S INTERNATIONAL REAL ESTATE SERENO - New
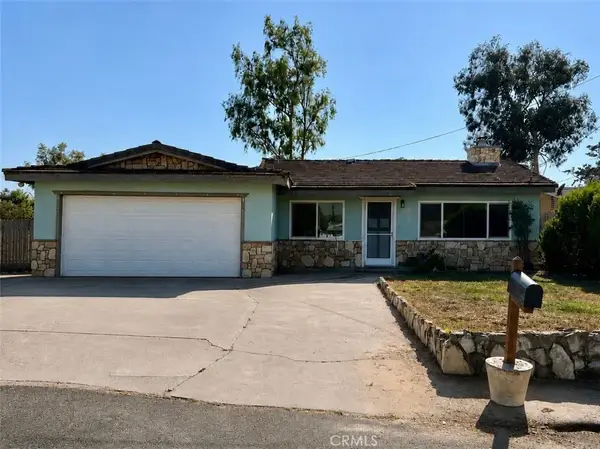 $550,000Active3 beds 2 baths1,160 sq. ft.
151 Kent, Nipomo, CA 93444
MLS# PI26186082Listed by: EXP REALTY OF CALIFORNIA, INC. - Open Sat, 1 to 3pmNew
 $1,545,000Active3 beds 2 baths1,903 sq. ft.
1235 Bradford, Nipomo, CA 93444
MLS# PI26182603Listed by: CREEKSIDE REALTY - New
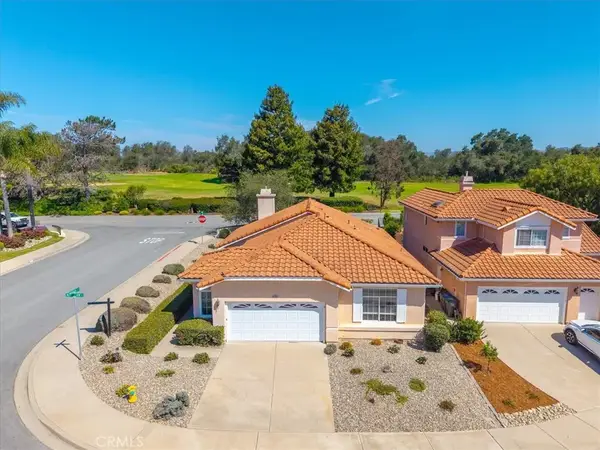 $650,000Active2 beds 2 baths1,639 sq. ft.
486 Misty View Way, Nipomo, CA 93444
MLS# PI26183733Listed by: EXP REALTY OF CALIFORNIA, INC. - New
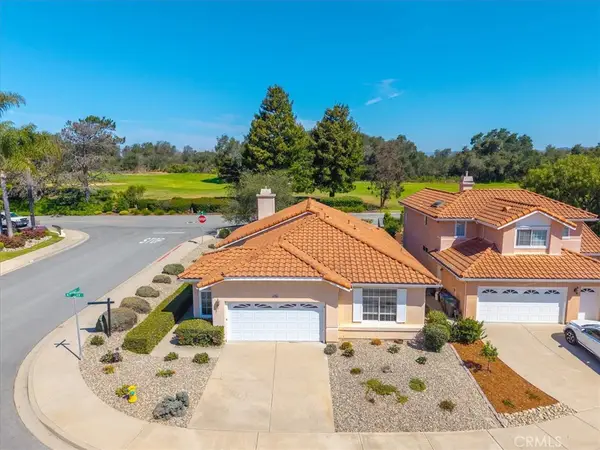 $650,000Active2 beds 2 baths1,639 sq. ft.
486 Misty View Way, Nipomo, CA 93444
MLS# PI26183733Listed by: EXP REALTY OF CALIFORNIA, INC. 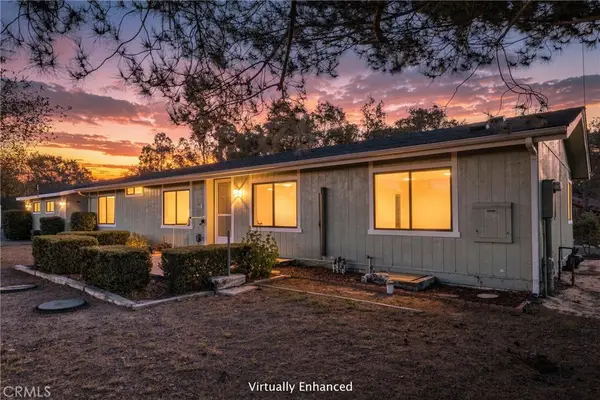 $699,000Pending2 beds 2 baths1,344 sq. ft.
955 Olympic Way, Nipomo, CA 93444
MLS# SC26166276Listed by: MODERN BROKER (PISMO BEACH)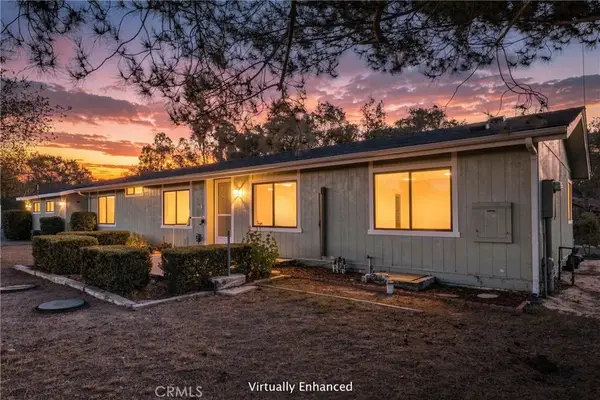 $699,000Pending2 beds 2 baths1,344 sq. ft.
955 Olympic Way, Nipomo, CA 93444
MLS# SC26166276Listed by: MODERN BROKER (PISMO BEACH)- New
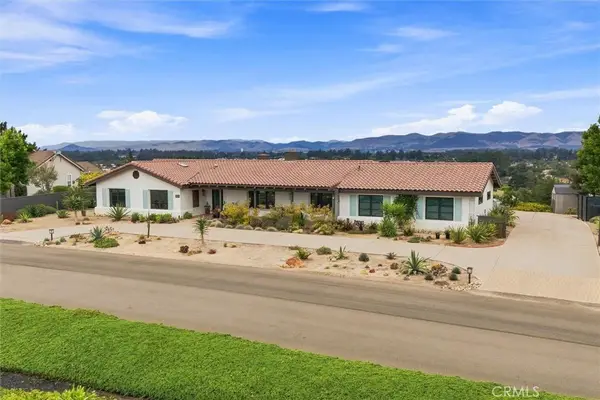 $1,650,000Active3 beds 3 baths2,271 sq. ft.
530 Calle Cielo, Nipomo, CA 93444
MLS# SC26182236Listed by: BHGRE HAVEN PROPERTIES


Protect your home and budget from life's surprises with an Assurant Home Warranty, backed by a partner that supports you through every step of homeownership. Explore Plans.
© 2023 - 2026 ERA Franchise Systems LLC. All rights reserved. ERA Franchise Systems LLC fully supports the principles of the Fair Housing Act and the Equal Opportunity Act. ERA, ERA Real Estate powered, and their respective logos are registered service marks of ERA Franchise Systems LLC. Each office is independently owned and operated.