
775 Riata Lane, Nipomo, CA 93444
Local realty services provided by:ERA Excel Realty
775 Riata Lane,Nipomo, CA 93444
$3,500,000
- 4 Beds
- 5 Baths
- 5,736 sq. ft.
- Single family
- Active
Listed by: julie bennett
Office: julie bennett/broker805-610-7269
MLS#:NS26023362
Source:CRMLS
Price summary
- Price:$3,500,000
- Price per sq. ft.:$610.18
- Monthly HOA dues:$480
About this home
A Mediterranean Estate of Distinction. Set behind the gates of the prestigious Rancho Nipomo community, 775 Riata Lane is a refined Mediterranean estate where timeless architecture, privacy, and modern luxury converge. Approached by a stately palm-lined driveway, the property immediately impresses with its sense of arrival, expansive grounds, and meticulously designed landscape accented by outdoor lighting throughout, creating a warm and dramatic ambiance from day to night. The residence spans approximately 5736 square feet, offering four bedrooms and five bathrooms, including two elegant primary suites—each a private retreat complete with walk-in closets and beautifully appointed ensuite baths. Designed with scale and flow in mind, the home balances grand entertaining spaces with intimate areas for everyday living. At the heart of the home, the chef’s kitchen is both functional and striking, featuring Viking appliances, a generous wraparound bar, and ample space for gathering. The Wine Bar features a Sub-Zero Wine Refrigerator and two refrigerator drawers—perfect for hosting celebrations or casual evenings with family and friends. Expansive living areas open seamlessly to the outdoors, inviting sunset views, open-air entertaining, and a true indoor-outdoor lifestyle. Modern convenience is woven throughout the home with integrated smart-home technology, allowing effortless control of lighting, property access, and music. Whether hosting guests or enjoying quiet evenings at home, the environment adapts seamlessly to every occasion. Surrounded by lush, thoughtfully designed landscaping and positioned to maximize privacy, this estate offers a rare sense of tranquility within a secure, gated setting. Every detail reflects an intentional approach to luxury—one that prioritizes comfort, beauty, and livability—enhanced by an owned solar system with two solar batteries, offering exceptional energy efficiency and peace of mind for daily living. 775 Riata Lane is more than a residence—it is an elevated lifestyle within one of Nipomo’s most exclusive enclaves....
Contact an agent
Home facts
- Year built:2007
- Subdivision & Development:Nipomo(340)
- Listing ID #:NS26023362
- Added:255 day(s) ago
- Updated:September 19, 2026 at 01:24 PM
Rooms and interior
- Bedrooms:4
- Total bathrooms:5
- Full bathrooms:4
- Flooring:Carpet, Stone, Wood
- Kitchen Description:Dishwasher, Double Oven, Dumbwaiter, Microwave, Pantry, Propane Cooktop, Range Hood, Refrigerator, Walk In Pantry, Warming Drawer
- Bedroom Description:In Law Floorplan
- Living area:5,736 sq. ft.
Heating and cooling
- Cooling:Central Air
- Heating:Central Furnace, Fireplaces, Propane
- Central air:Yes
Structure and exterior
- Roof:Tile
- Year built:2007
- Building area:5,736 sq. ft.
- Lot area:10.18 Acres
- Lot Features:Back Yard, Drip Irrigation/Bubblers, Landscaped, Lawn, Sloped Up, Sprinkler System, Sprinklers In Front, Sprinklers In Rear
- Architectural Style:Mediterranean
- Construction Materials:Stucco
- Exterior Features:Covered Patio, Fire Pit, Patio
- Foundation Description:Slab
- Levels:2 Story
Schools
- High school:Nipomo
- Middle school:Mesa
- Elementary school:Nipomo
Utilities
- Water:Shared Well
- Sewer:Septic Tank
Finances and disclosures
- Price:$3,500,000
- Price per sq. ft.:$610.18
Features and amenities
- Appliances:Dishwasher, Disposal, Double Oven, Microwave, Propane Cooktop, Range Hood, Refrigerator, Warming Drawer
- Laundry features:Inside, Laundry Chute
- Amenities:Balcony, Casement Windows, Cathedral Ceilings, Ceiling Fans, Controlled Access, Double Pane Windows, Drapes, Dumbwaiter, Fire Pit, Fire Sprinkler System, Gated Community, High Ceilings, In Law Floor Plan, Lighting, Maintenance Grounds, Open Floorplan, Pantry, Prewired, Recessed Lighting, Security Gate, Security Lights, Security System, Smart Home, Smoke Detectors, Tray Ceilings, Walk In Closets, Wood Frames
- Smart home:Yes
Parking
- Total parking spaces:3
- Parking description:Asphalt Driveway, Concrete Driveway, Direct Access, Door Multi, Driveway, Driveway Up Slope From Street, Garage, Garage Door Opener, Garage Faces Front, Gated, Oversized, Tandem
- Garage:Yes
- Garage spaces:3
New listings near 775 Riata Lane
- New
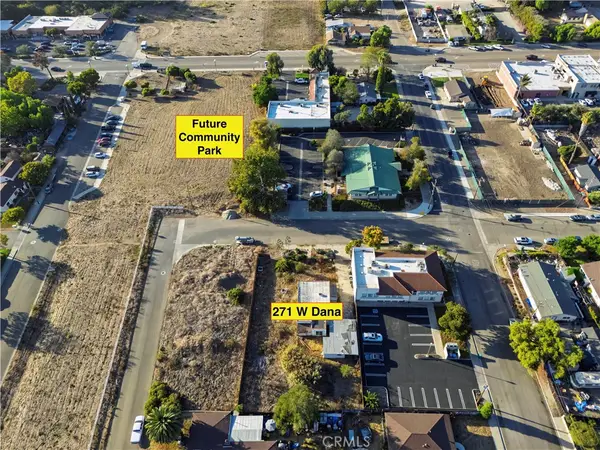 $550,000Active4 beds 2 baths1,208 sq. ft.
271 W Dana, Nipomo, CA 93444
MLS# PI26223093Listed by: MODERN BROKER - Open Fri, 10:45am to 12:30pmNew
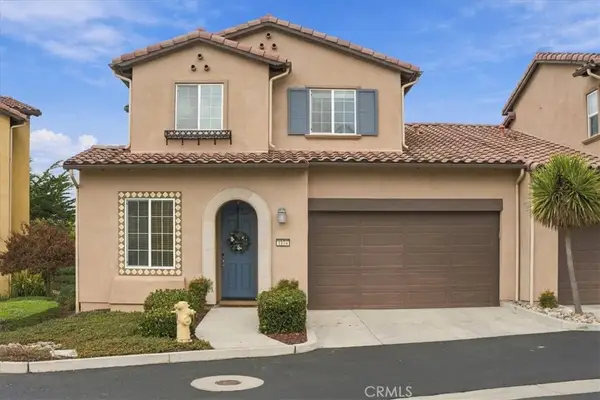 $899,000Active3 beds 3 baths2,058 sq. ft.
1174 Spring Azure Way, Nipomo, CA 93444
MLS# PI26221913Listed by: CREEKSIDE REALTY - New
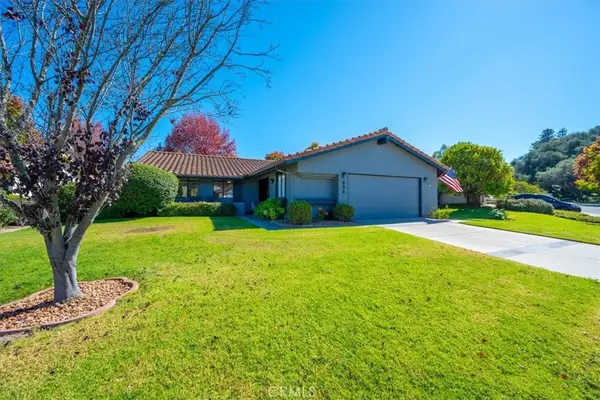 $865,000Active2 beds 2 baths1,603 sq. ft.
636 Barberry, Nipomo, CA 93444
MLS# PI26215809Listed by: OCEAN BREEZE REAL ESTATE, INC. - New
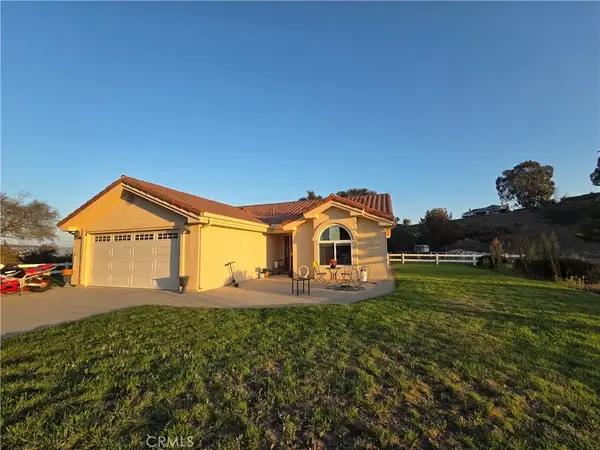 $1,520,000Active2 beds 2 baths1,215 sq. ft.
725 Doolittle, Nipomo, CA 93444
MLS# SC26219314Listed by: EXP REALTY OF CALIFORNIA, INC - New
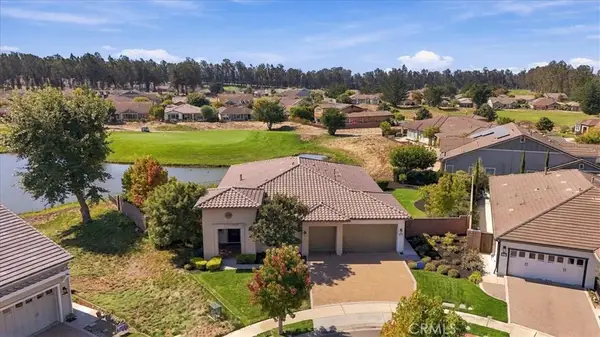 $1,975,000Active3 beds 3 baths655 sq. ft.
918 Jordan Court, Nipomo, CA 93444
MLS# OC26218366Listed by: TORELLI INVESTMENT REALTY - New
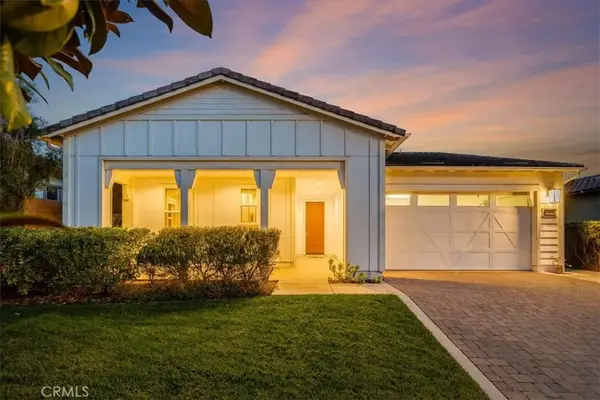 $1,225,000Active2 beds 2 baths1,817 sq. ft.
1194 Trail View Place, Nipomo, CA 93444
MLS# PI26213631Listed by: CREEKSIDE REALTY - New
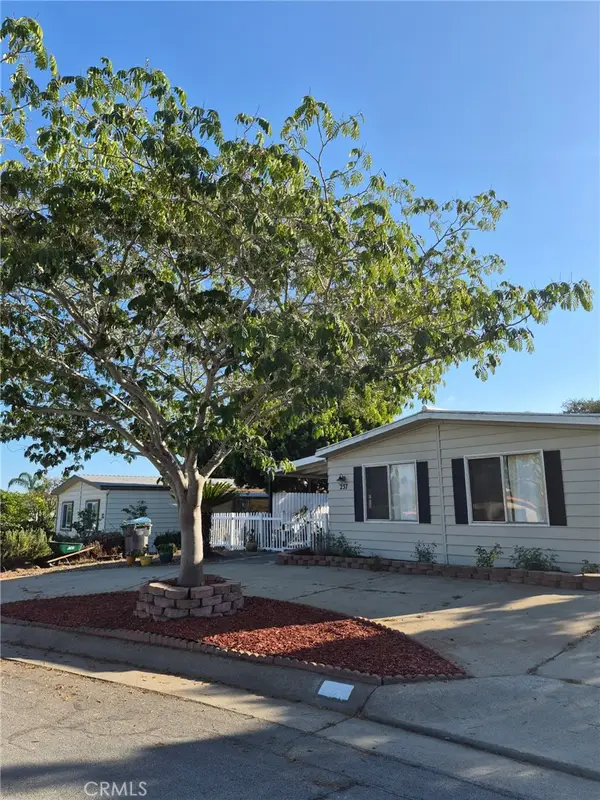 $450,000Active2 beds 2 baths1,464 sq. ft.
237 Lema, Nipomo, CA 93444
MLS# PI26216899Listed by: BHGRE HAVEN PROPERTIES - New
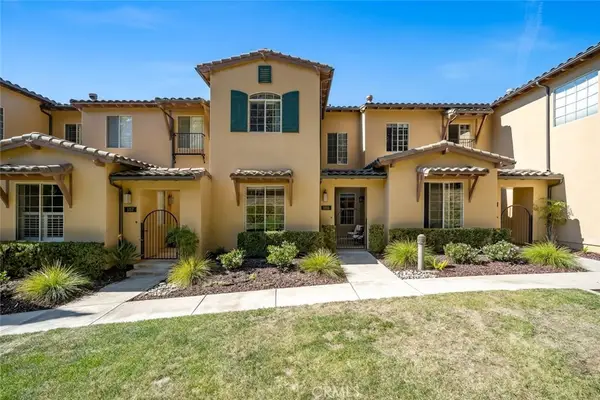 $695,000Active3 beds 3 baths1,735 sq. ft.
1155 Spring Azure, Nipomo, CA 93444
MLS# PI26216489Listed by: COMPASS - New
 $2,799,999Active4 beds 5 baths4,752 sq. ft.
1223 Ramal Lane, Nipomo, CA 93444
MLS# PI26216177Listed by: ERA POLLY REAL ESTATE - New
 $2,125,000Active42.5 Acres
0 South Thompson Avenue, Nipomo, CA 93444
MLS# PI26216053Listed by: CHAMPION REAL ESTATE


Protect your home and budget from life's surprises with an Assurant Home Warranty, backed by a partner that supports you through every step of homeownership. Explore Plans.
© 2023 - 2026 ERA Franchise Systems LLC. All rights reserved. ERA Franchise Systems LLC fully supports the principles of the Fair Housing Act and the Equal Opportunity Act. ERA, ERA Real Estate powered, and their respective logos are registered service marks of ERA Franchise Systems LLC. Each office is independently owned and operated.