
52946 Timberview Road, North Fork, CA 93643
Local realty services provided by:ERA Valley Pro Realty
52946 Timberview Road,North Fork, CA 93643
$899,975
- 4 Beds
- 3 Baths
- 3,137 sq. ft.
- Single family
- Active
Listed by: dennis anderson
Office: dm anderson corporation
MLS#:245173
Source:CA_TCMLS
Price summary
- Price:$899,975
- Price per sq. ft.:$286.89
About this home
NET-ZERO ELECTRICITY COSTS! Energy Independence Meets Self-Sufficient Forest Living on 5 1/2 acres .Enjoy the freedom of exceptionally low-cost living on this beautiful 5 1/2-acre property, thoughtfully equipped for energy efficiency, comfort, and self-sufficiency. With a fully owned solar system, two newly replaced Tesla Powerwall battery units (August 2026), and a hardwired backup generator, this property offers an impressive level of energy independence and a proven
three-year history of net-zero or better electricity costs. The high-efficiency electric heat pump provides both heating and cooling, taking advantage of solar-generated electricity and stored battery power to significantly reduce reliance on propane and lower energy expenses. The home also participates in Tesla's energy-sharing program, allowing stored electricity to be supplied back to the grid, further offsetting utility costs. Together, these integrated systems provide exceptional energy efficiency, substantial utility savings, and added peace of mind.
This spacious home features four bedrooms, three with attached bathrooms and a separate office/bonus room, providing flexibility for family, guests, remote work, or hobbies. The kitchen is designed for functionality and serious cooking, featuring a double oven, chef-style range, and an additional kitchen preparation sink. A generously sized utility and laundry room offers abundant storage and includes an additional stove, making it an ideal space for hobbies, projects, or extra
workspace. A four-car garage setup and attic storage provide plenty of room for vehicles, equipment, tools, and additional belongings. Enjoy year-round comfort with a dual-thermostat zoned heating and cooling system, allowing for
individualized temperature control in separate areas of the home. The home's thoughtful orientation, favorable sun exposure, covered porches, and mature pine, cedar, and oak trees provide natural shade and help cool indoor temperatures....
Contact an agent
Home facts
- Year built:1997
- Subdivision & Development:Not Applicable
- Listing ID #:245173
- Added:2 day(s) ago
- Updated:November 21, 2026 at 03:40 PM
Rooms and interior
- Bedrooms:4
- Total bathrooms:3
- Full bathrooms:3
- Flooring:Carpet, Laminate
- Kitchen Description:Convection Oven, Dishwasher, Disposal, Double Oven, Exhaust Fan, Gas Oven, Self Cleaning Oven, Trash Compactor
- Living area:3,137 sq. ft.
Heating and cooling
- Cooling:Central Air, Electric, Heat Pump
- Heating:Active Solar, Central, Fireplace(s), Propane
- Central air:Yes
Structure and exterior
- Roof:Concrete, Tile
- Year built:1997
- Building area:3,137 sq. ft.
- Lot area:5.44 Acres
- Lot Features:Corner Lot, Garden, Ranch, Rolling Slope, Sprinklers In Front, Treed Lot
- Construction Materials:Brick Veneer, Lap Siding
- Foundation Description:Raised, Slab
- Levels:1 Story
Utilities
- Water:Well
- Sewer:Septic Tank
Finances and disclosures
- Price:$899,975
- Price per sq. ft.:$286.89
Features and amenities
- Laundry features:Dryer, Electric Dryer Hookup, Gas Dryer Hookup, Inside, Laundry Room, Washer
- Amenities:Beamed Ceilings, Bookcases, Ceiling Fan(s), Entrance Foyer, Formica Counters, Kitchen Island, Kitchen Open to Family Room, Low Flow Plumbing Fixtures, Remodeled, Storage, Tile Counters, Vaulted Ceiling(s)
Parking
- Parking description:Garage Faces Front, Workshop in Garage
- Garage:Yes
- Garage spaces:4
New listings near 52946 Timberview Road
- New
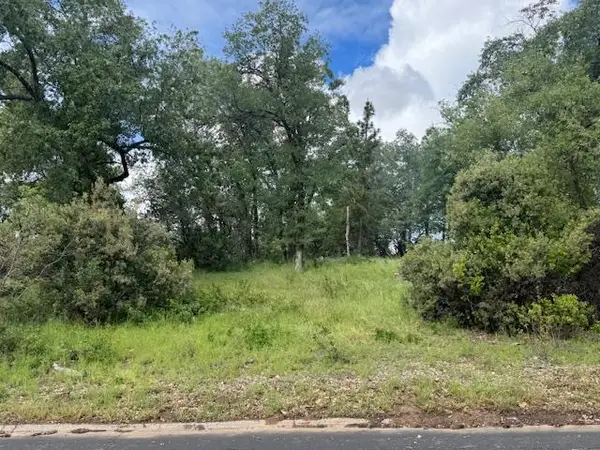 $138,000Active0 Acres
0 Wintergreen, North Fork, CA 93643
MLS# 658142Listed by: LONDON PROPERTIES-CLOVIS - New
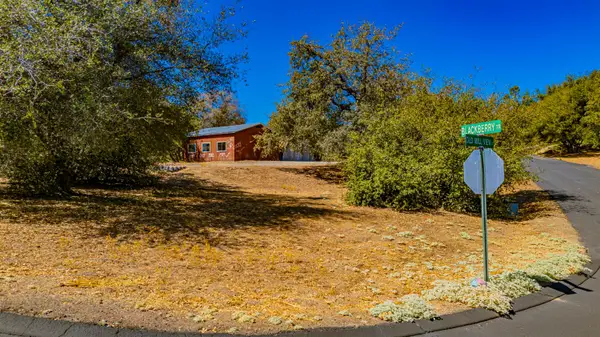 $250,000Active0 Acres
2 Priest Road, North Fork, CA 93643
MLS# 658109Listed by: CENTURY 21 SELECT REAL ESTATE 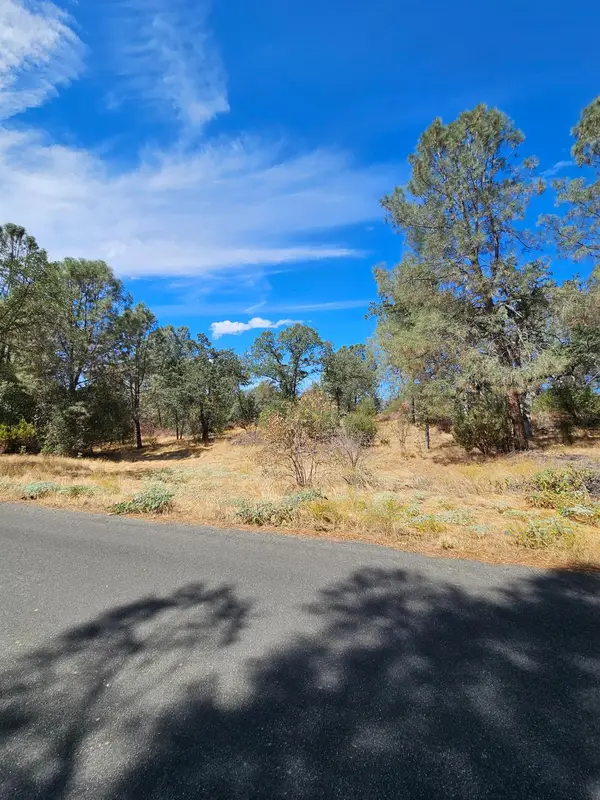 $39,000Active0 Acres
0 Duke, O neals, CA 93645
MLS# 657803Listed by: LONDON PROPERTIES, LTD.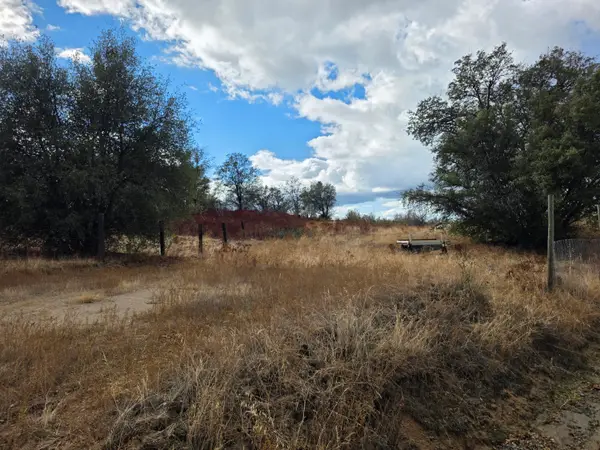 $40,000Active3.8 Acres
0 Corrine Lake Road, North Fork, CA 93643
MLS# 244956Listed by: HOMESMART PV AND ASSOCIATES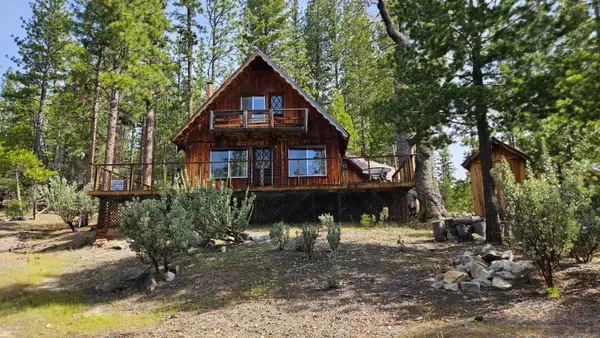 $225,000Active3 beds -- baths1,479 sq. ft.
46336 Silvertip Way, North Fork, CA 93643
MLS# 657597Listed by: ALL STATE HOMES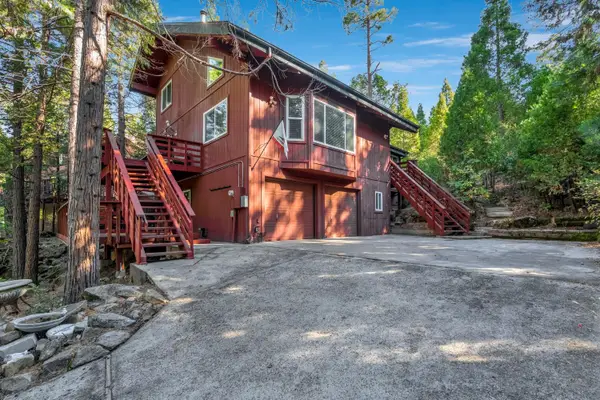 $449,950Active4 beds -- baths1,803 sq. ft.
35975 Teaford Poyah, North Fork, CA 93643
MLS# 657342Listed by: REALTY CONCEPTS, LTD. - FRESNO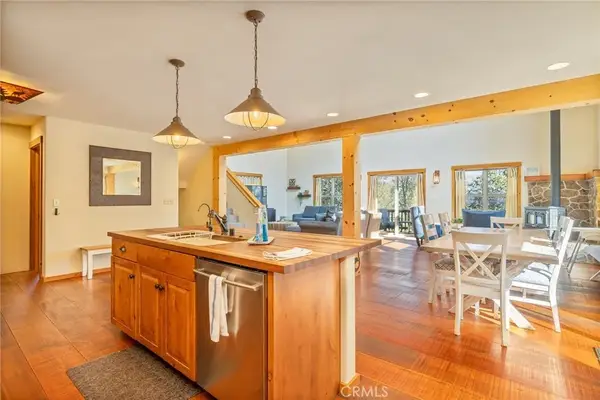 $585,000Active4 beds 3 baths2,320 sq. ft.
35957 Sierra Linda, Wishon, CA 93669
MLS# FR26233893Listed by: BASS LAKE REALTY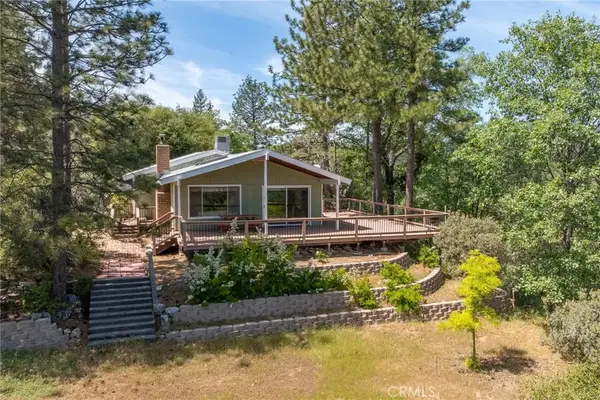 $399,000Active3 beds 2 baths1,990 sq. ft.
54481 Pinchot, North Fork, CA 93643
MLS# FR26233219Listed by: WILD IRIS REAL ESTATE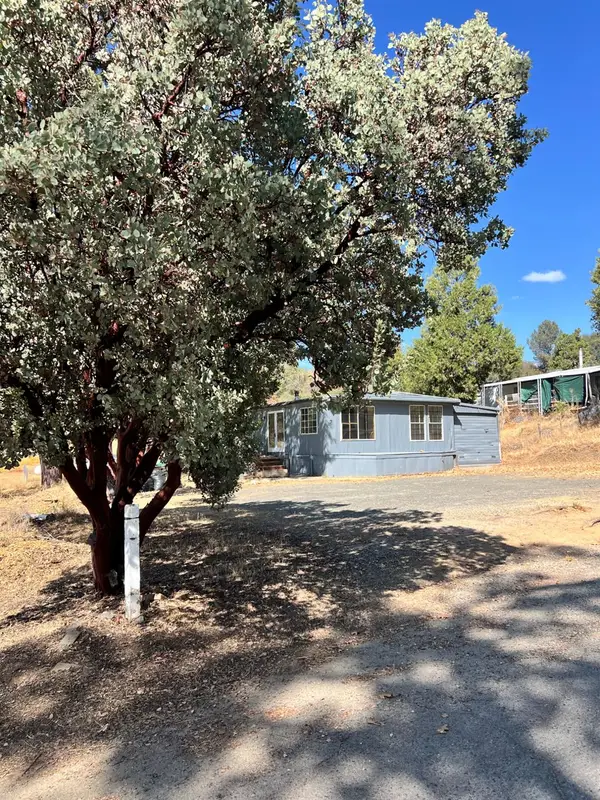 $55,000Pending2 beds -- baths1,248 sq. ft.
33249 Road 224 #15, North Fork, CA 93643
MLS# 656865Listed by: CENTURY 21 DITTON REALTY


Protect your home and budget from life's surprises with an Assurant Home Warranty, backed by a partner that supports you through every step of homeownership. Explore Plans.
© 2023 - 2026 ERA Franchise Systems LLC. All rights reserved. ERA Franchise Systems LLC fully supports the principles of the Fair Housing Act and the Equal Opportunity Act. ERA, ERA Real Estate powered, and their respective logos are registered service marks of ERA Franchise Systems LLC. Each office is independently owned and operated.