
3800 Wrigley Circle, North Highlands, CA 95660
Local realty services provided by:Legacy Real Estate & Associates ERA Powered
Listed by: jenny rosas
Office: kinship real estate
MLS#:226104251
Source:MFMLS
Price summary
- Price:$412,000
- Price per sq. ft.:$347.68
About this home
Big lot. Move-in ready. Solar. Great Sunrise Antelope location! This beautifully refreshed 3-bedroom, 2-bathroom home sits on an expansive corner lot with incredible potential for outdoor living. Inside, the home feels bright, clean, and inviting with luxury vinyl plank flooring, fresh finishes, recessed lighting, and plenty of natural light. The spacious kitchen features abundant cabinetry, generous counter space, stainless steel appliances, and a dedicated dining area. The open and functional living spaces provide plenty of room to relax and entertain, while sliding glass doors lead to a large covered patio and an oversized backyard. Outside, the huge corner lot offers room for gatherings, gardening, pets, play, or future landscaping ideas, with extensive concrete areas for easy maintenance and flexible use. Solar provides added energy efficiency and long-term value. An attached 2-car garage and large driveway provide excellent parking options. Conveniently located near shopping, dining, parks, schools, and major roadways, this North Highlands home checks the boxes for buyers looking for space, updates, affordability, and move-in-ready convenience....
Contact an agent
Home facts
- Year built:1967
- Listing ID #:226104251
- Added:47 day(s) ago
- Updated:October 06, 2026 at 03:12 PM
Rooms and interior
- Bedrooms:3
- Total bathrooms:2
- Full bathrooms:2
- Flooring:Laminate
- Kitchen Description:Dishwasher, Disposal, Free Standing Gas Oven, Free Standing Gas Range, Free Standing Refrigerator, Hood Over Range, Ice Maker, Microwave, Plumbed For Ice Maker
- Living area:1,185 sq. ft.
Heating and cooling
- Cooling:Central
- Heating:Central
Structure and exterior
- Roof:Composition Shingle
- Year built:1967
- Building area:1,185 sq. ft.
- Lot area:0.17 Acres
- Lot Features:Corner
- Construction Materials:Vinyl Siding, Wood
- Exterior Features:Front Porch
- Foundation Description:Slab
- Levels:1 Story
Utilities
- Sewer:Public Sewer
Finances and disclosures
- Price:$412,000
- Price per sq. ft.:$347.68
Features and amenities
- Appliances:Dishwasher, Disposal, Microwave, Plumbed For Ice Maker
- Laundry features:Laundry In Garage
Parking
- Garage spaces:2
 MetroList MLS 2026. This information is being provided by MetroList MLS. All measurements and calculations of area are approximate. Information provided by Seller/Other sources, not verified by Broker. All interested persons should independently verify accuracy of information. Provided properties may or may not be listed by the office/agent presenting the information. Data Updated: October 6, 2026. Information being provided is for consumers' personal, non-commercial use and may not be used for any purpose other than to identify prospective properties consumers may be interested in purchasing. Information deemed reliable but not guaranteed. Any offer of compensation is made only to Participants of MLS where the subject listing is filed and in accordance with such MLS's regulations or rules. MFMLS Member Broker: William Aboumrad
New listings near 3800 Wrigley Circle
- New
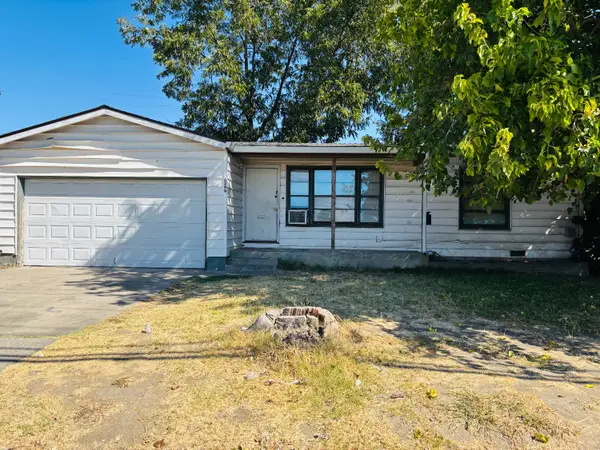 $285,000Active3 beds 1 baths1,098 sq. ft.
6248 Watt Avenue, North Highlands, CA 95660
MLS# 226124173Listed by: EXP REALTY OF NORTHERN CALIFORNIA, INC. - Open Sat, 12 to 3pmNew
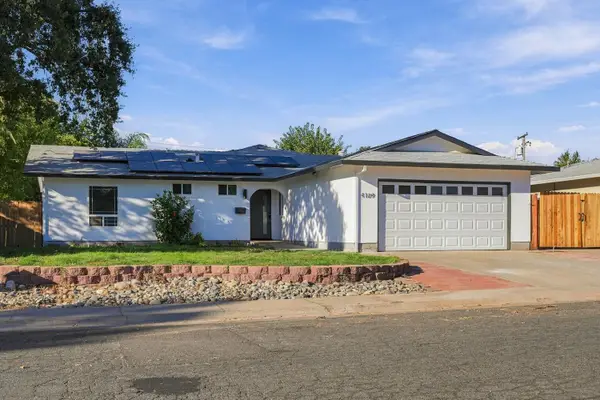 $575,000Active3 beds 3 baths1,984 sq. ft.
4109 Baptist Court, North Highlands, CA 95660
MLS# 226123241Listed by: EXP REALTY OF CALIFORNIA INC. - New
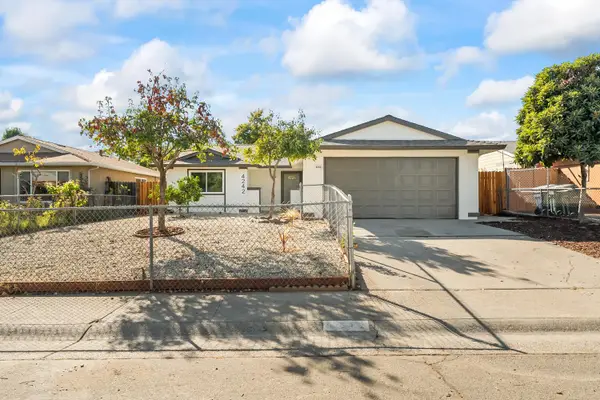 $429,000Active3 beds 2 baths1,192 sq. ft.
4242 Worthington Drive, North Highlands, CA 95660
MLS# 226123270Listed by: LPT REALTY, INC - New
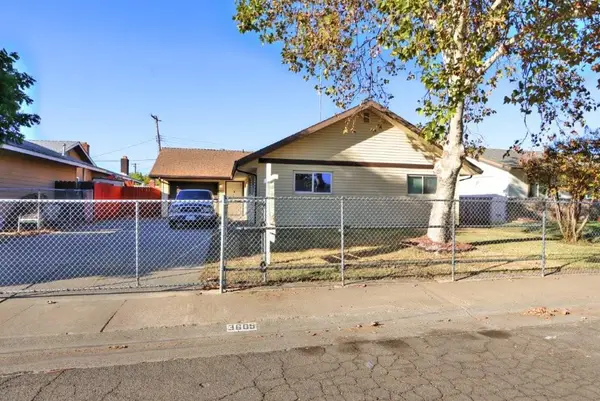 $350,000Active3 beds 2 baths1,286 sq. ft.
3605 Milton Way, North Highlands, CA 95660
MLS# 226121616Listed by: RIVER RIDGE REALTY - New
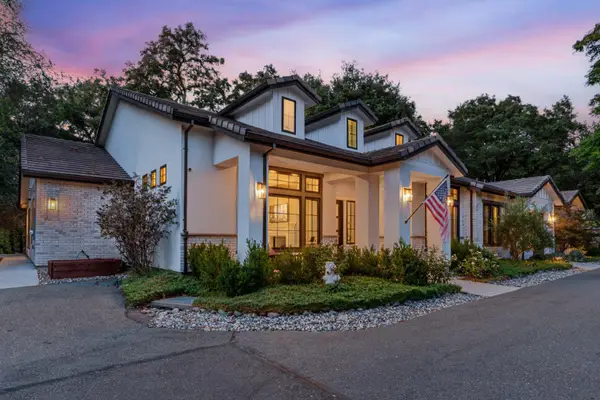 $1,070,000Active4 beds 4 baths3,191 sq. ft.
4332 Poseidon Lane, Sacramento, CA 95841
MLS# 226122893Listed by: RE/MAX GOLD SIERRA OAKS 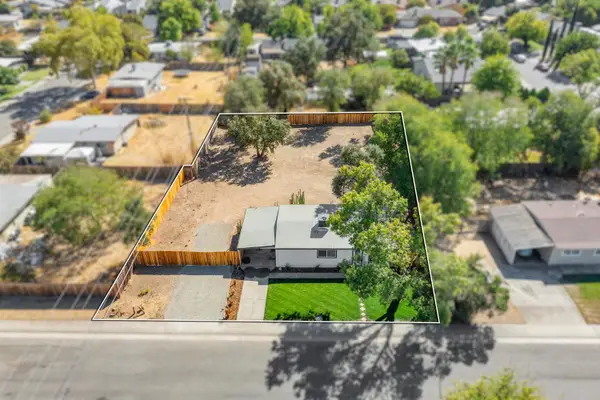 $375,000Pending3 beds 2 baths969 sq. ft.
4160 President Avenue, North Highlands, CA 95660
MLS# 226122444Listed by: EXP REALTY OF CALIFORNIA INC- New
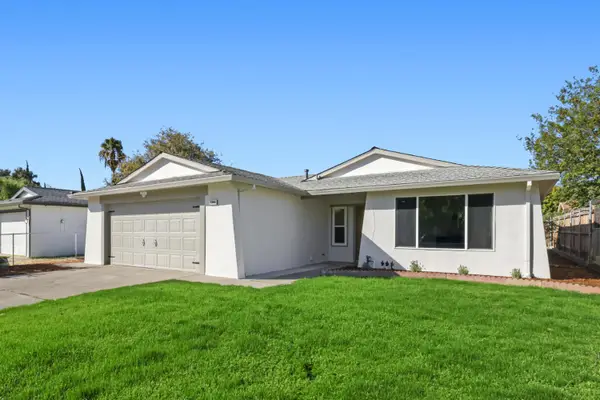 $459,000Active4 beds 2 baths1,364 sq. ft.
7349 Arutas Drive, North Highlands, CA 95660
MLS# 226121035Listed by: RELIANT REALTY INC. - New
 $424,999Active4 beds 2 baths1,400 sq. ft.
4081 Alta Lorraine Way, North Highlands, CA 95660
MLS# 226111133Listed by: COLDWELL BANKER REALTY - New
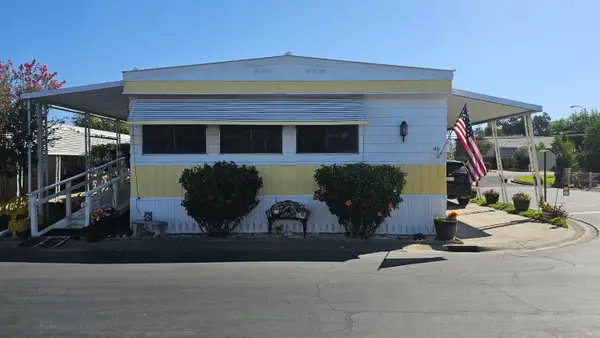 $85,000Active2 beds 2 baths1,240 sq. ft.
5040 Jackson Street #46, North Highlands, CA 95660
MLS# 226118435Listed by: K DUMAS HOMES - New
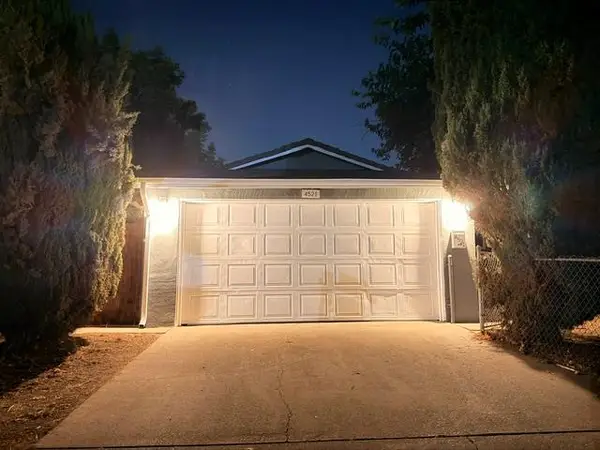 $449,000Active4 beds 2 baths1,261 sq. ft.
4521 Brandt, North Highlands, CA 95660
MLS# 226122481Listed by: FAMILY REALTY GROUP


Protect your home and budget from life's surprises with an Assurant Home Warranty, backed by a partner that supports you through every step of homeownership. Explore Plans.
© 2023 - 2026 ERA Franchise Systems LLC. All rights reserved. ERA Franchise Systems LLC fully supports the principles of the Fair Housing Act and the Equal Opportunity Act. ERA, ERA Real Estate powered, and their respective logos are registered service marks of ERA Franchise Systems LLC. Each office is independently owned and operated.