
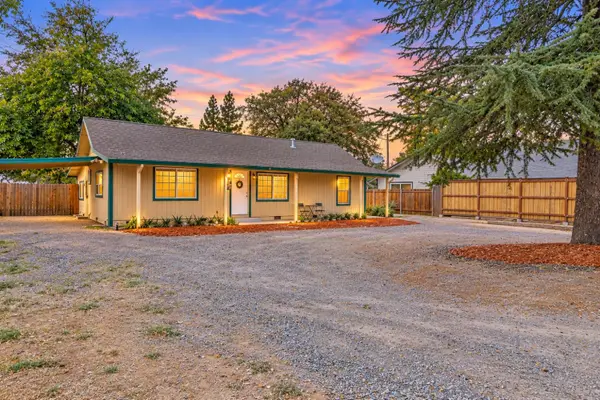
4109 Glascow Drive, North Highlands, CA 95660
Local realty services provided by:Legacy Real Estate & Associates ERA Powered
Upcoming open houses
- Sat, Nov 1411:00 am - 02:00 pm
- Sun, Nov 1511:00 am - 02:00 pm
Listed by: danny tejeda
Office: windermere signature properties natomas
MLS#:226136446
Source:MetroList
Price summary
- Price:$417,000
- Price per sq. ft.:$399.04
About this home
Welcome to 4109 Glascow Dr., a beautifully remodeled, move-in-ready home that perfectly blends comfort, style, and value! Featuring 3 bedrooms and 2 full bathrooms, this inviting property offers a fresh, modern feel throughout. Enjoy the stylish vinyl flooring, gorgeous quartz countertops, and brand-new appliances that make the kitchen both attractive and functional. Dual-pane windows and central heating and air provide year-round comfort and energy efficiency. Outside, you'll appreciate the generous lot size, offering plenty of room to relax, entertain, or create your own outdoor retreat. The attached two-car garage adds convenience and extra storage. Whether you're a first-time buyer, looking to downsize, or simply searching for a home that is ready to enjoy from day one, this property checks all the boxes. Beautifully updated, thoughtfully presented, and priced to sell.
Contact an agent
Home facts
- Year built:1961
- Listing ID #:226136446
- Added:1 day(s) ago
- Updated:November 14, 2026 at 03:50 PM
Rooms and interior
- Bedrooms:3
- Total bathrooms:2
- Full bathrooms:2
- Flooring:Vinyl
- Kitchen Description:Free Standing Gas Range, Free Standing Refrigerator, Hood Over Range, Microwave
- Living area:1,045 sq. ft.
Heating and cooling
- Cooling:Central
- Heating:Central
Structure and exterior
- Roof:Composition Shingle
- Year built:1961
- Building area:1,045 sq. ft.
- Lot area:0.2 Acres
- Construction Materials:Stucco, Wood
- Foundation Description:Raised Foundation
- Levels:1 Story
Utilities
- Sewer:Public Sewer
Finances and disclosures
- Price:$417,000
- Price per sq. ft.:$399.04
Features and amenities
- Appliances:Microwave
- Laundry features:Laundry In Garage
Parking
- Garage spaces:2
 MetroList MLS 2026. This information is being provided by MetroList MLS. All measurements and calculations of area are approximate. Information provided by Seller/Other sources, not verified by Broker. All interested persons should independently verify accuracy of information. Provided properties may or may not be listed by the office/agent presenting the information. Data Updated: November 14, 2026. Information being provided is for consumers' personal, non-commercial use and may not be used for any purpose other than to identify prospective properties consumers may be interested in purchasing. Information deemed reliable but not guaranteed. Any offer of compensation is made only to Participants of MLS where the subject listing is filed and in accordance with such MLS's regulations or rules. MFMLS Member Broker: William Aboumrad
New listings near 4109 Glascow Drive
- New
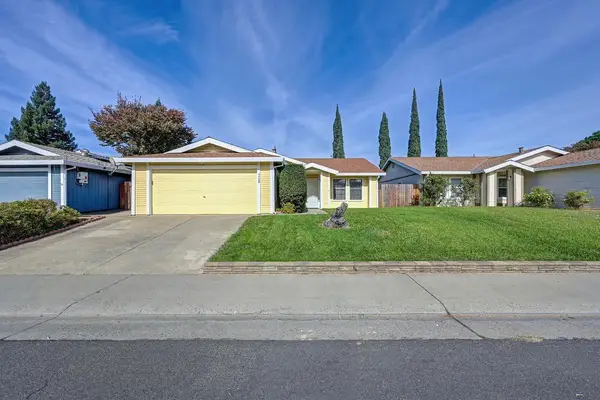 $399,999Active4 beds 2 baths1,494 sq. ft.
4529 Fox Valley Circle, North Highlands, CA 95660
MLS# 226137978Listed by: REALTY ONE GROUP COMPLETE - New
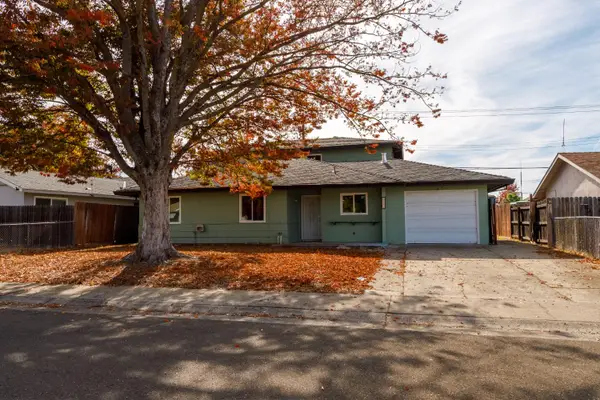 $468,000Active7 beds 3 baths2,346 sq. ft.
3664 Owens Way, North Highlands, CA 95660
MLS# 226137474Listed by: WEST WIDE REALTY - New
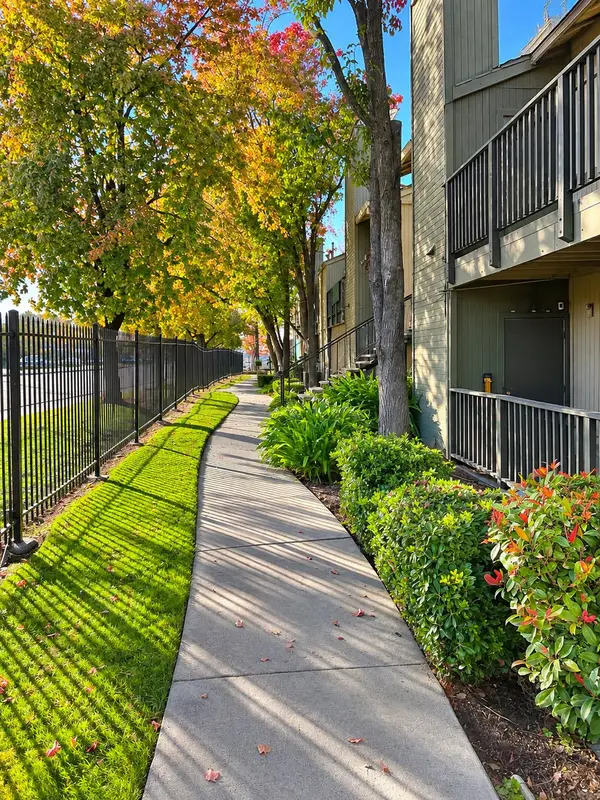 $110,000Active2 beds 1 baths826 sq. ft.
3941 Madison Avenue #205, North Highlands, CA 95660
MLS# 226137374Listed by: COLDWELL BANKER REALTY - New
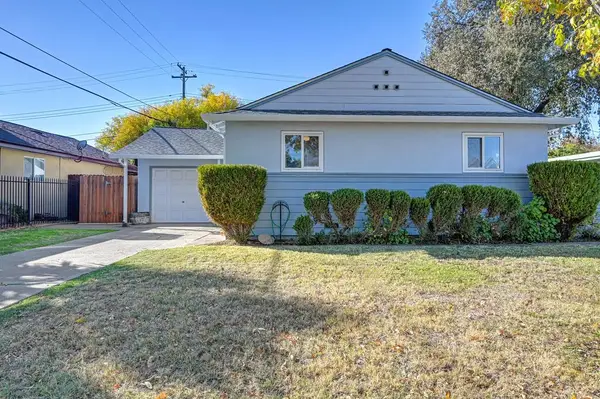 $349,000Active3 beds 1 baths925 sq. ft.
5813 San Vincente Way, North Highlands, CA 95660
MLS# 226136994Listed by: GUIDE REAL ESTATE - New
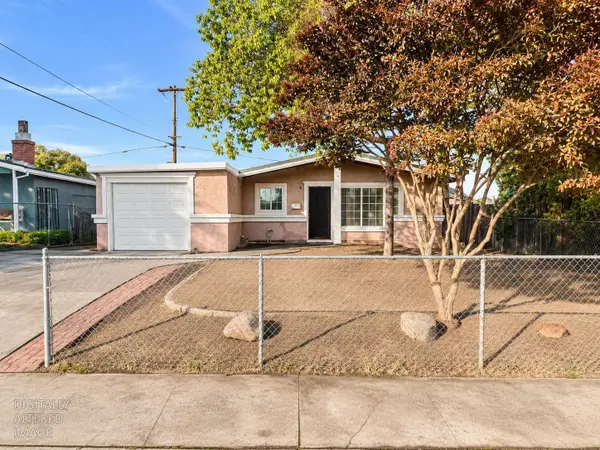 $260,000Active3 beds 1 baths857 sq. ft.
3825 El Oro Street, North Highlands, CA 95660
MLS# 226134660Listed by: EXP REALTY OF CALIFORNIA INC. - New
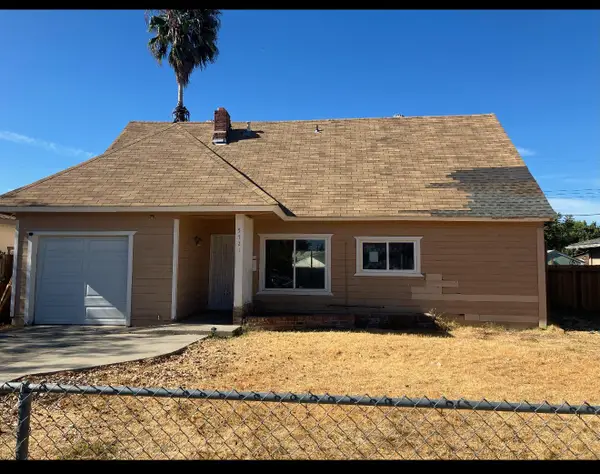 $399,999Active5 beds 2 baths1,697 sq. ft.
5721 Georgia Drive, North Highlands, CA 95660
MLS# 226136816Listed by: CLA REALTY - New
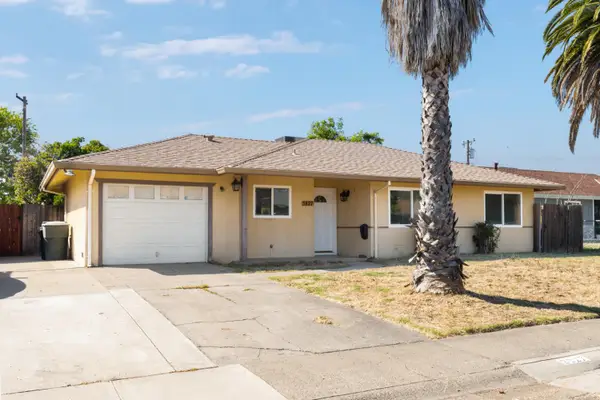 $395,000Active3 beds 1 baths1,013 sq. ft.
3827 Lankershim Way, North Highlands, CA 95660
MLS# 226136820Listed by: CAPITAL GROUP REALTY, INC. - New
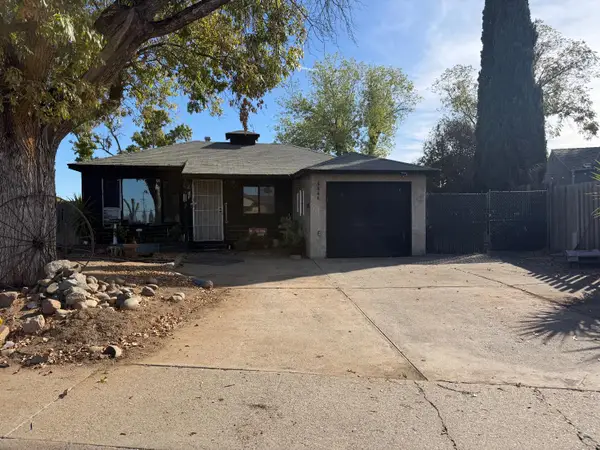 $278,000Active3 beds 1 baths1,309 sq. ft.
5544 Georgia, North Highlands, CA 95660
MLS# 226136615Listed by: BLACK BIRD REALTY - New
 $379,973Active2 beds 1 baths1,080 sq. ft.
4941 Hemlock Street, Sacramento, CA 95841
MLS# 226136594Listed by: CENTURY 21 SELECT REAL ESTATE


Protect your home and budget from life's surprises with an Assurant Home Warranty, backed by a partner that supports you through every step of homeownership. Explore Plans.
© 2023 - 2026 ERA Franchise Systems LLC. All rights reserved. ERA Franchise Systems LLC fully supports the principles of the Fair Housing Act and the Equal Opportunity Act. ERA, ERA Real Estate powered, and their respective logos are registered service marks of ERA Franchise Systems LLC. Each office is independently owned and operated.