
6513 Pearson Lane, North Highlands, CA 95660
Local realty services provided by:ERA Carlile Realty Group
Listed by: laura betz
Office: wesely & associates
MLS#:226105367
Source:MFMLS
Price summary
- Price:$440,000
- Price per sq. ft.:$392.86
About this home
Come tour this beautifully upgraded 3-bedroom, 2-bath entry-level home featuring an expansive entertainment patio, dedicated laundry area, oversized garage with attached carport, plus RV/boat and on-street parking. The completely remodeled kitchen features J&K Cabinetry and West Elm hardware, fixtures and open glass display finishes; the remodeled bathrooms feature IKEA vanities and spa-like rain shower heads. Throughout the home, you'll find new flooring and interior paint, electrical and plumbing upgrades, and modern ceiling fan fixtures. The living and dining open-beam area adds airy character, while skylights and plantation shutters provide extra light and privacy. The backyard extends the living space outdoors with a wrap-around entertainment patio offering plenty of room for workout equipment, BBQing, and covered dining. Fruit trees, including lemon and nectarine, along with expansive grass areas, create a comfortable setting for enjoying the outdoors. A storage shed and ladder-accessed attic provide additional space for keeping things organized. Conveniently located within walking distance of neighborhood schools and nearby everyday shopping, dining, and transportation, this home is ready for its next owner to simply move in and enjoy. Additional opportunity: the existing VA loan may be assumable by a qualified VA buyer at 4.99%, subject to lender/servicer approval and applicable requirements....
Contact an agent
Home facts
- Year built:1956
- Subdivision & Development:Larchmont Village 05
- Listing ID #:226105367
- Added:45 day(s) ago
- Updated:October 06, 2026 at 03:12 PM
Rooms and interior
- Bedrooms:3
- Total bathrooms:2
- Full bathrooms:2
- Rooms Total:5
- Flooring:Tile Floor
- Kitchen Description:Built-In Electric Oven, Dishwasher, Disposal, Electric Cook Top, Free Standing Refrigerator, Hood Over Range, Microwave, Plumbed For Ice Maker
- Living area:1,120 sq. ft.
Heating and cooling
- Cooling:Ceiling Fan(s), Central
- Heating:Central, Electric
Structure and exterior
- Roof:Composition Shingle
- Year built:1956
- Building area:1,120 sq. ft.
- Lot area:0.14 Acres
- Lot Features:Curb(s)/Gutter(s), Landscape Back, Landscape Front, Shape Regular, Street Lights
- Construction Materials:Ceiling Insulation, Vinyl Siding, Wall Insulation, Wood
- Exterior Features:Back Porch, Covered Patio, Front Porch, Uncovered Patio
- Foundation Description:Slab
- Levels:1 Story
Utilities
- Sewer:Public Sewer
Finances and disclosures
- Price:$440,000
- Price per sq. ft.:$392.86
Features and amenities
- Appliances:Dishwasher, Disposal, Electric Cook Top, Microwave, Plumbed For Ice Maker
- Laundry features:Electric, Hookups Only, Inside Laundry Area, Laundry In Garage
- Amenities:Open Beam Ceiling, Storage Area(s)
Parking
- Garage spaces:1
 MetroList MLS 2026. This information is being provided by MetroList MLS. All measurements and calculations of area are approximate. Information provided by Seller/Other sources, not verified by Broker. All interested persons should independently verify accuracy of information. Provided properties may or may not be listed by the office/agent presenting the information. Data Updated: October 6, 2026. Information being provided is for consumers' personal, non-commercial use and may not be used for any purpose other than to identify prospective properties consumers may be interested in purchasing. Information deemed reliable but not guaranteed. Any offer of compensation is made only to Participants of MLS where the subject listing is filed and in accordance with such MLS's regulations or rules.
New listings near 6513 Pearson Lane
- New
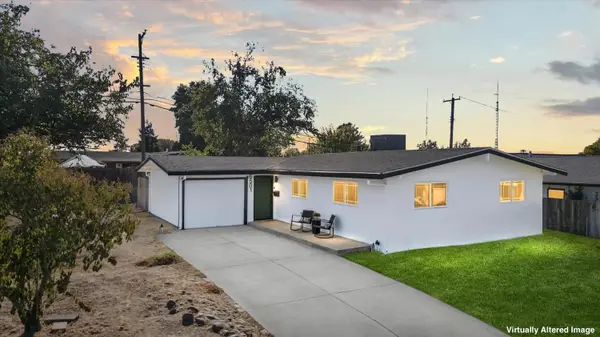 $429,999Active3 beds 2 baths1,120 sq. ft.
6501 Stoneman Drive, North Highlands, CA 95660
MLS# 226124138Listed by: REALTY ONE GROUP COMPLETE - New
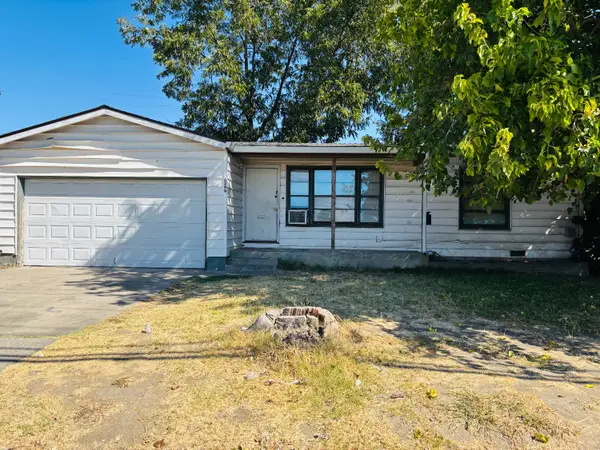 $285,000Active3 beds 1 baths1,098 sq. ft.
6248 Watt Avenue, North Highlands, CA 95660
MLS# 226124173Listed by: EXP REALTY OF NORTHERN CALIFORNIA, INC. - Open Sat, 12 to 3pmNew
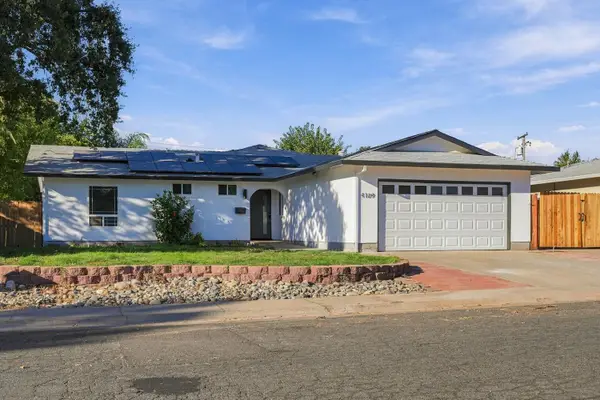 $575,000Active3 beds 3 baths1,984 sq. ft.
4109 Baptist Court, North Highlands, CA 95660
MLS# 226123241Listed by: EXP REALTY OF CALIFORNIA INC. - New
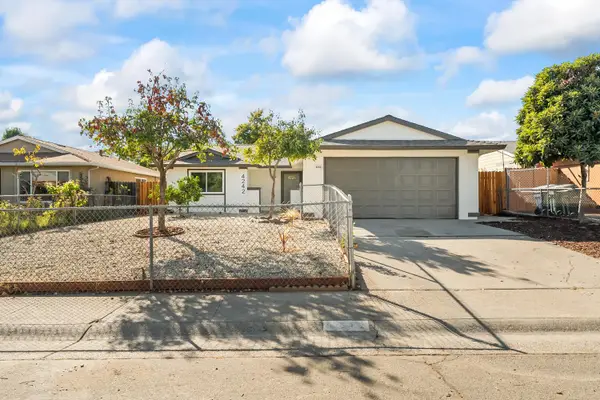 $429,000Active3 beds 2 baths1,192 sq. ft.
4242 Worthington Drive, North Highlands, CA 95660
MLS# 226123270Listed by: LPT REALTY, INC - New
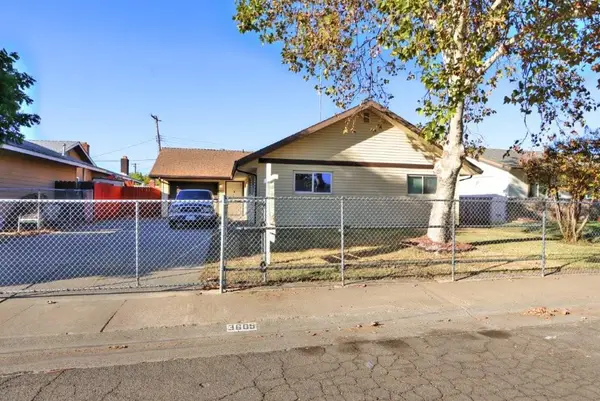 $350,000Active3 beds 2 baths1,286 sq. ft.
3605 Milton Way, North Highlands, CA 95660
MLS# 226121616Listed by: RIVER RIDGE REALTY - New
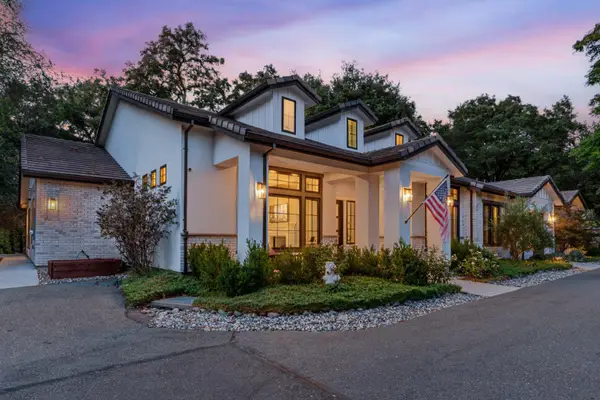 $1,070,000Active4 beds 4 baths3,191 sq. ft.
4332 Poseidon Lane, Sacramento, CA 95841
MLS# 226122893Listed by: RE/MAX GOLD SIERRA OAKS 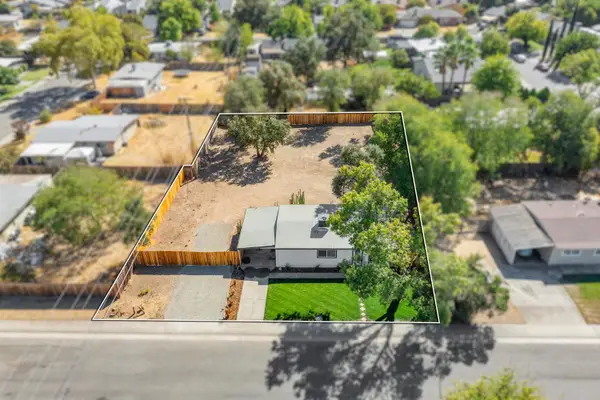 $375,000Pending3 beds 2 baths969 sq. ft.
4160 President Avenue, North Highlands, CA 95660
MLS# 226122444Listed by: EXP REALTY OF CALIFORNIA INC- New
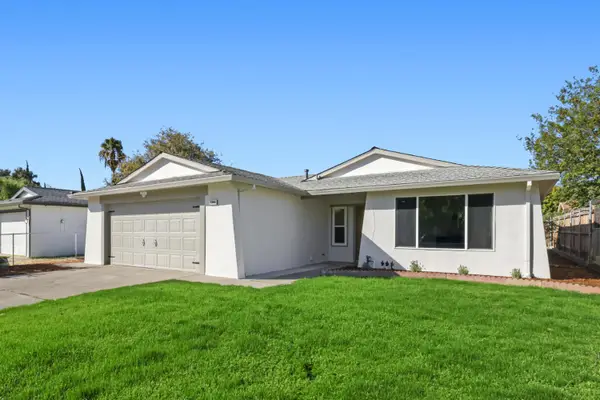 $459,000Active4 beds 2 baths1,364 sq. ft.
7349 Arutas Drive, North Highlands, CA 95660
MLS# 226121035Listed by: RELIANT REALTY INC. - New
 $424,999Active4 beds 2 baths1,400 sq. ft.
4081 Alta Lorraine Way, North Highlands, CA 95660
MLS# 226111133Listed by: COLDWELL BANKER REALTY - New
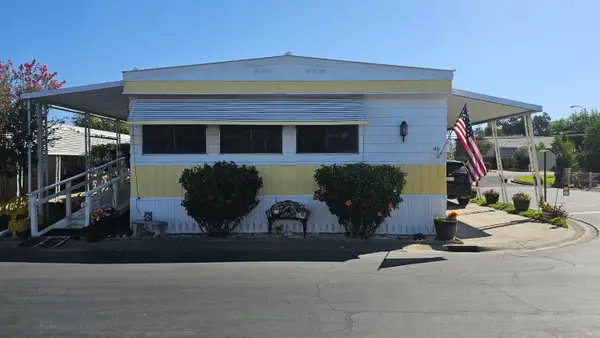 $85,000Active2 beds 2 baths1,240 sq. ft.
5040 Jackson Street #46, North Highlands, CA 95660
MLS# 226118435Listed by: K DUMAS HOMES


Protect your home and budget from life's surprises with an Assurant Home Warranty, backed by a partner that supports you through every step of homeownership. Explore Plans.
© 2023 - 2026 ERA Franchise Systems LLC. All rights reserved. ERA Franchise Systems LLC fully supports the principles of the Fair Housing Act and the Equal Opportunity Act. ERA, ERA Real Estate powered, and their respective logos are registered service marks of ERA Franchise Systems LLC. Each office is independently owned and operated.