
15933 Tupper Street, North Hills, CA 91343
Local realty services provided by:ERA Donahoe Realty
15933 Tupper Street,North Hills, CA 91343
$985,000
- 3 Beds
- 2 Baths
- - sq. ft.
- Single family
- Sold
Listed by: michael galieote, laura galieote
Office: pinnacle estate properties, inc.818-360-7001
MLS#:SR26172371
Source:CRMLS
Sorry, we are unable to map this address
Price summary
- Price:$985,000
About this home
Welcome to 15933 Tupper Street, offered for the first time in over 50 years. This well-maintained pool and spa home is nestled in the highly desirable North Hills West neighborhood and showcases pride of ownership throughout. Attractive curb appeal, mature landscaping with accent lighting, and a concrete driveway leading to a two-car attached garage with a roll-up door and automatic opener create a welcoming first impression. Designed for the Southern California lifestyle, this home offers seamless indoor-outdoor living. Inside, a spacious floor plan features beautifully resurfaced original hardwood floors throughout. The inviting living room is centered around a handsome fireplace, while the separate den offers a second fireplace, built-in storage, and additional space for relaxing or entertaining. The family room includes hardwood floors, wet bar, large windows overlooking the sparkling pool, and sliding glass doors that open to the backyard, creating the perfect indoor-outdoor connection. The kitchen offers abundant cabinetry, tile countertops, a breakfast nook, and an array of appliances including a refrigerator, gas range, separate oven, hood vent, and dishwasher. Adjacent to the kitchen, the formal dining room features hardwood flooring and an elegant chandelier, making it ideal for family dinners and special occasions. A convenient indoor laundry room includes the washer, dryer, gas dryer hookup, and additional storage. The primary suite features hardwood floors, a spacious closet, and a private en-suite bathroom. Two additional bedrooms offer generous closet space and share a full hallway bathroom with a tiled shower-over-tub combination, and a vanity. Additional improvements include central heating and air conditioning, copper plumbing, dual-pane windows, a soft water system, new water heater with circulating pump, updated 200-amp electrical panel, raised-panel interior doors, recently painted interior and exterior fascia, and a sewer line clean-out located in the front yard. The private backyard is designed for year-round enjoyment with block wall fencing, automatic sprinklers, a spacious patio, gas firepit and a furnished gazebo. The sparkling swimming pool and spa was replastered approximately four years ago with updated tile, newer equipment and is already plumbed for a future saltwater conversion. Mature orange, tangerine, and lemon trees complete this peaceful outdoor retreat. Some photos may have been virtually staged/digitally enhanced....
Contact an agent
Home facts
- Year built:1959
- Listing ID #:SR26172371
- Added:45 day(s) ago
- Updated:October 05, 2026 at 07:09 AM
Rooms and interior
- Bedrooms:3
- Total bathrooms:2
- Full bathrooms:2
- Flooring:Vinyl, Wood
- Kitchen Description:Convection Oven, Dishwasher, Disposal, Electric Oven, Gas Range, Microwave, Refrigerator, Vented Exhaust Fan
Heating and cooling
- Cooling:Central Air
- Heating:Central
- Central air:Yes
Structure and exterior
- Roof:Composition
- Year built:1959
- Lot Features:Back Yard, Front Yard, Landscaped
- Architectural Style:Traditional
- Construction Materials:Copper Plumbing, Frame, Stucco
- Exterior Features:Concrete, FrontPorch, Lighting, Patio
- Foundation Description:Raised
- Levels:1 Story
Utilities
- Water:Public, Water Connected
- Sewer:Public Sewer, Sewer Connected
Finances and disclosures
- Price:$985,000
Features and amenities
- Appliances:Convection Oven, Dishwasher, Disposal, Dryer, Electric Oven, Washer
- Laundry features:Dryer, Inside, Washer
- Amenities:Carbon Monoxide (CO2) Detector, Ceiling Fans, Koi Pond, Open Floor Plan, Recessed Lighting, Skylights, Tile Counters, Water Heater, Wet Bar
- Pool features:Gunite, In Ground, Private
Parking
- Total parking spaces:2
- Parking description:Concrete, Driveway, Garage, Garage Door Opener, Garage Faces Front
- Garage:Yes
- Garage spaces:2
New listings near 15933 Tupper Street
- Coming Soon
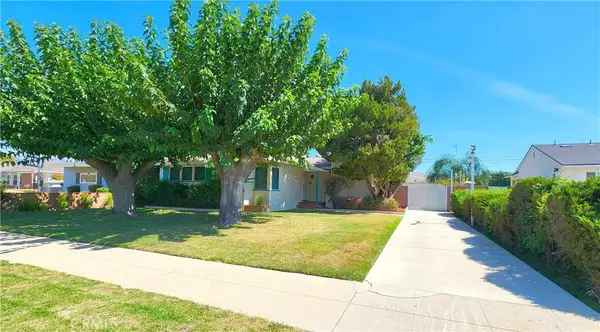 $895,000Coming Soon3 beds 2 baths1,484 sq. ft.
10132 Densmore Avenue, North Hills, CA 91343
MLS# SR26210439Listed by: REALTY EXECUTIVES HOMES - Coming Soon
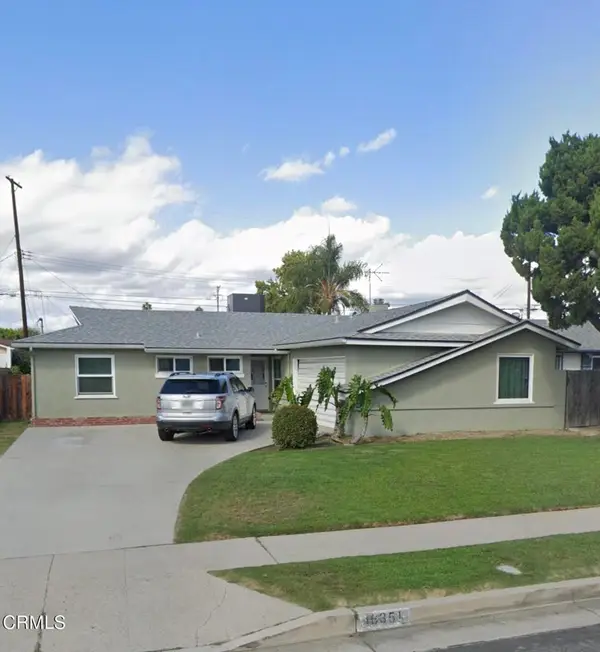 $840,000Coming Soon3 beds 2 baths1,248 sq. ft.
16351 Labrador Street, North Hills, CA 91343
MLS# V1-38953Listed by: CENTURY 21 MASTERS - New
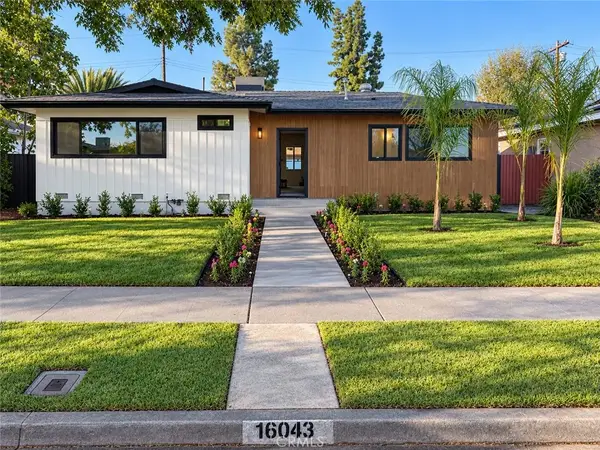 $998,900Active3 beds 2 baths1,432 sq. ft.
16043 Tuba Street, North Hills, CA 91343
MLS# SR26211744Listed by: Z REAL ESTATE - New
 $1,300,000Active3 beds 2 baths1,481 sq. ft.
9520 Lemona Avenue, North Hills, CA 91343
MLS# 226004689Listed by: PINNACLE ESTATE PROPERTIES, INC. - New
 $995,000Active3 beds 2 baths1,626 sq. ft.
16125 Gledhill Street, North Hills, CA 91343
MLS# 26995501Listed by: COMPASS - New
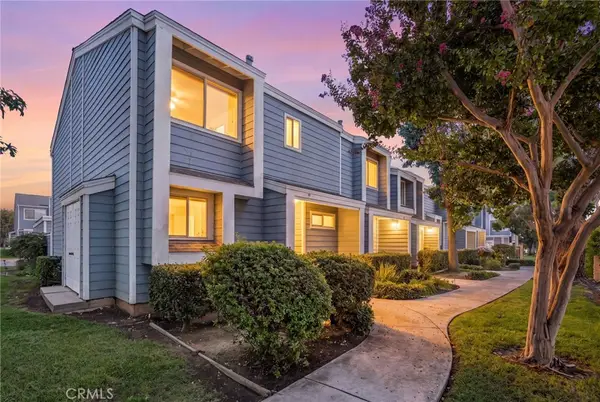 $599,000Active3 beds 3 baths1,437 sq. ft.
15735 Nordhoff Street #19, North Hills, CA 91343
MLS# SR26212215Listed by: PINNACLE ESTATE PROPERTIES - New
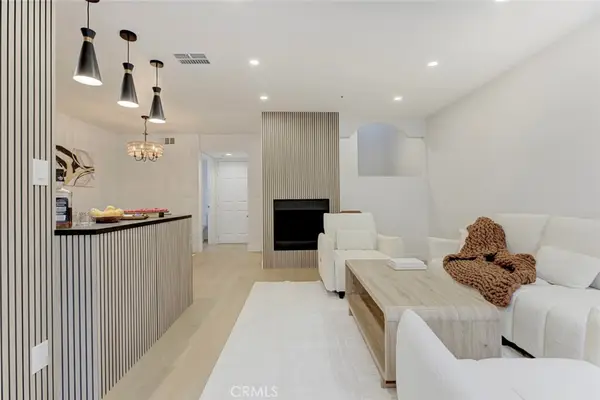 $555,000Active3 beds 3 baths1,309 sq. ft.
15044 Nordhoff Street #8, North Hills, CA 91343
MLS# GD26212725Listed by: COLDWELL BANKER HALLMARK - New
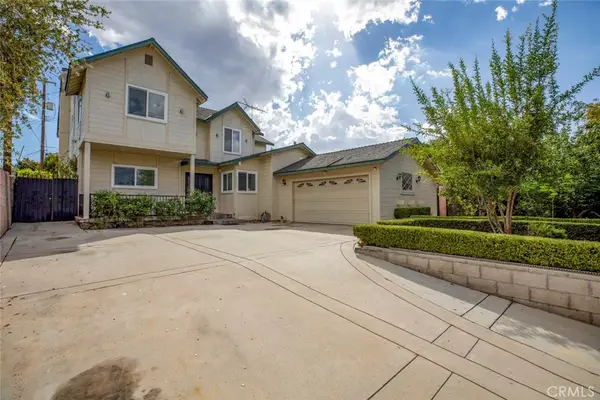 $1,200,000Active5 beds 4 baths2,899 sq. ft.
16814 Mayall Street, North Hills, CA 91343
MLS# GD26192306Listed by: COLDWELL BANKER HALLMARK 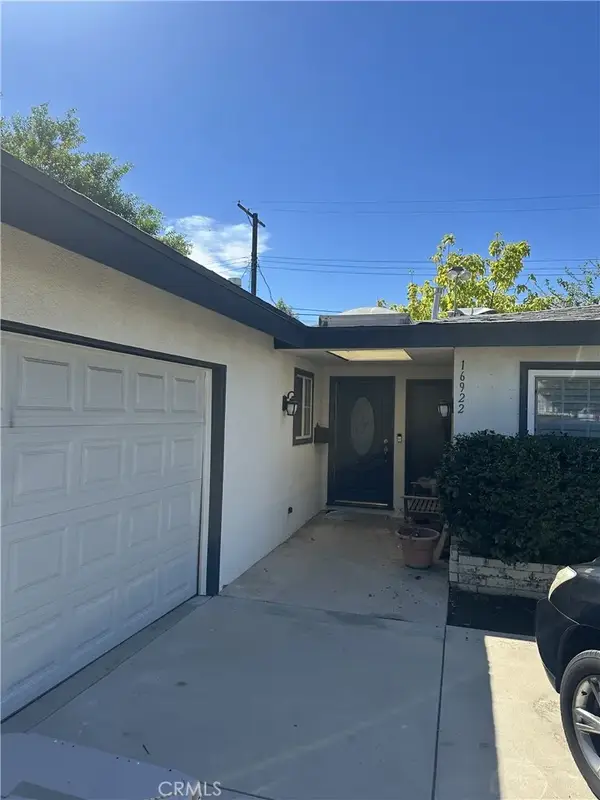 $875,000Pending4 beds 2 baths1,698 sq. ft.
16922 Septo, North Hills, CA 91343
MLS# IG26211519Listed by: REALTY MASTERS & ASSOCIATES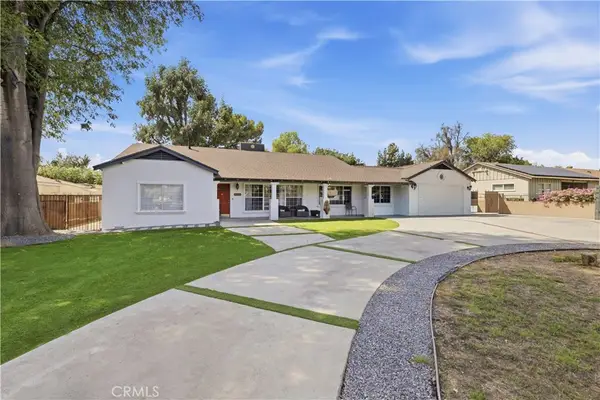 $1,099,999Active4 beds 2 baths2,100 sq. ft.
9625 Orion Avenue, North Hills, CA 91343
MLS# SR26207151Listed by: LPT REALTY, INC


Protect your home and budget from life's surprises with an Assurant Home Warranty, backed by a partner that supports you through every step of homeownership. Explore Plans.
© 2023 - 2026 ERA Franchise Systems LLC. All rights reserved. ERA Franchise Systems LLC fully supports the principles of the Fair Housing Act and the Equal Opportunity Act. ERA, ERA Real Estate powered, and their respective logos are registered service marks of ERA Franchise Systems LLC. Each office is independently owned and operated.