
8549 Marklein Ave, North Hills, CA 91343
Local realty services provided by:ERA North Orange County Real Estate
8549 Marklein Ave,North Hills, CA 91343
$750,000
- 4 Beds
- 2 Baths
- 1,604 sq. ft.
- Single family
- Active
Listed by: dong nguyen, tyler dinh
Office: citihome
MLS#:SR26233094
Source:San Diego MLS via CRMLS
Price summary
- Price:$750,000
- Price per sq. ft.:$467.58
About this home
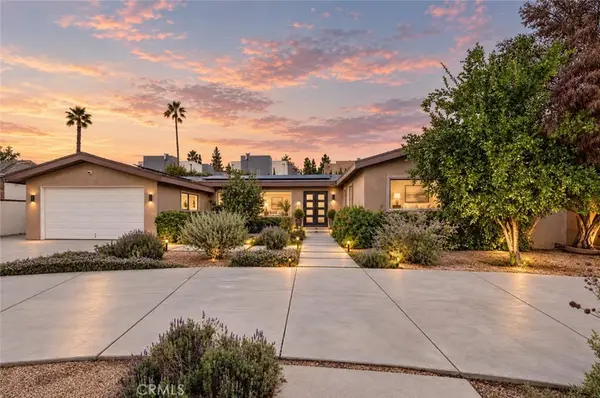
Welcome to this bright, spacious 4-bedroom, 2-bath home on a nearly 8,000 sq ft lot in North Hills. Dual-pane windows throughout keep the interior quiet and serene after a busy day.The kitchen features a gas cooktop, a double gas wall oven, tiled counters, a double-basin sink, and pantry cabinets, plus a sunny breakfast nook overlooking the backyard fruit trees. The recently installed roof offers peace of mind for years to come. Step outside to a large backyard filled with fruit trees, including grapefruit and lemon, ready for picking. A wide patio cover adds shade and space for weekend cookouts and entertaining. The attached 2-car garage opens directly to the kitchen and provides parking plus extra storage. Conveniently located near the 405 freeway and CSUN. Come see all that North Hills has to offer!
Contact an agent
Home facts
- Year built:1959
- Listing ID #:SR26233094
- Added:8 day(s) ago
- Updated:November 09, 2026 at 03:48 PM
Rooms and interior
- Bedrooms:4
- Total bathrooms:2
- Full bathrooms:2
- Flooring:Tile, Wood
- Kitchen Description:Double Oven, Gas Oven, Gas Stove
- Living area:1,604 sq. ft.
Heating and cooling
- Cooling:Central Forced Air
- Heating:Forced Air Unit
Structure and exterior
- Roof:Shingle
- Year built:1959
- Building area:1,604 sq. ft.
- Exterior Features:Patio
- Levels:1 Story
Utilities
- Water:Public, Water Available, Water Connected
- Sewer:Public Sewer, Sewer Available, Sewer Connected
Finances and disclosures
- Price:$750,000
- Price per sq. ft.:$467.58
Features and amenities
- Appliances:Double Oven, Gas Oven, Gas Stove
Parking
- Total parking spaces:1
- Parking description:Garage - Single Door
- Garage spaces:1
 This information is deemed reliable but not guaranteed. You should rely on this information only to decide whether or not to further investigate a particular property. BEFORE MAKING ANY OTHER DECISION, YOU SHOULD PERSONALLY INVESTIGATE THE FACTS (e.g. square footage and lot size) with the assistance of an appropriate professional. You may use this information only to identify properties you may be interested in investigating further. All uses except for personal, non-commercial use in accordance with the foregoing purpose are prohibited. Redistribution or copying of this information, any photographs or video tours is strictly prohibited. This information is derived from the Internet Data Exchange (IDX) service provided by San Diego MLS®. Displayed property listings may be held by a brokerage firm other than the broker and/or agent responsible for this display. The information and any photographs and video tours and the compilation from which they are derived is protected by copyright. Compilation © 2020 San Diego MLS®, Inc.
New listings near 8549 Marklein Ave
- New
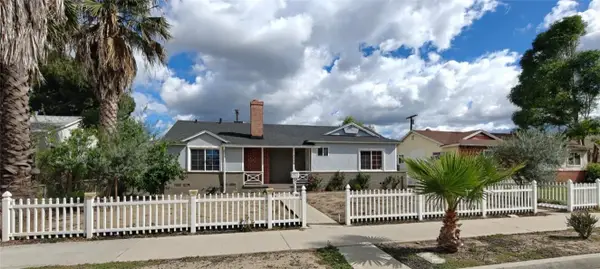 $939,000Active3 beds 2 baths1,303 sq. ft.
16539 Plummer, North Hills, CA 91343
MLS# IV26236169Listed by: THE JUDAH GROUP REAL ESTATE, INC. - New
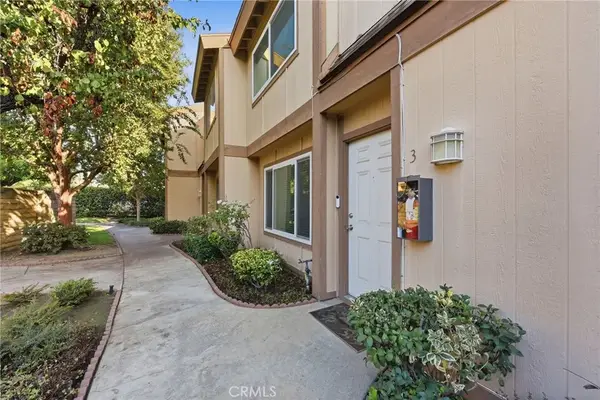 $489,900Active2 beds 2 baths914 sq. ft.
9831 Sepulveda #3, North Hills, CA 91343
MLS# SR26233329Listed by: KELLER WILLIAMS ENCINO/SHERMAN OAKS - New
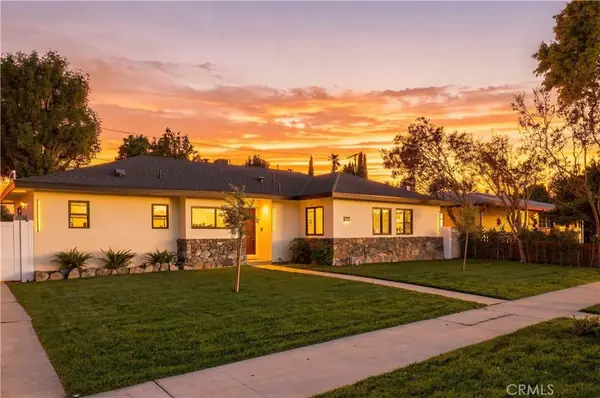 $1,159,999Active4 beds 3 baths1,756 sq. ft.
9213 Monogram, North Hills, CA 91343
MLS# GD26237468Listed by: NOVAKEY REALTY & FINANCE INC - New
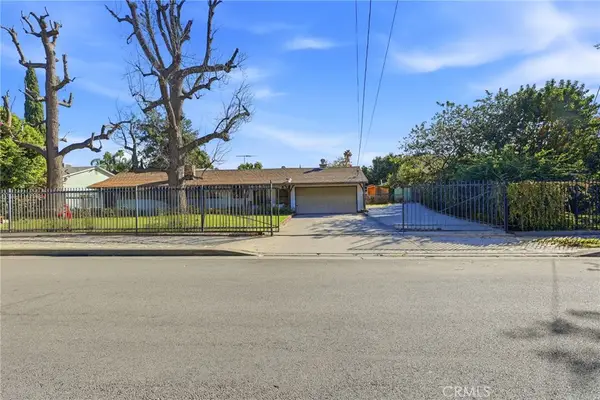 $899,000Active4 beds 3 baths1,946 sq. ft.
8518 Orion, North Hills, CA 91343
MLS# SR26237485Listed by: COLDWELL BANKER QUALITY PROPERTIES - New
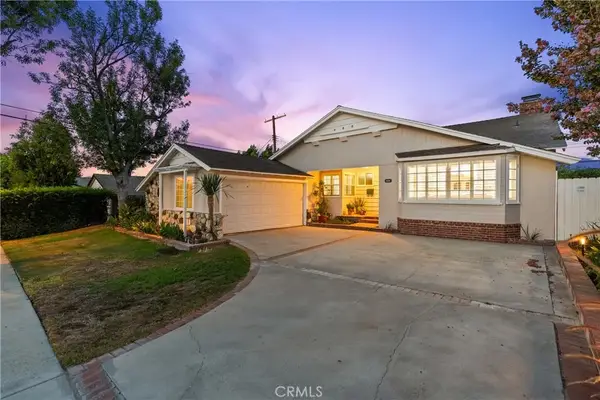 $929,000Active4 beds 3 baths1,780 sq. ft.
9632 Forbes Avenue, Northridge, CA 91343
MLS# SR26231350Listed by: PINNACLE ESTATE PROPERTIES, INC. - New
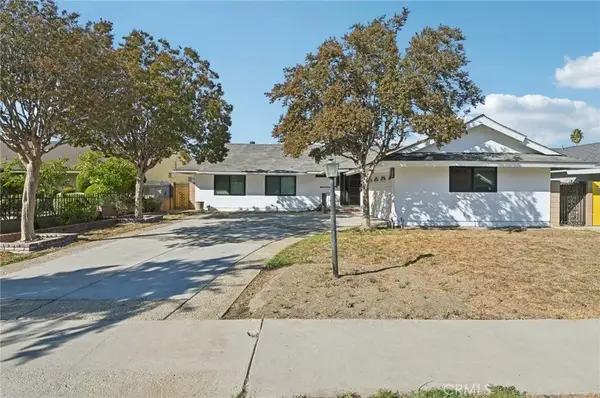 $1,059,000Active3 beds 3 baths2,045 sq. ft.
15937 Londelius Street, North Hills, CA 91343
MLS# SR26237213Listed by: PINNACLE ESTATE PROPERTIES - New
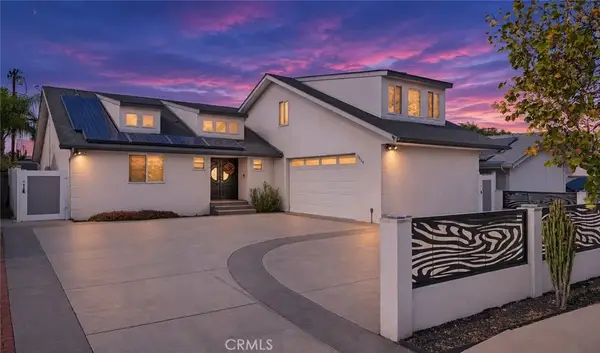 $1,199,000Active3 beds 4 baths2,485 sq. ft.
10009 Whitaker, North Hills, CA 91343
MLS# SR26236018Listed by: PINNACLE ESTATE PROPERTIES - New
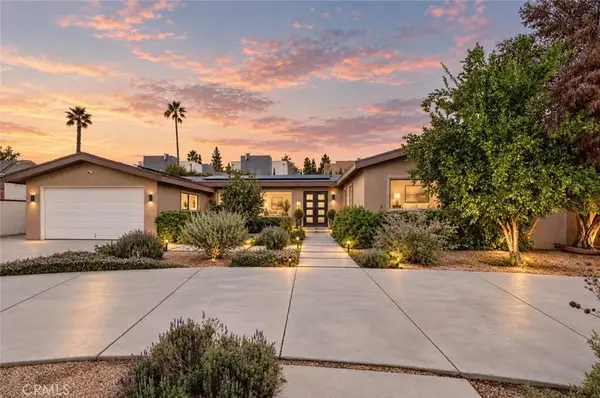 $1,250,000Active3 beds 2 baths2,276 sq. ft.
15437 Vincennes Street, North Hills, CA 91343
MLS# SR26235828Listed by: JOHNHART REAL ESTATE - New
 $1,250,000Active3 beds 2 baths2,276 sq. ft.
15437 Vincennes Street, North Hills, CA 91343
MLS# SR26235828Listed by: JOHNHART REAL ESTATE


Protect your home and budget from life's surprises with an Assurant Home Warranty, backed by a partner that supports you through every step of homeownership. Explore Plans.
© 2023 - 2026 ERA Franchise Systems LLC. All rights reserved. ERA Franchise Systems LLC fully supports the principles of the Fair Housing Act and the Equal Opportunity Act. ERA, ERA Real Estate powered, and their respective logos are registered service marks of ERA Franchise Systems LLC. Each office is independently owned and operated.