
11223 Tiara Street, North Hollywood, CA 91601
Local realty services provided by:ERA Excel Realty
11223 Tiara Street,North Hollywood, CA 91601
$3,750,000
- 20 Beds
- 15 Baths
- 7,540 sq. ft.
- Multi-family
- Active
Listed by: bradley koulback, george ouzounian
Office: the agency424-230-3700
MLS#:26856319
Source:CRMLS
Price summary
- Price:$3,750,000
- Price per sq. ft.:$497.35
About this home
An Investor's Dream in the Heart of North Hollywood. Introducing an exceptional new-construction investment opportunity at 11223 Tiara Street. A rare five-unit residential income property thoughtfully designed for today's investor seeking strong cash flow, modern construction, and long-term appreciation.Situated on an approximately 7,000 SF lot, this architecturally designed development offers approximately 7,540 square feet of living space across five spacious residences, creating a truly unique asset in one of the San Fernando Valley's most desirable rental markets. The property consists of: Unit 1: 1,533 SF, Unit 2: 1,532 SF, Unit 3: 1,535 SF, ADU Unit 4: 1,471 SF, ADU Unit 5:1,469 SF. Every residence has been thoughtfully designed with spacious open floor plans, contemporary architecture, designer kitchens, premium cabinetry, modern fixtures, quality finishes, recessed lighting, and an abundance of natural light. The developer spared no expense in creating a product that stands apart from traditional multifamily investments, delivering large, home-style residences that appeal to today's premium rental market.Projected gross rental income is approximately $22,000 per month, providing investors with immediate income potential upon stabilization while benefiting from the advantages of brand-new construction and minimal deferred maintenance for years to come.One of the property's greatest strengths is its location. Positioned in the heart of North Hollywood, residents enjoy convenient access to the vibrant NoHo Arts District, the shopping, dining, and entertainment at NOHO West. The property also offers excellent connectivity to major studios, the Metro B Line, and the surrounding employment centers throughout the San Fernando Valley and greater Los Angeles.Whether you're completing a 1031 exchange, expanding a multifamily portfolio, or acquiring a newly constructed income-producing asset with exceptional long-term upside, 11223 Tiara Street represents a rare opportunity to own a turnkey investment that would be difficult and costly to replicate in today's development environment.Properties of this caliber, offering five newly constructed residences, substantial building square footage, premium finishes, and strong projected rental income, rarely become available. This is an opportunity to acquire a truly distinctive investment positioned for both immediate cash flow and long-term appreciation. **Potential opportunity for accelerated depreciation through a professional cost segregation study. Seller has not completed a cost segregation study, allowing a new owner to evaluate potential tax benefits. Buyers should consult their cpa regarding eligibility. No rent control via sb-8 exempt status.**...
Contact an agent
Home facts
- Year built:2026
- Listing ID #:26856319
- Added:45 day(s) ago
- Updated:August 21, 2026 at 10:48 AM
Rooms and interior
- Bedrooms:20
- Total bathrooms:15
- Flooring:Wood
- Kitchen Description:Dishwasher, Electric Cooktop, Microwave, Oven, Refrigerator
- Living area:7,540 sq. ft.
Heating and cooling
- Cooling:Central Air
- Heating:Central
- Central air:Yes
Structure and exterior
- Year built:2026
- Building area:7,540 sq. ft.
- Lot area:0.16 Acres
- Architectural Style:Modern
- Levels:2 Story
Finances and disclosures
- Price:$3,750,000
- Price per sq. ft.:$497.35
Features and amenities
- Appliances:Dishwasher, Electric Cook Top
- Amenities:Open Floor Plan
Parking
- Total parking spaces:5
- Parking description:On Street
New listings near 11223 Tiara Street
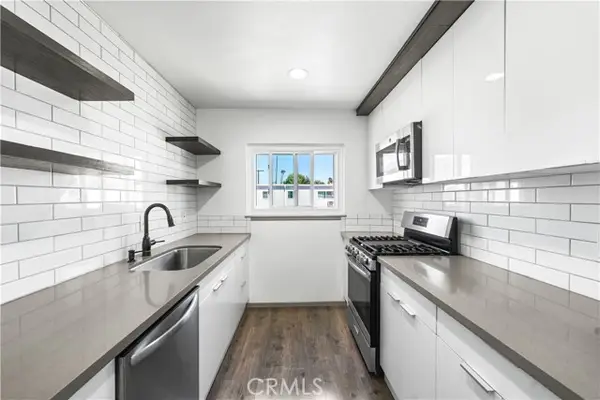 $290,000Active2 beds 1 baths750 sq. ft.
7135 Coldwater Canyon Avenue #16, North Hollywood, CA 91605
MLS# GD26001519Listed by: COMPASS
- New
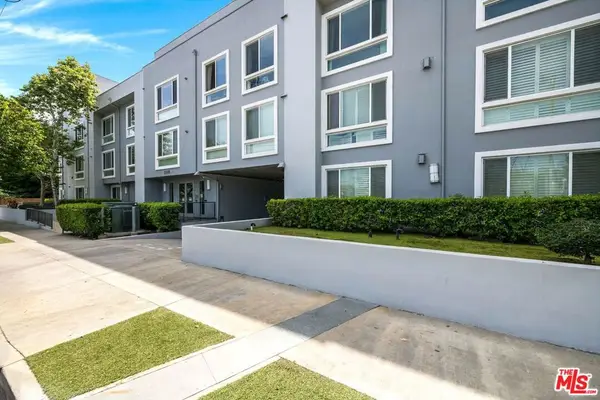 $780,000Active2 beds 2 baths1,530 sq. ft.
10878 Bloomfield Street #406, Toluca Lake, CA 91602
MLS# 26875127Listed by: THE BEVERLY HILLS ESTATES - Open Sat, 12 to 3pmNew
 $510,000Active2 beds 2 baths970 sq. ft.
11124 Burbank Boulevard #108, North Hollywood, CA 91601
MLS# SB26181976Listed by: CENTURY 21 COASTAL PROPERTIES - Open Fri, 11am to 1pmNew
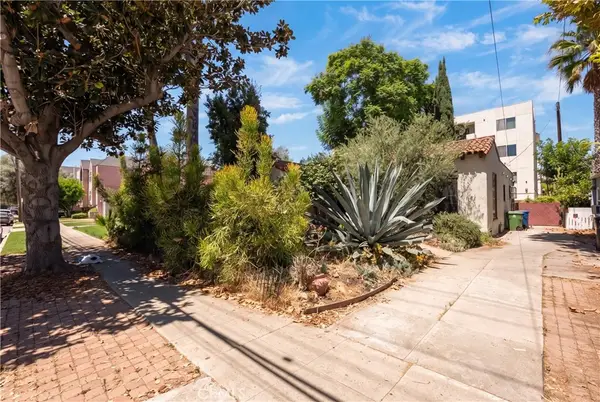 $1,000,000Active2 beds 2 baths1,402 sq. ft.
11209 La Maida, North Hollywood, CA 91601
MLS# SR26178349Listed by: RODEO REALTY - Open Sat, 1 to 4pmNew
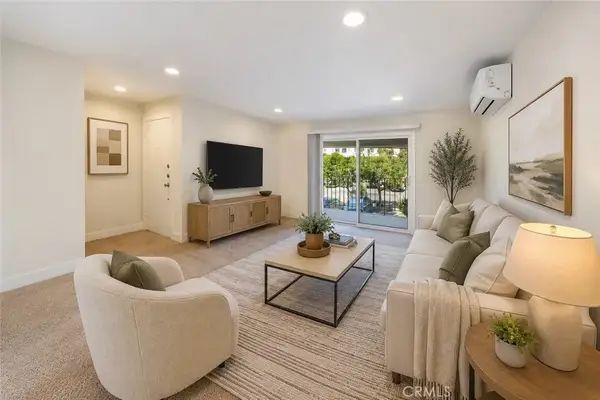 $619,990Active2 beds 2 baths979 sq. ft.
11138 Aqua Vista St #19, Studio City, CA 91602
MLS# IG26182406Listed by: KELLER WILLIAMS REALTY - Open Sat, 11am to 3pmNew
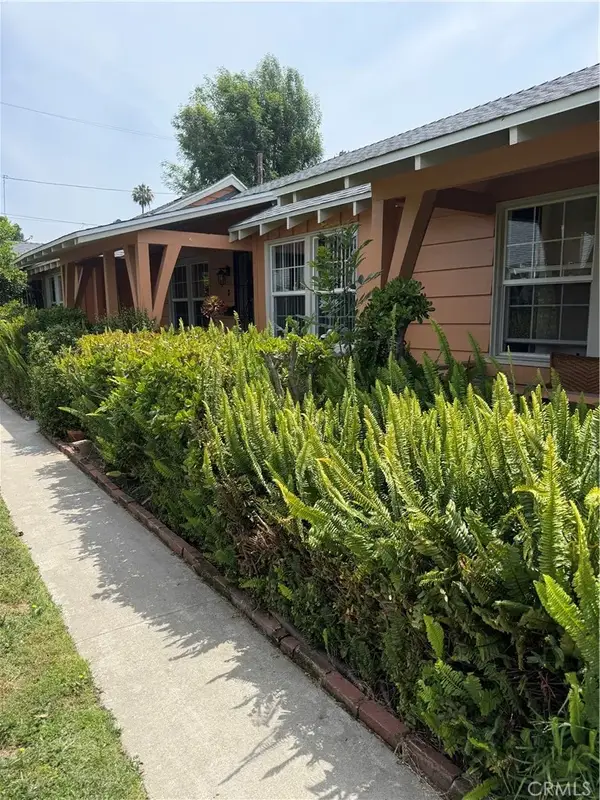 $1,099,000Active4 beds 4 baths
6030 Coldwater Canyon, North Hollywood, CA 91606
MLS# CV26182387Listed by: RE/MAX CHAMPIONS - New
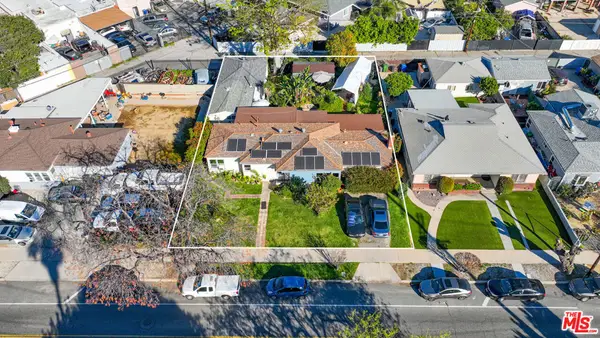 $950,000Active2 beds 1 baths1,418 sq. ft.
6254 Cahuenga Boulevard, North Hollywood, CA 91606
MLS# 26658043Listed by: KELLER WILLIAMS BEVERLY HILLS - Open Sun, 2 to 5pmNew
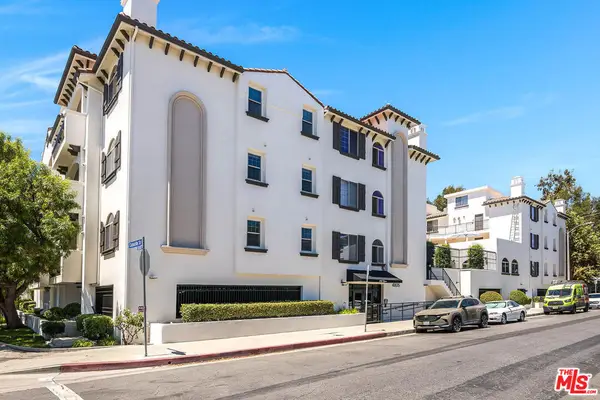 $749,000Active3 beds 3 baths1,470 sq. ft.
4805 Bellflower Avenue #104, Los Angeles, CA 91601
MLS# 26874305Listed by: COMPASS - New
 $999,990Active3 beds 3 baths1,728 sq. ft.
5854 Satsuma, North Hollywood, CA 91601
MLS# SR26182163Listed by: PARK REGENCY REALTY - New
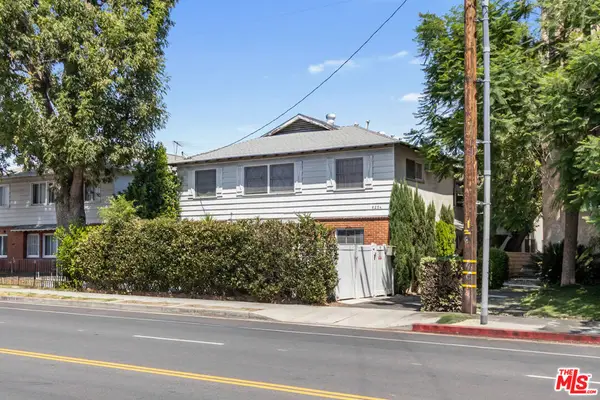 $1,425,000Active-- beds 6 baths
6254 Whitsett, Valley Glen, CA 91406
MLS# 26874537Listed by: MARCUS & MILLICHAP


Protect your home and budget from life's surprises with an Assurant Home Warranty, backed by a partner that supports you through every step of homeownership. Explore Plans.
© 2023 - 2026 ERA Franchise Systems LLC. All rights reserved. ERA Franchise Systems LLC fully supports the principles of the Fair Housing Act and the Equal Opportunity Act. ERA, ERA Real Estate powered, and their respective logos are registered service marks of ERA Franchise Systems LLC. Each office is independently owned and operated.