
6227 Denny Avenue, North Hollywood, CA 91606
Local realty services provided by:ERA Excel Realty
6227 Denny Avenue,North Hollywood, CA 91606
$815,000
- 3 Beds
- 2 Baths
- 1,184 sq. ft.
- Single family
- Active
Listed by: sue driscoll
Office: equity union
MLS#:219152712
Source:CA_DAMLS
Price summary
- Price:$815,000
- Price per sq. ft.:$688.34
About this home
This mid-century home is a fixer-upper located in a desirable neighborhood and offers a wonderful opportunity for someone looking to renovate and make it their own.
The home features original wood floors in some rooms, adding character and charm to the property. With its spacious open floor plan and great location this home has plenty of potential to become a beautiful residence.
Contact an agent
Home facts
- Year built:1948
- Subdivision & Development:Other
- Listing ID #:219152712
- Added:1 day(s) ago
- Updated:October 02, 2026 at 05:29 AM
Rooms and interior
- Bedrooms:3
- Total bathrooms:2
- Full bathrooms:2
- Flooring:Carpet, Wood
- Bathrooms Description:Shower & Tub, Shower Stall
- Kitchen Description:Range Hood
- Bedroom Description:All Bedrooms Down
- Living area:1,184 sq. ft.
Heating and cooling
- Cooling:Ceiling Fan(s)
Structure and exterior
- Year built:1948
- Building area:1,184 sq. ft.
- Lot area:0.16 Acres
- Lot Features:Level, Single Lot, Street Public
- Architectural Style:Mid Century
Utilities
- Sewer:In Street Paid
Finances and disclosures
- Price:$815,000
- Price per sq. ft.:$688.34
Features and amenities
- Appliances:Refrigerator
- Laundry features:In Bathroom
- Amenities:Vertical Blinds
Parking
- Parking description:Detached Garage, Driveway, Garage, On Street
- Garage spaces:1
New listings near 6227 Denny Avenue
- Coming Soon
 $649,000Coming Soon3 beds 1 baths1,003 sq. ft.
7509 Kraft, North Hollywood, CA 91605
MLS# SR26214081Listed by: Y REALTY - Coming Soon
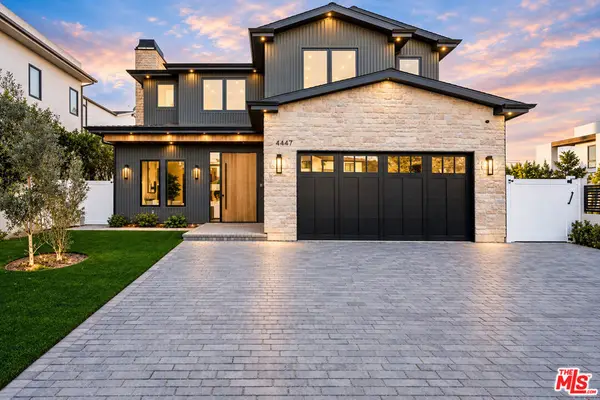 $3,649,000Coming Soon5 beds 6 baths4,300 sq. ft.
4447 N Camellia, Studio City, CA 91602
MLS# 26964275Listed by: COMPASS - Coming Soon
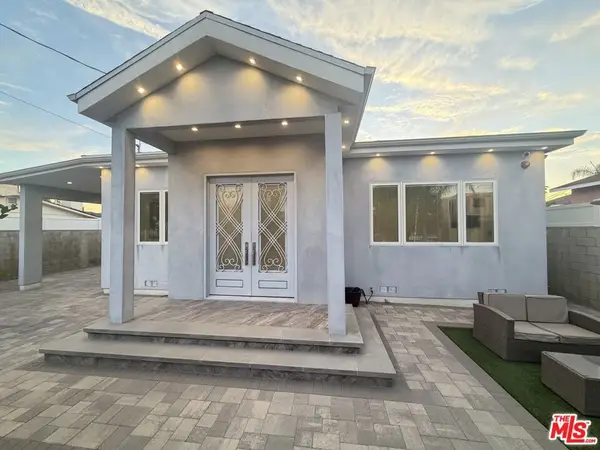 $1,649,000Coming Soon4 beds 6 baths2,369 sq. ft.
6729 Radford Avenue, North Hollywood, CA 91606
MLS# 26875249Listed by: BEVERLY & COMPANY LUXURY PROPERTIES - New
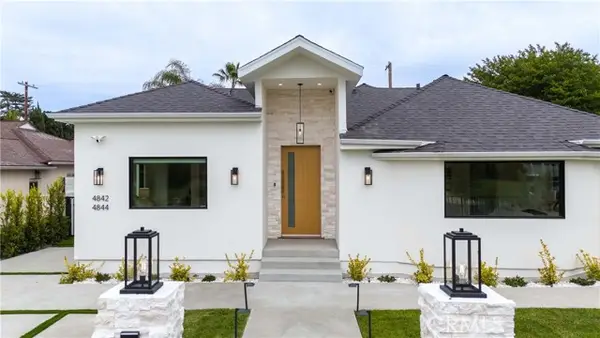 $3,125,000Active5 beds 8 baths3,800 sq. ft.
4842 Biloxi Avenue, North Hollywood, CA 91601
MLS# BB26214117Listed by: PRODIGY REALTY GROUP INC.
- New
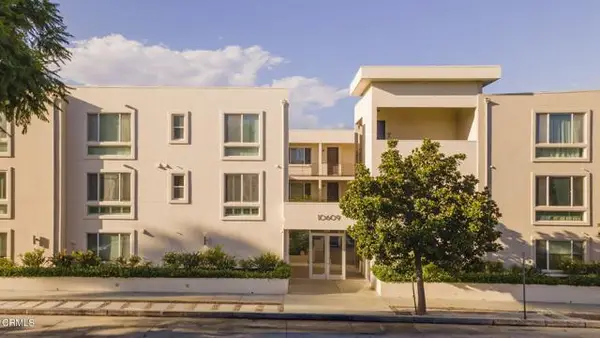 $680,000Active2 beds 2 baths1,250 sq. ft.
10609 Bloomfield Street #207, North Hollywood, CA 91602
MLS# P1-29060Listed by: BHHS CALIFORNIA PROPERTIES - New
 $1,095,000Active4 beds 3 baths2,426 sq. ft.
12643 Elkwood Street, North Hollywood, CA 91605
MLS# SR26212880Listed by: PINNACLE ESTATE PROPERTIES - New
 $449,000Active1 beds 1 baths764 sq. ft.
11138 Aqua Vista, Studio City, CA 91602
MLS# SR26214111Listed by: COLDWELL BANKER REALTY - New
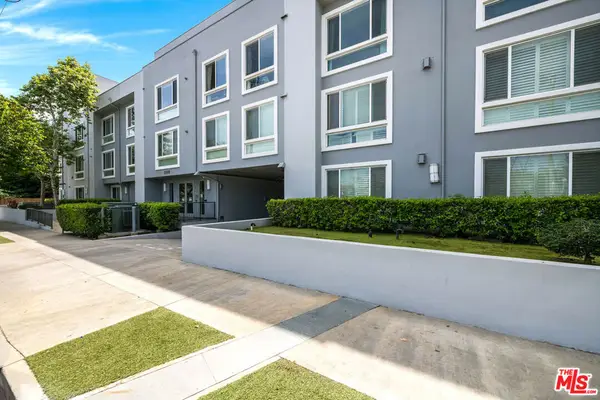 $780,000Active2 beds 2 baths1,530 sq. ft.
10878 Bloomfield Street #406, Toluca Lake, CA 91602
MLS# 26995445Listed by: THE BEVERLY HILLS ESTATES - Open Sat, 1 to 4pmNew
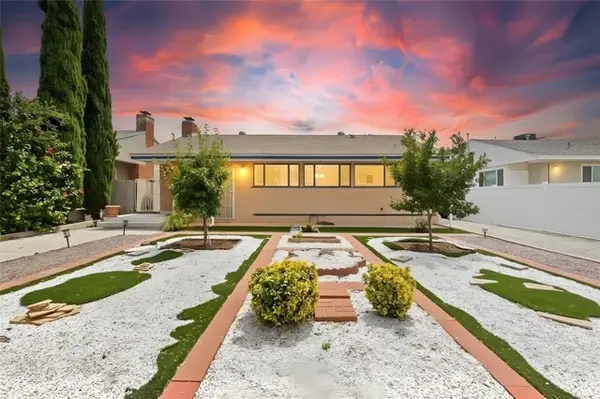 $849,999Active2 beds 1 baths1,231 sq. ft.
6306 Denny Avenue, North Hollywood, CA 91606
MLS# SR26213686Listed by: REPRESENTED BY


Protect your home and budget from life's surprises with an Assurant Home Warranty, backed by a partner that supports you through every step of homeownership. Explore Plans.
© 2023 - 2026 ERA Franchise Systems LLC. All rights reserved. ERA Franchise Systems LLC fully supports the principles of the Fair Housing Act and the Equal Opportunity Act. ERA, ERA Real Estate powered, and their respective logos are registered service marks of ERA Franchise Systems LLC. Each office is independently owned and operated.