
10381 Brightwood, North Tustin, CA 92705
Local realty services provided by:ERA North Orange County Real Estate
10381 Brightwood,North Tustin, CA 92705
$1,999,000
- 5 Beds
- 3 Baths
- 2,723 sq. ft.
- Single family
- Active
Listed by: charisse okamoto, carrie english
Office: caliber real estate group
MLS#:PW26212964
Source:San Diego MLS via CRMLS
Price summary
- Price:$1,999,000
- Price per sq. ft.:$734.12
About this home
Discover 10381 Brightwood, a 5-bedroom, 3-bath home in the highly desirable Cowan Heights neighborhood of North Tustin. Offering approximately 2,723 square feet on an expansive 16,200-square-foot lot, this Southern California pool home features a recently redone swimming pool, paid-off solar, a roof completed in March, RV parking, and a two-car drive-through garage. Set on more than a third of an acre, the property embraces North Tustin's indoor-outdoor lifestyle. Mature trees, palms, and tropical landscaping create an inviting setting with generous spaces for entertaining, dining, recreation, and everyday enjoyment. Inside, the flexible five-bedroom floor plan offers spacious living areas highlighted by a dramatic vaulted ceiling with exposed beams. Fireplaces create welcoming focal points, while large windows and French doors bring in natural light and connect the interior with the surrounding grounds. The backyard is a standout feature, with a recently redone resort-style pool, expansive lawn, and multiple areas for dining, lounging, and entertaining. An elevated wood deck provides another distinctive outdoor space overlooking the pool and grounds. Recent improvements and practical amenities add even more appeal. Paid-off solar, a roof completed in March, and the refreshed pool offer valuable updates. The two-car drive-through garage, RV parking, and generous driveway provide excellent flexibility for vehicles, recreational toys, and storage. Located in Cowan Heights, North Tustin, 10381 Brightwood combines a large lot, five-bedroom floor plan, resort-style backyard, RV...
Contact an agent
Home facts
- Year built:1964
- Listing ID #:PW26212964
- Added:1 day(s) ago
- Updated:October 01, 2026 at 12:04 PM
Rooms and interior
- Bedrooms:5
- Total bathrooms:3
- Full bathrooms:3
- Flooring:Carpet, Tile, Wood
- Living area:2,723 sq. ft.
Heating and cooling
- Cooling:Central Forced Air
- Heating:Forced Air Unit
Structure and exterior
- Roof:Shingle
- Year built:1964
- Building area:2,723 sq. ft.
- Levels:Split Level
Utilities
- Water:Public
- Sewer:Sewer Paid
Finances and disclosures
- Price:$1,999,000
- Price per sq. ft.:$734.12
Features and amenities
- Pool features:Private
Parking
- Total parking spaces:2
- Parking description:Garage, Garage - Single Door
- Garage spaces:2
 This information is deemed reliable but not guaranteed. You should rely on this information only to decide whether or not to further investigate a particular property. BEFORE MAKING ANY OTHER DECISION, YOU SHOULD PERSONALLY INVESTIGATE THE FACTS (e.g. square footage and lot size) with the assistance of an appropriate professional. You may use this information only to identify properties you may be interested in investigating further. All uses except for personal, non-commercial use in accordance with the foregoing purpose are prohibited. Redistribution or copying of this information, any photographs or video tours is strictly prohibited. This information is derived from the Internet Data Exchange (IDX) service provided by San Diego MLS®. Displayed property listings may be held by a brokerage firm other than the broker and/or agent responsible for this display. The information and any photographs and video tours and the compilation from which they are derived is protected by copyright. Compilation © 2020 San Diego MLS®, Inc.
New listings near 10381 Brightwood
- New
 $4,495,000Active6 beds 5 baths7,292 sq. ft.
1711 Sirrine, Santa Ana, CA 92705
MLS# OC26210774Listed by: DOUGLAS ELLIMAN OF CALIFORNIA INC. - New
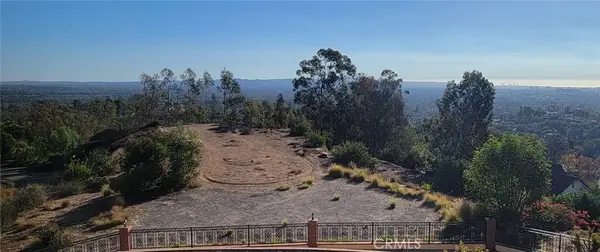 $3,000,000Active0.78 Acres
2242 Foothill Boulevard, Santa Ana, CA 92705
MLS# PW26209961Listed by: RICCI REALTY - New
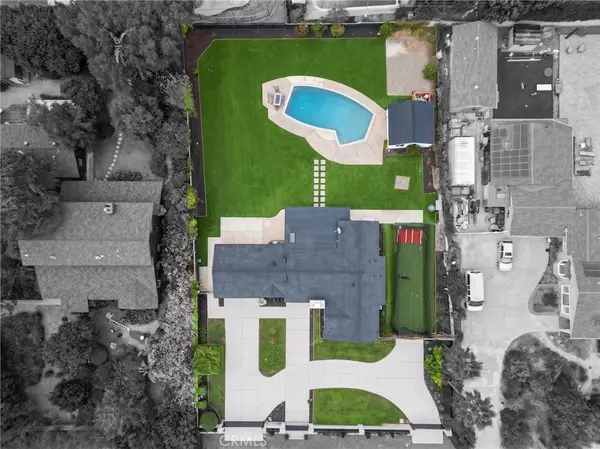 $2,290,000Active4 beds 4 baths2,100 sq. ft.
13081 Prospect Avenue, North Tustin, CA 92705
MLS# PW26209077Listed by: NEW CENTURY REALTORS - New
 $599,000Active2 beds 2 baths1,114 sq. ft.
12700 Newport Avenue #46, Tustin, CA 92780
MLS# PW26207037Listed by: SEVEN GABLES REAL ESTATE - New
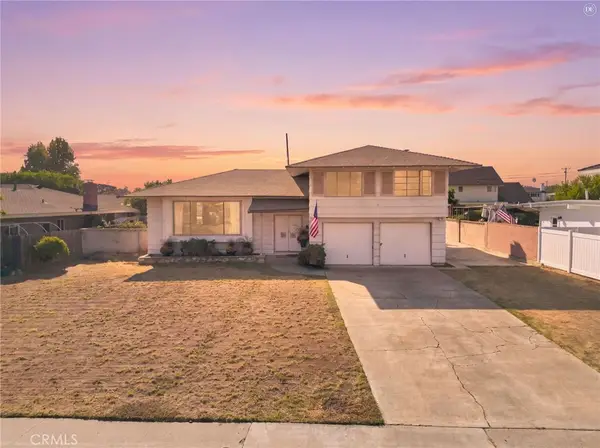 $1,250,000Active4 beds 3 baths2,138 sq. ft.
13311 Wheeler, North Tustin, CA 92705
MLS# PW26208570Listed by: REAL ESTATE EBROKER INC - New
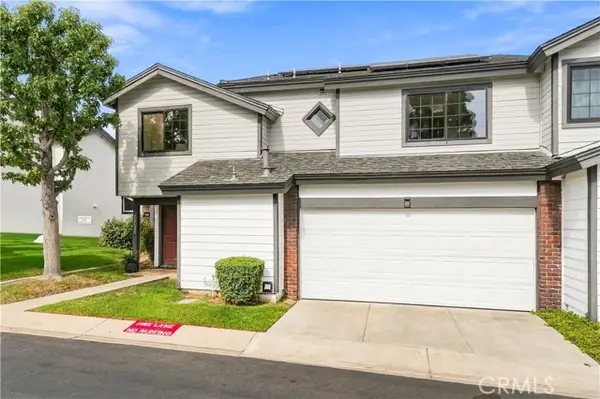 $899,900Active3 beds 3 baths1,567 sq. ft.
12620 Newport Avenue, Tustin, CA 92780
MLS# OC26201123Listed by: COMPASS - New
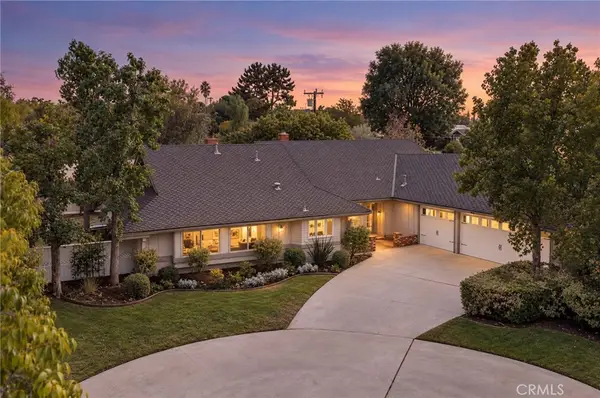 $1,495,000Active4 beds 3 baths2,336 sq. ft.
17796 E Santa Clara, North Tustin, CA 92705
MLS# OC26206398Listed by: MARSHALL REDDICK REAL ESTATE - Open Sun, 1 to 4pmNew
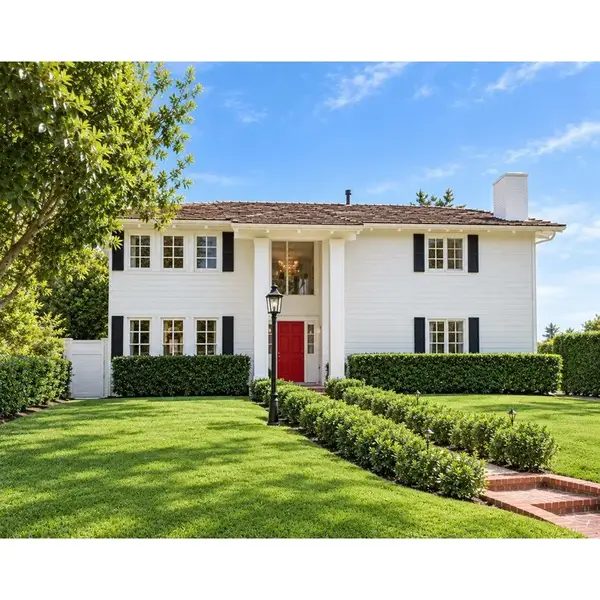 $2,599,000Active4 beds 5 baths3,146 sq. ft.
10611 Calm Hill, Santa Ana, CA 92705
MLS# OC26202941Listed by: DOUGLAS ELLIMAN OF CALIFORNIA - New
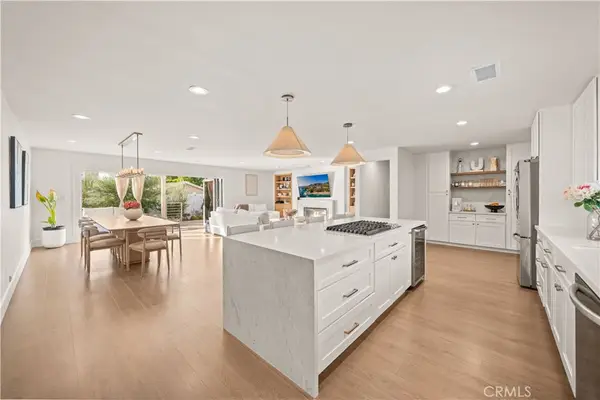 $1,998,000Active4 beds 3 baths2,061 sq. ft.
13321 Bubbling Well Road, Tustin, CA 92780
MLS# TR26202665Listed by: UNIVERSAL ELITE INC.


Protect your home and budget from life's surprises with an Assurant Home Warranty, backed by a partner that supports you through every step of homeownership. Explore Plans.
© 2023 - 2026 ERA Franchise Systems LLC. All rights reserved. ERA Franchise Systems LLC fully supports the principles of the Fair Housing Act and the Equal Opportunity Act. ERA, ERA Real Estate powered, and their respective logos are registered service marks of ERA Franchise Systems LLC. Each office is independently owned and operated.