
9931 Brier Lane, North Tustin, CA 92705
Local realty services provided by:ERA North Orange County Real Estate
Listed by: sarah martin
Office: real broker
MLS#:PW26186750
Source:San Diego MLS via CRMLS
Price summary
- Price:$3,999,888
- Price per sq. ft.:$779.71
About this home
Welcome to this exceptional Cowan Heights estate, where sophisticated design, modern luxury, and incredible indoor-outdoor living come together on approximately 1.2 acres in one of North Tustins most desirable neighborhoods. This completely renovated residence offers 5 bedrooms and 5.5 bathrooms, with an expansive, thoughtfully designed floor plan featuring soaring vaulted ceilings, generous living spaces, and high-end designer finishes throughout. The extensive renovation includes updated plumbing and electrical systems, premium materials, custom details, and professional landscaping, creating a truly turnkey, move-in-ready home. Each bedroom is designed as a private retreat, featuring its own en-suite bathroom and spacious walk-in closet. Two primary suites are conveniently located on the main level, each with a beautifully appointed luxury bath. The impressive main primary suite features an oversized sliding glass door that opens to tranquil views of the pool and grounds, seamlessly connecting the interior with the resort-style backyard. Situated on a spectacular 1.2-acre lot, the outdoor possibilities are extraordinary. Enjoy the existing pool and beautifully landscaped grounds while envisioning additional amenities such as a guest house, sport court, outdoor kitchen, expansive entertaining pavilion, or other custom recreational spaces. Additional upgrades include a newer roof installed in 2017, security camera system, alarm system, built-in interior speaker system, outdoor audio system, and numerous additional improvements throughout. Offering privacy, space, luxury, a...
Contact an agent
Home facts
- Year built:1956
- Listing ID #:PW26186750
- Added:10 day(s) ago
- Updated:September 07, 2026 at 02:43 PM
Rooms and interior
- Bedrooms:5
- Total bathrooms:6
- Full bathrooms:5
- Half bathrooms:1
- Flooring:Tile, Wood
- Kitchen Description:6 Burner Stove, Barbecue, Convection Oven, Dishwasher, Disposal, Microwave, Pantry, Refrigerator
- Living area:5,130 sq. ft.
Heating and cooling
- Cooling:Central Forced Air, Zoned Area(s)
- Heating:Fireplace, Forced Air Unit, Zoned Areas
Structure and exterior
- Roof:Tile/Clay
- Year built:1956
- Building area:5,130 sq. ft.
- Construction Materials:Stucco
- Exterior Features:Covered, Patio Open, Roof Top
- Levels:2 Story
Utilities
- Water:Public, Water Connected
- Sewer:Conventional Septic
Finances and disclosures
- Price:$3,999,888
- Price per sq. ft.:$779.71
Features and amenities
- Appliances:6 Burner Stove, Barbecue, Convection Oven, Dishwasher, Disposal, Microwave, Refrigerator, Solar Panels, Water Line to Refrigerator
- Laundry features:Gas, Washer Hookup
- Pool features:Below Ground, Private
Parking
- Total parking spaces:12
- Parking description:Garage - Two Door
- Garage spaces:2
 This information is deemed reliable but not guaranteed. You should rely on this information only to decide whether or not to further investigate a particular property. BEFORE MAKING ANY OTHER DECISION, YOU SHOULD PERSONALLY INVESTIGATE THE FACTS (e.g. square footage and lot size) with the assistance of an appropriate professional. You may use this information only to identify properties you may be interested in investigating further. All uses except for personal, non-commercial use in accordance with the foregoing purpose are prohibited. Redistribution or copying of this information, any photographs or video tours is strictly prohibited. This information is derived from the Internet Data Exchange (IDX) service provided by San Diego MLS®. Displayed property listings may be held by a brokerage firm other than the broker and/or agent responsible for this display. The information and any photographs and video tours and the compilation from which they are derived is protected by copyright. Compilation © 2020 San Diego MLS®, Inc.
New listings near 9931 Brier Lane
- Coming Soon
 $5,275,000Coming Soon4 beds 7 baths6,335 sq. ft.
10491 Ridgeway Drive, North Tustin, CA 92705
MLS# OC26191589Listed by: SURTERRE PROPERTIES INC - Coming Soon
 $1,275,000Coming Soon3 beds 2 baths1,313 sq. ft.
14752 Romanza, Tustin, CA 92780
MLS# NP26192714Listed by: NEWPORT PROPERTIES - Coming Soon
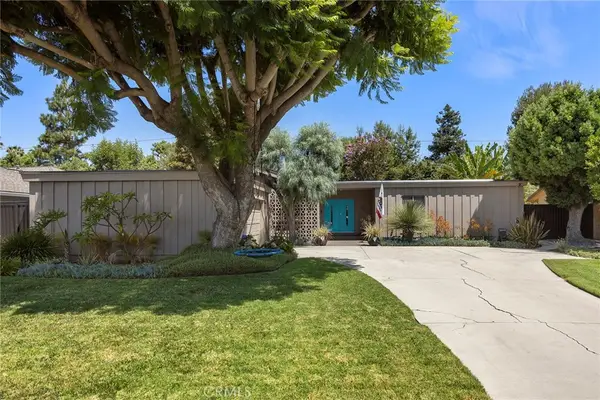 $1,325,000Coming Soon3 beds 2 baths1,863 sq. ft.
17881 Arbolada, Tustin, CA 92780
MLS# PW26185341Listed by: BETTER LIVING SOCAL - New
 $1,699,000Active4 beds 3 baths3,241 sq. ft.
14272 Livingston, Tustin, CA 92780
MLS# PW26192636Listed by: SEVEN GABLES REAL ESTATE - New
 $1,699,000Active4 beds 3 baths3,241 sq. ft.
14272 Livingston, Tustin, CA 92780
MLS# PW26192636Listed by: SEVEN GABLES REAL ESTATE - New
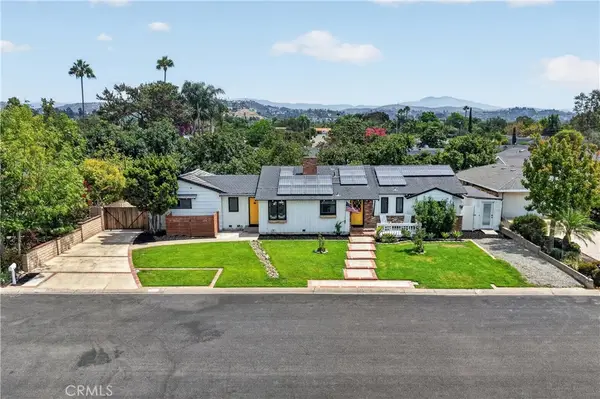 $1,299,000Active3 beds 2 baths1,589 sq. ft.
12772 Malena Drive, North Tustin, CA 92705
MLS# OC26182536Listed by: COLDWELL BANKER REALTY - New
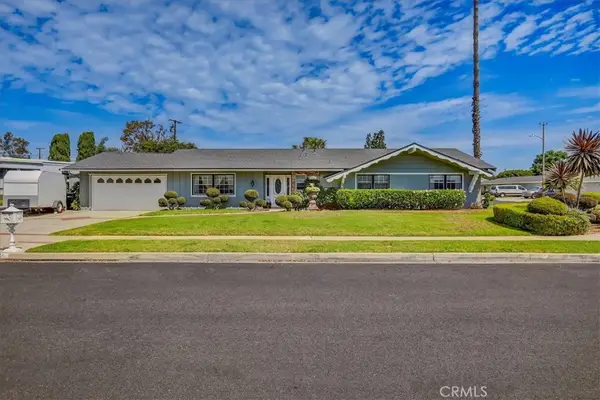 $1,289,000Active4 beds 2 baths2,094 sq. ft.
17351 Grovemont Street, Santa Ana, CA 92705
MLS# PW26188779Listed by: RE/MAX R. E. SPECIALISTS - New
 $950,000Active0 Acres
10583 Brier, North Tustin, CA 92705
MLS# PW26189709Listed by: SEVEN GABLES REAL ESTATE - New
 $1,900,000Active3 beds 2 baths2,008 sq. ft.
12591 Vista Panorama, North Tustin, CA 92705
MLS# PW26189831Listed by: THE WESTWOOD REAL ESTATE GROUP - New
 $4,250,000Active6 beds 7 baths4,677 sq. ft.
11321 Reservoir Road, North Tustin, CA 92705
MLS# PW26187496Listed by: SEVEN GABLES REAL ESTATE


Protect your home and budget from life's surprises with an Assurant Home Warranty, backed by a partner that supports you through every step of homeownership. Explore Plans.
© 2023 - 2026 ERA Franchise Systems LLC. All rights reserved. ERA Franchise Systems LLC fully supports the principles of the Fair Housing Act and the Equal Opportunity Act. ERA, ERA Real Estate powered, and their respective logos are registered service marks of ERA Franchise Systems LLC. Each office is independently owned and operated.