
17540 Sunburst Street, Northridge, CA 91325
Local realty services provided by:ERA North Orange County Real Estate
17540 Sunburst Street,Sherwood Forest, CA 91325
$1,799,900
- 7 Beds
- 7 Baths
- 4,869 sq. ft.
- Single family
- Pending
Listed by: hosep stepanian
Office: broker intrust real estate-hosep stepanian
MLS#:SR26149968
Source:San Diego MLS via CRMLS
Price summary
- Price:$1,799,900
- Price per sq. ft.:$369.67
About this home
Welcome to 17540 Sunburst Street in the highly sought-after Sherwood Forest neighborhoodan exceptional estate offering a beautifully appointed main residence and a detached ADU on an expansive 17,000 square-foot lot. The main home features 5 bedrooms and 5 bathrooms with 3,681 interior square feet with a bright, open floor plan highlighted by soaring vaulted ceilings and a striking double-sided fireplace that creates a warm, inviting atmosphere. Four sliding glass doors seamlessly connect the interior living spaces to the backyard, providing the perfect setting for indoor-outdoor California living. The remodeled chef's kitchen is designed for both everyday living and entertaining, featuring rich wood cabinetry, granite countertops, a large center island, double ovens, and a spacious walk-in pantry. Additional highlights include an oversized laundry room, dual HVAC systems, copper plumbing, and updated electrical for added comfort and peace of mind. Step outside to your private backyard retreat complete with an in-ground pool and spa, mature fruit trees, drought-resistant landscaping, and plenty of room to relax or entertain. The circular driveway, oversized front yard, and attached two-car garage with direct access complete the main residence. Adding tremendous value is the detached ADU at 17538 Sunburst Street, offering approximately 1,188 square feet with 2 bedrooms and 2 bathrooms. Ideal for extended family, guests, rental income, or a private home office, this separate residence provides flexibility to suit a variety of lifestyles. Combining generous living spaces, thou...
Contact an agent
Home facts
- Year built:1953
- Listing ID #:SR26149968
- Added:46 day(s) ago
- Updated:August 25, 2026 at 07:52 AM
Rooms and interior
- Bedrooms:7
- Total bathrooms:7
- Full bathrooms:5
- Half bathrooms:2
- Flooring:Linoleum/Vinyl, Wood
- Kitchen Description:6 Burner Stove, Barbecue, Dishwasher, Disposal, Double Oven, Electric Oven, Freezer, Gas Stove, Pantry, Refrigerator
- Living area:4,869 sq. ft.
Heating and cooling
- Cooling:Central Forced Air, Dual
- Heating:Fireplace, Forced Air Unit
Structure and exterior
- Roof:Composition, Shingle
- Year built:1953
- Building area:4,869 sq. ft.
- Architectural Style:Ranch, Traditional
- Exterior Features:Patio, Patio Open
- Levels:1 Story
Utilities
- Water:Public
- Sewer:Public Sewer, Sewer Connected
Finances and disclosures
- Price:$1,799,900
- Price per sq. ft.:$369.67
Features and amenities
- Appliances:6 Burner Stove, Barbecue, Dishwasher, Disposal, Double Oven, Electric Oven, Freezer, Gas Stove, Refrigerator, Water Line to Refrigerator
- Laundry features:Gas, Washer Hookup
- Pool features:Below Ground, Gunite, Private
Parking
- Total parking spaces:2
- Parking description:Garage, Garage - Two Door
- Garage spaces:2
 This information is deemed reliable but not guaranteed. You should rely on this information only to decide whether or not to further investigate a particular property. BEFORE MAKING ANY OTHER DECISION, YOU SHOULD PERSONALLY INVESTIGATE THE FACTS (e.g. square footage and lot size) with the assistance of an appropriate professional. You may use this information only to identify properties you may be interested in investigating further. All uses except for personal, non-commercial use in accordance with the foregoing purpose are prohibited. Redistribution or copying of this information, any photographs or video tours is strictly prohibited. This information is derived from the Internet Data Exchange (IDX) service provided by San Diego MLS®. Displayed property listings may be held by a brokerage firm other than the broker and/or agent responsible for this display. The information and any photographs and video tours and the compilation from which they are derived is protected by copyright. Compilation © 2020 San Diego MLS®, Inc.
New listings near 17540 Sunburst Street
- Coming SoonOpen Sat, 11am to 4pm
 $889,000Coming Soon3 beds 2 baths1,470 sq. ft.
9433 Geyser Avenue, Northridge, CA 91324
MLS# PF26182950Listed by: THE AGENCY - Open Fri, 5 to 8pmNew
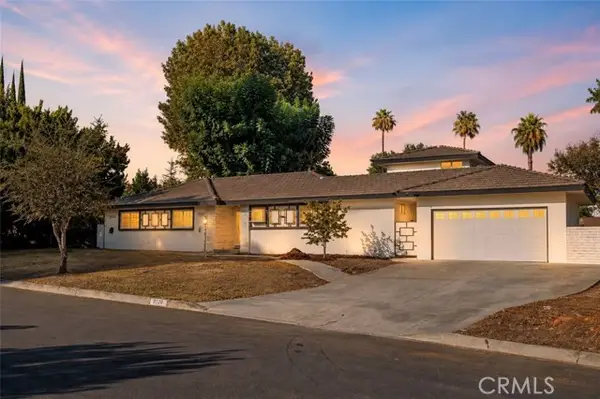 $1,399,999Active6 beds 6 baths3,500 sq. ft.
9720 Tunney, Northridge, CA 91324
MLS# SR26185376Listed by: LPT REALTY, INC - New
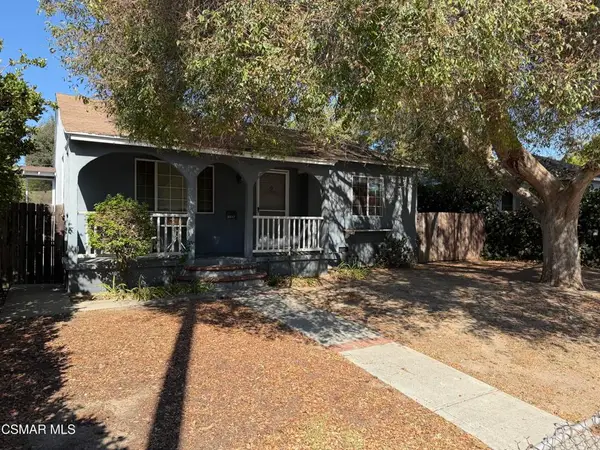 $647,000Active2 beds 1 baths845 sq. ft.
8847 Lindley Avenue, Northridge, CA 91325
MLS# 226004029Listed by: HOMESMART EVERGREEN REALTY - New
 $680,000Active3 beds 3 baths1,423 sq. ft.
10239 White Oak Avenue #1, Los Angeles, CA 91325
MLS# 26873671Listed by: KELLER WILLIAMS BEVERLY HILLS - New
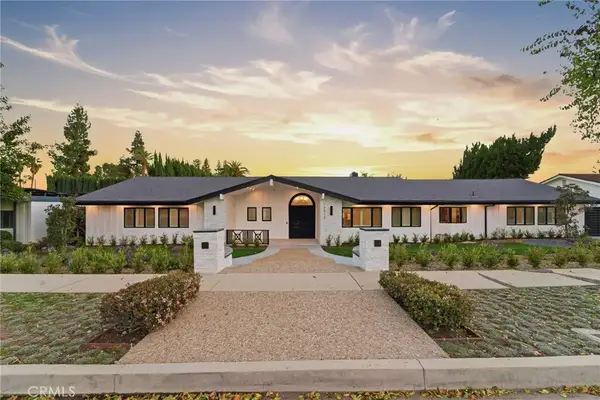 $2,195,000Active5 beds 7 baths4,128 sq. ft.
19510 Merridy, Northridge, CA 91324
MLS# SR26183426Listed by: THE ONE LUXURY PROPERTIES - New
 $779,950Active3 beds 4 baths1,053 sq. ft.
7817 Louise Avenue, Northridge, CA 91325
MLS# SR26182272Listed by: RODEO REALTY - New
 $769,000Active3 beds 4 baths1,615 sq. ft.
8408 N Fresco Way, Northridge, CA 91325
MLS# SR26182563Listed by: COLDWELL BANKER REALTY - New
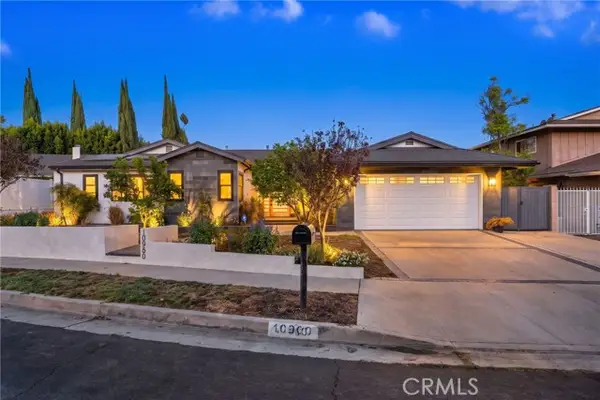 $1,525,000Active4 beds 2 baths2,446 sq. ft.
10960 Baton Rouge, Northridge, CA 91326
MLS# SR26182424Listed by: THE ONE LUXURY PROPERTIES - New
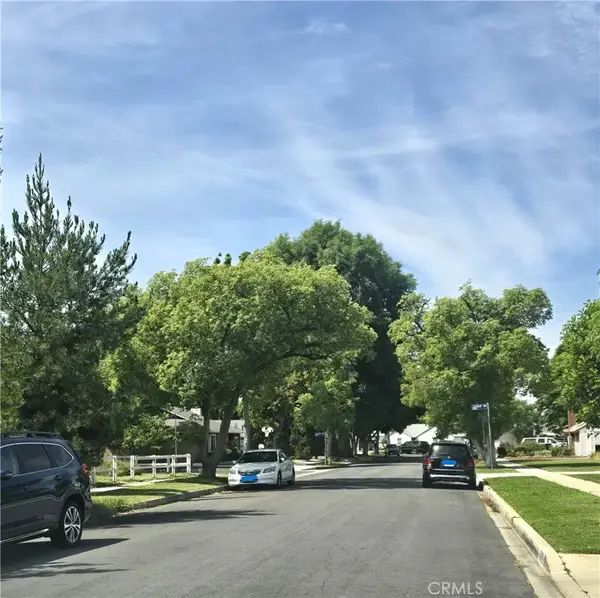 $850,000Active3 beds 2 baths1,354 sq. ft.
17500 Arminta, Northridge, CA 91325
MLS# RS26180064Listed by: FL CAPITAL REALTY - New
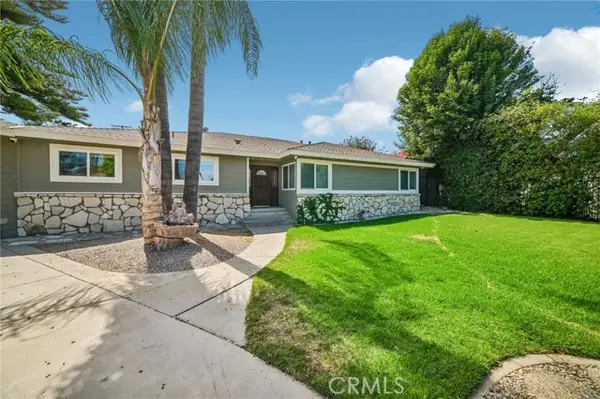 $1,499,950Active4 beds 3 baths2,175 sq. ft.
9509 Jellico Avenue, Northridge, CA 91325
MLS# SR26177294Listed by: PINNACLE ESTATE PROPERTIES


Protect your home and budget from life's surprises with an Assurant Home Warranty, backed by a partner that supports you through every step of homeownership. Explore Plans.
© 2023 - 2026 ERA Franchise Systems LLC. All rights reserved. ERA Franchise Systems LLC fully supports the principles of the Fair Housing Act and the Equal Opportunity Act. ERA, ERA Real Estate powered, and their respective logos are registered service marks of ERA Franchise Systems LLC. Each office is independently owned and operated.