
18011 Sunburst Street, Northridge, CA 91325
Local realty services provided by:ERA North Orange County Real Estate
18011 Sunburst Street,Sherwood Forest, CA 91325
$1,449,500
- 4 Beds
- 3 Baths
- 2,732 sq. ft.
- Single family
- Active
Upcoming open houses
- Sun, Oct 1101:00 pm - 04:00 pm
Listed by: gary keshishyan, david zakaryan
Office: pinnacle estate properties
MLS#:SR26219107
Source:San Diego MLS via CRMLS
Price summary
- Price:$1,449,500
- Price per sq. ft.:$530.56
About this home
Welcome to this truly one-of-a-kind California Ranch-style pool home, prominently situated on an expansive corner lot in the highly desirable Sherwood Forest neighborhood. Offering over 2,700 square feet of beautifully appointed living space on a sprawling 12,000+ square-foot lot, this exceptional residence blends timeless character, thoughtful upgrades, and effortless indoor-outdoor living. From the moment you arrive, the home makes a lasting impression with its distinctive curb appeal, wraparound porch, drought-resistant green turf, natural stone accents, and an abundance of native landscaping. Inside, quality hardwood flooring flows throughout a spacious and versatile split floor plan featuring 4 bedrooms, 3 bathrooms, a private office, wet bar, and inviting living spaces accented by warm fireplaces. The generous formal living and dining areas provide the perfect setting for entertaining, while the private primary suite offers a peaceful retreat complete with an en-suite bathroom and French doors opening directly to the pool and backyard. On the opposite side of the home, the fourth bedroom, office, and guest three-quarter bathroom are thoughtfully positioned around the beautifully remodeled chefs kitchen and spacious family room/den. Multiple sets of wood French doors create a seamless transition to the expansive entertainers backyarda true private oasis designed for unforgettable gatherings. Enjoy a spectacular 42-foot lap pool with pebble finish, a fully equipped outdoor BBQ kitchen, and abundant space for lounging, dining, and entertaining year-round. Additional high...
Contact an agent
Home facts
- Year built:1954
- Listing ID #:SR26219107
- Added:1 day(s) ago
- Updated:October 10, 2026 at 02:54 PM
Rooms and interior
- Bedrooms:4
- Total bathrooms:3
- Full bathrooms:3
- Flooring:Wood
- Kitchen Description:Barbecue, Dishwasher, Disposal, Gas Range, Microwave, Refrigerator
- Living area:2,732 sq. ft.
Heating and cooling
- Cooling:Central Forced Air
- Heating:Forced Air Unit
Structure and exterior
- Year built:1954
- Building area:2,732 sq. ft.
- Architectural Style:Traditional
- Exterior Features:Porch
- Levels:1 Story
Utilities
- Water:Public, Water Connected
- Sewer:Sewer Connected, Sewer Paid
Finances and disclosures
- Price:$1,449,500
- Price per sq. ft.:$530.56
Features and amenities
- Appliances:Barbecue, Dishwasher, Disposal, Gas Range, Microwave, Refrigerator
- Pool features:Below Ground, Private
Parking
- Total parking spaces:6
 This information is deemed reliable but not guaranteed. You should rely on this information only to decide whether or not to further investigate a particular property. BEFORE MAKING ANY OTHER DECISION, YOU SHOULD PERSONALLY INVESTIGATE THE FACTS (e.g. square footage and lot size) with the assistance of an appropriate professional. You may use this information only to identify properties you may be interested in investigating further. All uses except for personal, non-commercial use in accordance with the foregoing purpose are prohibited. Redistribution or copying of this information, any photographs or video tours is strictly prohibited. This information is derived from the Internet Data Exchange (IDX) service provided by San Diego MLS®. Displayed property listings may be held by a brokerage firm other than the broker and/or agent responsible for this display. The information and any photographs and video tours and the compilation from which they are derived is protected by copyright. Compilation © 2020 San Diego MLS®, Inc.
New listings near 18011 Sunburst Street
- Coming Soon
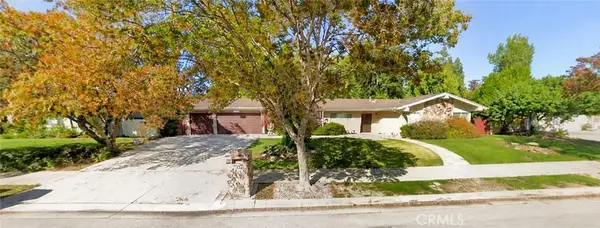 $1,099,999Coming Soon4 beds 3 baths2,155 sq. ft.
17315 Superior Street, Northridge, CA 91325
MLS# SR26219279Listed by: RE/MAX OF SANTA CLARITA - Coming Soon
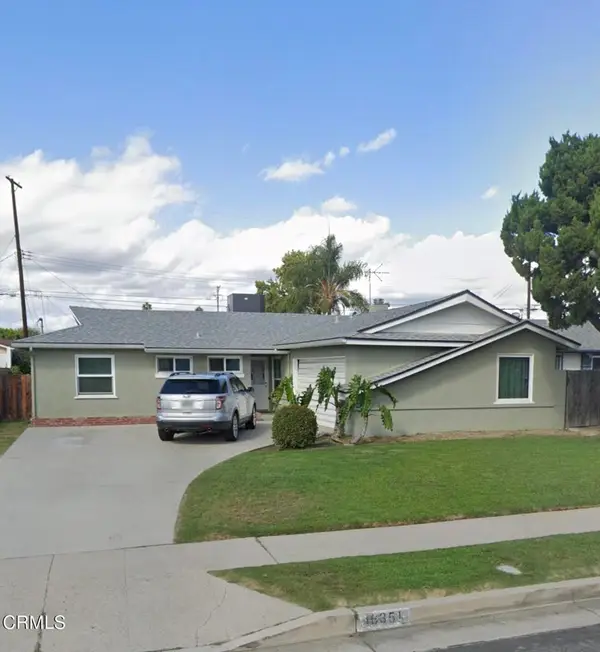 $840,000Coming Soon3 beds 2 baths1,248 sq. ft.
16351 Labrador Street, Northridge, CA 91343
MLS# V1-38953Listed by: CENTURY 21 MASTERS - New
 $3,975,000Active10 beds 8 baths4,480 sq. ft.
18356 Napa Street, Northridge, CA 91325
MLS# 226004827Listed by: BEVERLY AND COMPANY INC. - New
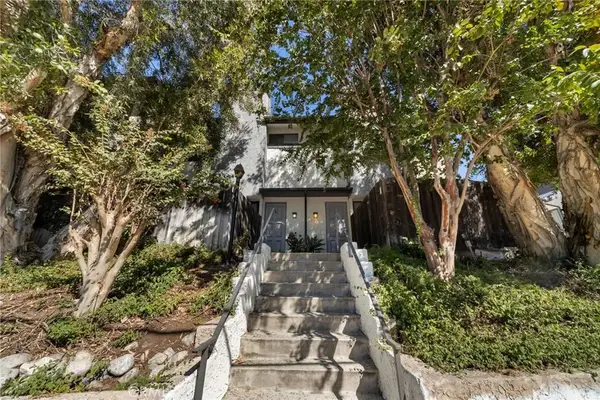 $609,000Active2 beds 3 baths1,566 sq. ft.
17815 Devonshire Street #1, Northridge, CA 91325
MLS# SR26218586Listed by: PINNACLE ESTATE PROPERTIES, INC. - New
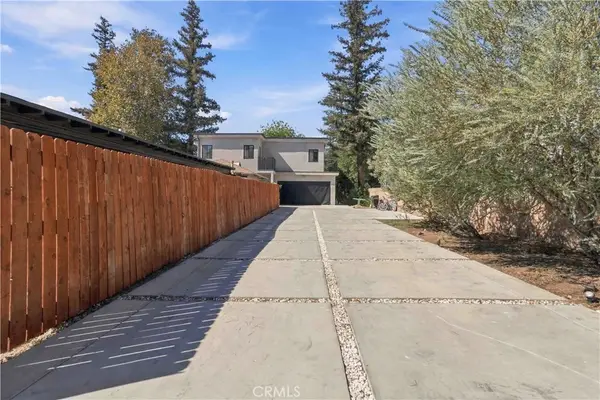 $1,999,999Active6 beds 6 baths3,828 sq. ft.
8633 Zelzah, Northridge, CA 91325
MLS# SR26219772Listed by: PINNACLE ESTATE PROPERTIES - New
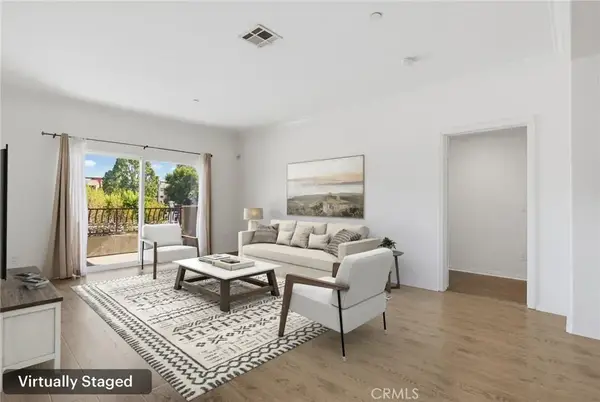 $559,000Active3 beds 3 baths1,411 sq. ft.
9610 Zelzah Avenue #203, Los Angeles, CA 91325
MLS# SR26218611Listed by: REDFIN CORPORATION - New
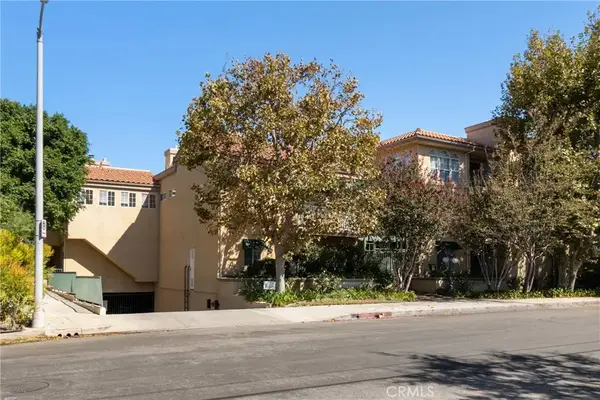 $495,000Active2 beds 2 baths988 sq. ft.
17809 Halsted #312, Northridge, CA 91325
MLS# SR26215952Listed by: HATKOFF INVESTMENTS - Open Sun, 2 to 5pmNew
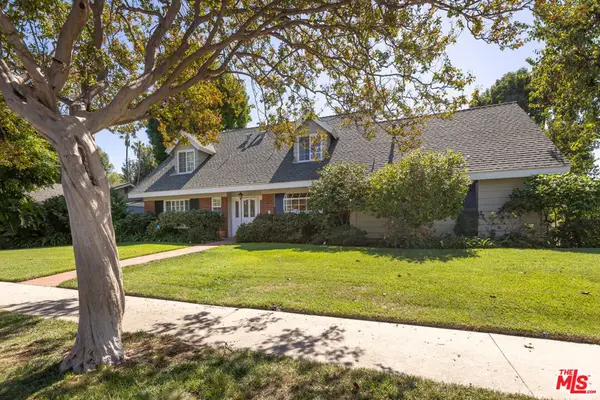 $1,299,000Active4 beds 4 baths2,650 sq. ft.
17336 Marilla Street, Northridge, CA 91325
MLS# 26993665Listed by: SOTHEBY'S INTERNATIONAL REALTY - New
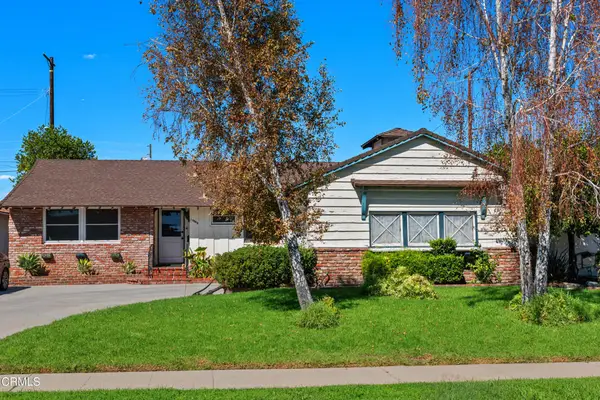 $885,000Active4 beds 3 baths1,900 sq. ft.
19545 Bryant Street, Northridge, CA 91324
MLS# V1-39132Listed by: COLDWELL BANKER REALTY


Protect your home and budget from life's surprises with an Assurant Home Warranty, backed by a partner that supports you through every step of homeownership. Explore Plans.
© 2023 - 2026 ERA Franchise Systems LLC. All rights reserved. ERA Franchise Systems LLC fully supports the principles of the Fair Housing Act and the Equal Opportunity Act. ERA, ERA Real Estate powered, and their respective logos are registered service marks of ERA Franchise Systems LLC. Each office is independently owned and operated.