
18334 Hiawatha Street, Northridge, CA 91326
Local realty services provided by:ERA North Orange County Real Estate
Listed by: stephanie vitacco
Office: equity union818-989-2000
MLS#:SR26176591
Source:CRMLS
Price summary
- Price:$1,535,000
- Price per sq. ft.:$831.53
About this home
Designed by Palmer & Krisel, this distinctive single-level residence offers the opportunity to embrace a compelling example of Southern California Mid-Century Modern design. Set on an approximately 11,100 sqft lot, the 3-bedroom, 2-bath home offers approximately 1,850 sqft and showcases the architectural elements that make Palmer & Krisel homes so enduring, including a low horizontal profile, multilevel rooflines, exposed-beam vaulted ceilings, clerestory and floor-to-ceiling windows, warm wood accents and a seamless connection between indoors and out. The open living and dining areas unfold beneath expressive beamed ceilings and feature a dramatic statement fireplace, while expansive walls of glass frame the backyard and pool. The remodeled kitchen offers a sleek, modern aesthetic while remaining connected to the main gathering spaces for effortless everyday living and entertaining. The primary suite continues the home’s architectural character with high ceilings, clerestory windows and an updated en-suite bath with skylight, offering natural light and effortless efficiency in a private retreat. Two additional bedrooms feature high ceilings and accent beams and share a beautifully updated hall bath. Outdoors, a broad roof overhang creates a shaded patio that transitions naturally from the interior, while the generous grounds offer mature landscaping, a swimming pool with diving board, spa, outdoor fireplace and multiple areas for dining, entertaining and relaxing. The former attached garage is currently configured as a sound-treated, air-conditioned creative studio with exposed beams and skylight, ideal for music, film, art, writing or a home office, and could be returned to garage use. Additional improvements include a cool-roof system, upgraded electrical panel and upgraded pool equipment. Wonderfully situated in a highly rated school district and conveniently located near The Vineyards at Porter Ranch, shopping, dining, entertainment and the natural appeal of the surrounding foothills. This home offers the rare combination of coveted Palmer & Krisel architecture in an excellent Porter Ranch setting, with strong schools, a large lot with pool and spa, and thoughtfully updated, move-in-ready living. Don’t miss out!...
Contact an agent
Home facts
- Year built:1958
- Listing ID #:SR26176591
- Added:1 day(s) ago
- Updated:August 14, 2026 at 07:27 PM
Rooms and interior
- Bedrooms:3
- Total bathrooms:2
- Full bathrooms:1
- Flooring:Tile, Wood
- Kitchen Description:Dishwasher, Double Oven, Gas Cooktop, Range Hood
- Living area:1,846 sq. ft.
Heating and cooling
- Cooling:Central Air, Ductless
- Heating:Central Furnace
- Central air:Yes
Structure and exterior
- Roof:Flat
- Year built:1958
- Building area:1,846 sq. ft.
- Lot area:0.25 Acres
- Lot Features:Back Yard, Front Yard, Landscaped, Lawn, Near Park, Yard
- Architectural Style:Mid Century Modern
- Construction Materials:Frame, Glass, Stucco
- Exterior Features:Covered Patio, Patio
- Foundation Description:Slab
- Levels:1 Story
Schools
- High school:Granada Hills
- Middle school:Patrick Henry
- Elementary school:Darby
Utilities
- Water:Public
- Sewer:Public Sewer
Finances and disclosures
- Price:$1,535,000
- Price per sq. ft.:$831.53
Features and amenities
- Appliances:Dishwasher, Double Oven, Gas Cooktop, Range Hood, Water Heater
- Laundry features:Gas Dryer Hookup, In Garage, Washer Hookup
- Amenities:Beamed Ceilings, Cathedral Ceilings, High Ceilings, Open Floorplan, Rain Gutters, Recessed Lighting, Skylights
- Pool features:Diving Board, Heated, In Ground, Private Pool
Parking
- Total parking spaces:4
- Parking description:Driveway, Garage
- Garage:Yes
- Garage spaces:2
New listings near 18334 Hiawatha Street
- New
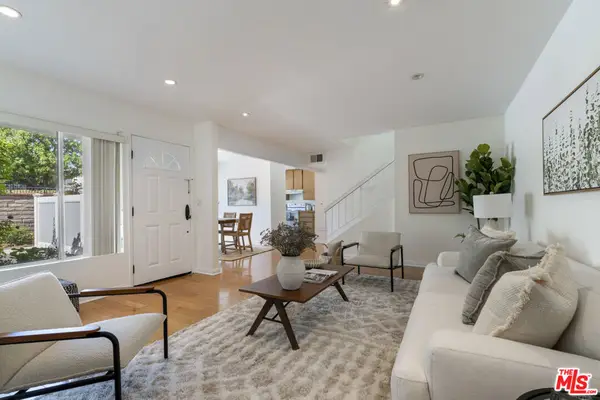 $549,000Active3 beds 3 baths1,315 sq. ft.
18515 Mayall Street #K, Los Angeles, CA 91324
MLS# 26872241Listed by: HARCOURTS PLUS - Open Sat, 1 to 4pmNew
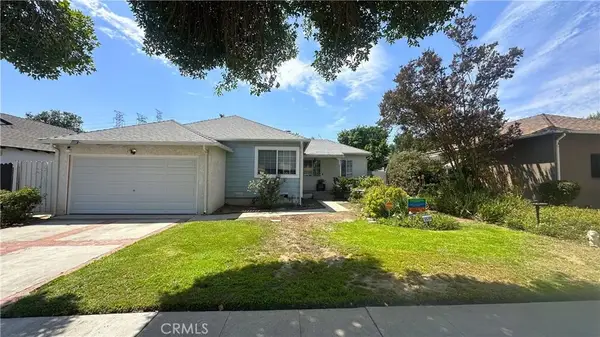 $735,000Active3 beds 1 baths1,486 sq. ft.
8951 Rhea Avenue, Northridge, CA 91324
MLS# SR26175838Listed by: RE/MAX ONE - New
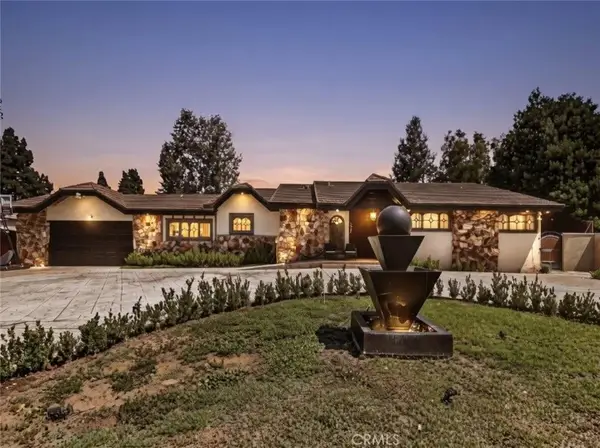 $1,950,000Active4 beds 4 baths2,961 sq. ft.
19457 Merridy Street, Northridge, CA 91324
MLS# GD26174964Listed by: JOHNHART REAL ESTATE - New
 $1,950,000Active4 beds 4 baths2,961 sq. ft.
19457 Merridy Street, Northridge, CA 91324
MLS# GD26174964Listed by: JOHNHART REAL ESTATE - Open Sat, 1 to 4pmNew
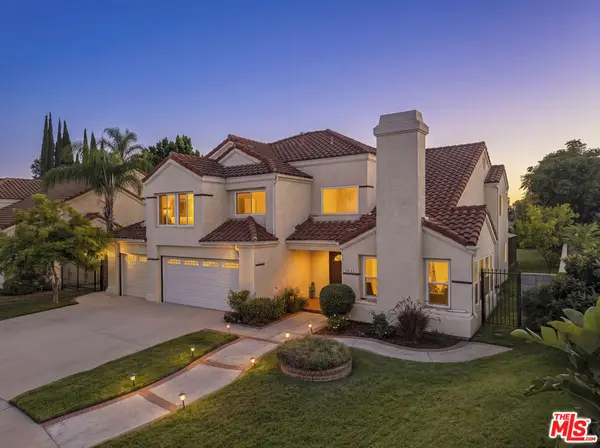 $1,430,000Active5 beds 3 baths2,967 sq. ft.
9633 Lilly Court, Los Angeles, CA 91325
MLS# 26870617Listed by: HOFFMAN THEUS 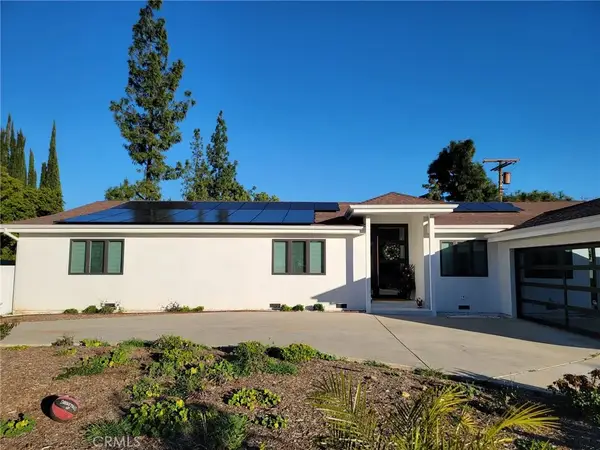 $950,000Pending4 beds 3 baths2,415 sq. ft.
10224 Babbitt, Northridge, CA 91325
MLS# GD26159412Listed by: LUXURY HOME REAL ESTATE- Open Sun, 2 to 4pmNew
 $529,000Active2 beds 2 baths1,350 sq. ft.
8744 Darby Avenue #14, Northridge, CA 91325
MLS# GD26175859Listed by: HK REALTY - Open Sun, 1 to 4pmNew
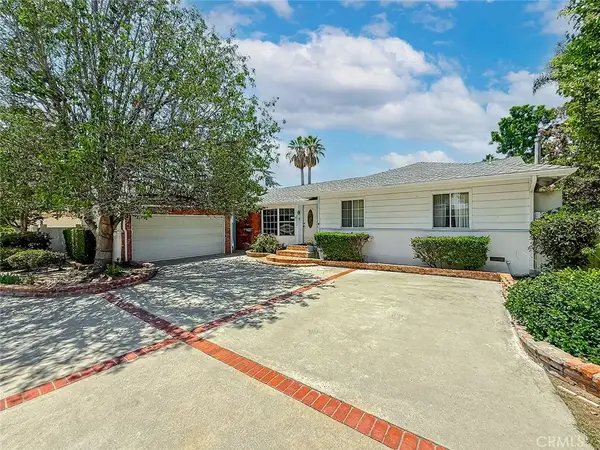 $1,350,000Active3 beds 2 baths1,909 sq. ft.
8809 Oak Park Avenue, Sherwood Forest, CA 91325
MLS# SR26174779Listed by: KELLER WILLIAMS VIP PROPERTIES - Coming SoonOpen Tue, 1 to 4pm
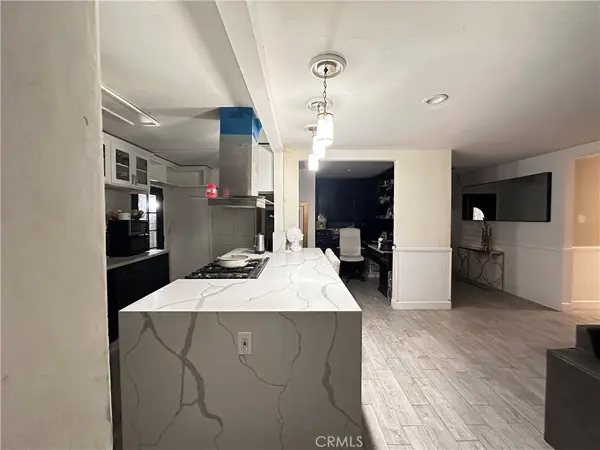 $1,228,888Coming Soon5 beds 3 baths
19149 Malden Street, Northridge, CA 91324
MLS# SR26173835Listed by: APRIL NICHOLSON


Protect your home and budget from life's surprises with an Assurant Home Warranty, backed by a partner that supports you through every step of homeownership. Explore Plans.
© 2023 - 2026 ERA Franchise Systems LLC. All rights reserved. ERA Franchise Systems LLC fully supports the principles of the Fair Housing Act and the Equal Opportunity Act. ERA, ERA Real Estate powered, and their respective logos are registered service marks of ERA Franchise Systems LLC. Each office is independently owned and operated.