
8333 Topeka Drive, Northridge, CA 91324
Local realty services provided by:ERA North Orange County Real Estate
Listed by: raquel magro
Office: pinnacle estate properties, inc.
MLS#:SR26114594
Source:San Diego MLS via CRMLS
Price summary
- Price:$1,099,990
- Price per sq. ft.:$521.82
About this home
Tucked away at the beginning of a quiet cul-de-sac behind rolling gates, this exceptional 4-bedroom, 2.5-bath mini-estate compound offers privacy, tranquility, and the perfect setting for multi-generational living. Surrounded by mature landscaping, towering palm trees, blooming potted plants, and fruit trees, the secluded rear grounds create a true resort-style oasis. Enjoy endless summer days splashing in the sparkling pool, unwinding in the spa, or gathering around the fire pit while dining alfresco beneath the covered patio. Enter through impressive double doors into a spacious living room with adjacent formal dining area and French doors that seamlessly connect indoor and outdoor living. The updated kitchen is appointed with rich wood cabinetry, stainless steel appliances, recessed lighting, and picturesque poolside views. Just off the kitchen, the inviting family room serves perfectly as a media room or bonus space, highlighted by an elegant traditional fireplace that creates the ideal atmosphere to relax and unwind. An ornate staircase illuminated by a stunning chandelier leads to the upper level, where the luxurious primary suite awaits, featuring a spa-inspired bathroom with dual sinks, step-in shower with waterfall showerhead, and a custom-designed walk-in closet. Secondary bedrooms are generously sized, offering walk-in closets or abundant wall closet storage along with recessed lighting. The beautifully remodeled hall bathroom showcases elegant neutral finishes. Throughout the home youll find marble, tile, and laminate flooring adding style and durability. The fi...
Contact an agent
Home facts
- Year built:1978
- Listing ID #:SR26114594
- Added:77 day(s) ago
- Updated:August 14, 2026 at 10:32 AM
Rooms and interior
- Bedrooms:4
- Total bathrooms:3
- Full bathrooms:2
- Half bathrooms:1
- Flooring:Tile
- Kitchen Description:Dishwasher, Disposal, Gas Oven, Gas Range, Microwave
- Living area:2,108 sq. ft.
Heating and cooling
- Cooling:Central Forced Air
- Heating:Forced Air Unit
Structure and exterior
- Roof:Shingle
- Year built:1978
- Building area:2,108 sq. ft.
- Architectural Style:Contemporary, Modern
- Construction Materials:Stucco
- Exterior Features:Concrete, Covered
- Levels:2 Story
Utilities
- Water:Public
- Sewer:Public Sewer
Finances and disclosures
- Price:$1,099,990
- Price per sq. ft.:$521.82
Features and amenities
- Appliances:Dishwasher, Disposal, Gas Oven, Gas Range, Microwave
- Pool features:Below Ground, Private
Parking
- Total parking spaces:6
- Parking description:Direct Garage Access, Garage - Two Door, Gated
- Garage spaces:2
 This information is deemed reliable but not guaranteed. You should rely on this information only to decide whether or not to further investigate a particular property. BEFORE MAKING ANY OTHER DECISION, YOU SHOULD PERSONALLY INVESTIGATE THE FACTS (e.g. square footage and lot size) with the assistance of an appropriate professional. You may use this information only to identify properties you may be interested in investigating further. All uses except for personal, non-commercial use in accordance with the foregoing purpose are prohibited. Redistribution or copying of this information, any photographs or video tours is strictly prohibited. This information is derived from the Internet Data Exchange (IDX) service provided by San Diego MLS®. Displayed property listings may be held by a brokerage firm other than the broker and/or agent responsible for this display. The information and any photographs and video tours and the compilation from which they are derived is protected by copyright. Compilation © 2020 San Diego MLS®, Inc.
New listings near 8333 Topeka Drive
- New
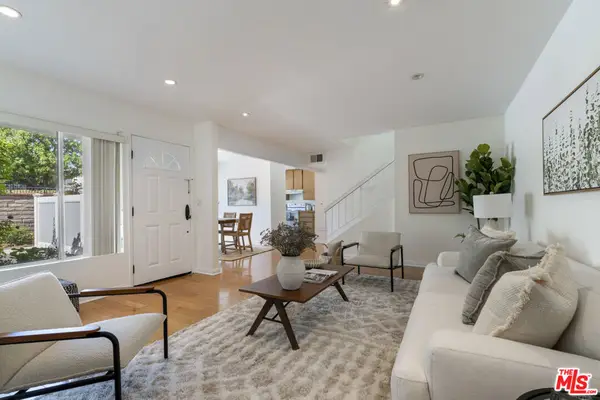 $549,000Active3 beds 3 baths1,315 sq. ft.
18515 Mayall Street #K, Los Angeles, CA 91324
MLS# 26872241Listed by: HARCOURTS PLUS - Open Sat, 1 to 4pmNew
 $735,000Active3 beds 1 baths1,486 sq. ft.
8951 Rhea Avenue, Northridge, CA 91324
MLS# SR26175838Listed by: RE/MAX ONE - New
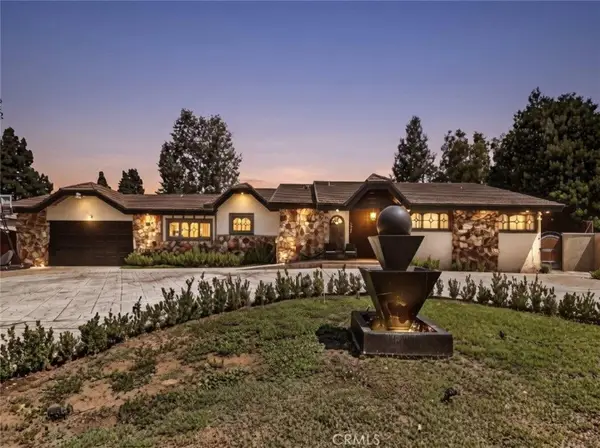 $1,950,000Active4 beds 4 baths2,961 sq. ft.
19457 Merridy Street, Northridge, CA 91324
MLS# GD26174964Listed by: JOHNHART REAL ESTATE - New
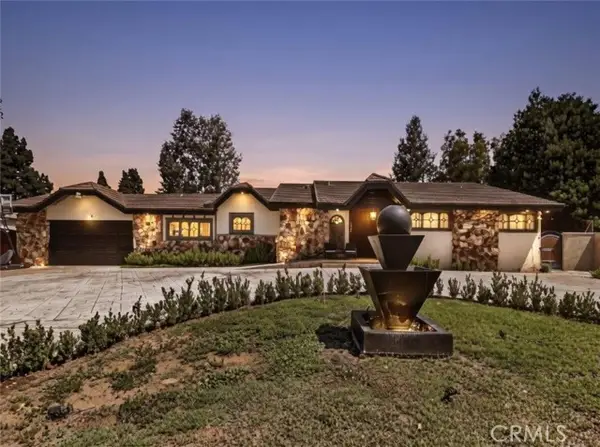 $1,950,000Active4 beds 4 baths2,961 sq. ft.
19457 Merridy Street, Northridge, CA 91324
MLS# GD26174964Listed by: JOHNHART REAL ESTATE - Open Sat, 1 to 4pmNew
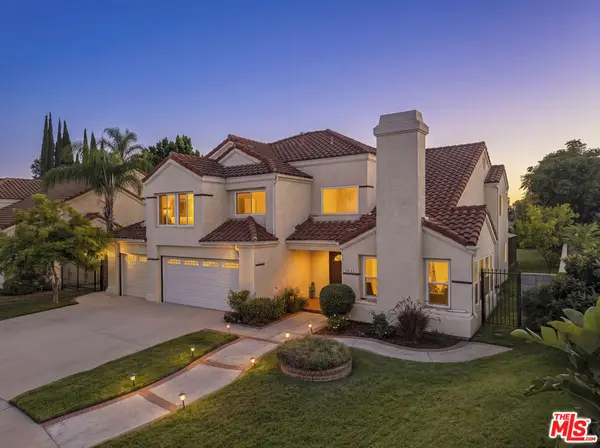 $1,430,000Active5 beds 3 baths2,967 sq. ft.
9633 Lilly Court, Los Angeles, CA 91325
MLS# 26870617Listed by: HOFFMAN THEUS 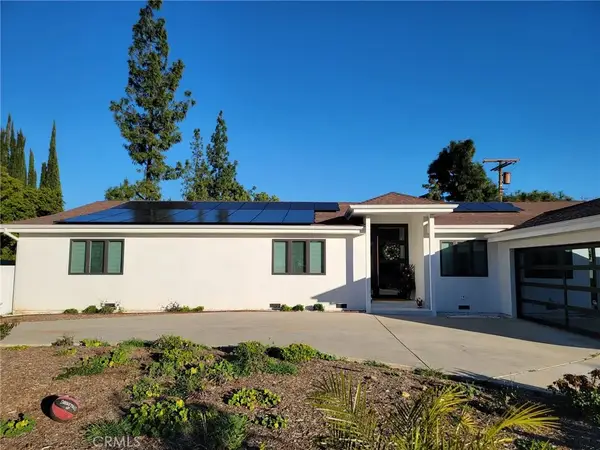 $950,000Pending4 beds 3 baths2,415 sq. ft.
10224 Babbitt, Northridge, CA 91325
MLS# GD26159412Listed by: LUXURY HOME REAL ESTATE- Open Sun, 2 to 4pmNew
 $529,000Active2 beds 2 baths1,350 sq. ft.
8744 Darby Avenue #14, Northridge, CA 91325
MLS# GD26175859Listed by: HK REALTY - Open Sun, 1 to 4pmNew
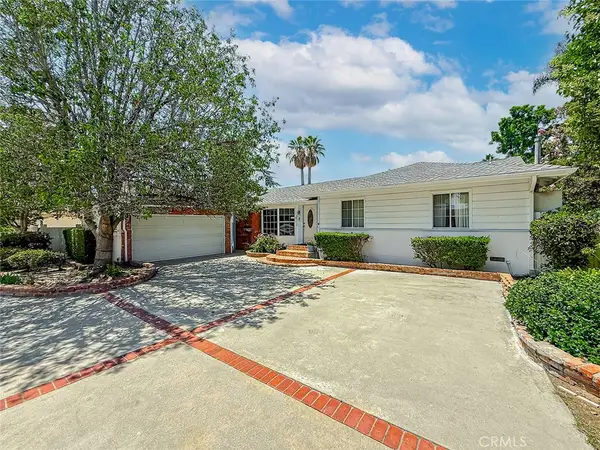 $1,350,000Active3 beds 2 baths1,909 sq. ft.
8809 Oak Park Avenue, Sherwood Forest, CA 91325
MLS# SR26174779Listed by: KELLER WILLIAMS VIP PROPERTIES - Coming SoonOpen Tue, 1 to 4pm
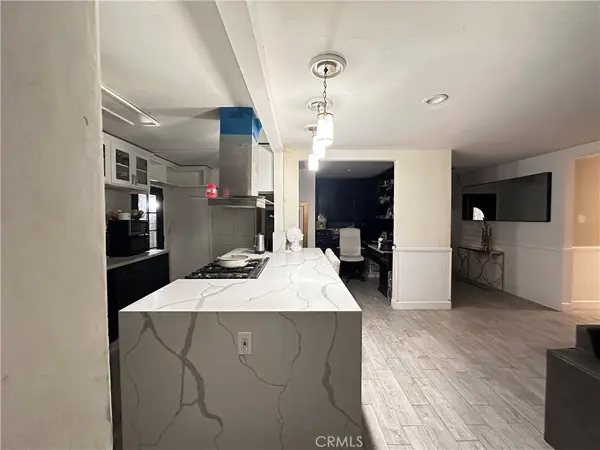 $1,228,888Coming Soon5 beds 3 baths
19149 Malden Street, Northridge, CA 91324
MLS# SR26173835Listed by: APRIL NICHOLSON - Open Sat, 12 to 3pmNew
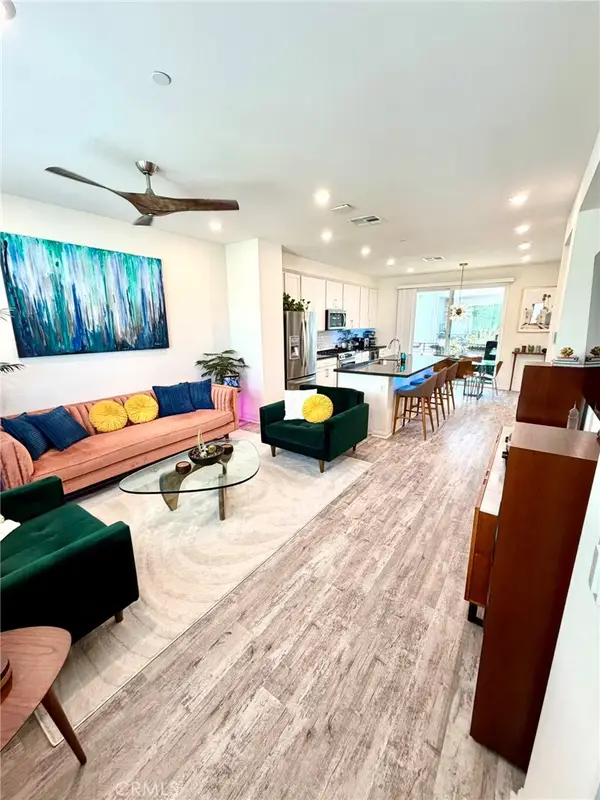 $759,995Active3 beds 4 baths1,615 sq. ft.
18449 W Mural, Northridge, CA 91325
MLS# SR26173371Listed by: R.R.GABLE, INC.


Protect your home and budget from life's surprises with an Assurant Home Warranty, backed by a partner that supports you through every step of homeownership. Explore Plans.
© 2023 - 2026 ERA Franchise Systems LLC. All rights reserved. ERA Franchise Systems LLC fully supports the principles of the Fair Housing Act and the Equal Opportunity Act. ERA, ERA Real Estate powered, and their respective logos are registered service marks of ERA Franchise Systems LLC. Each office is independently owned and operated.