
11722 Brimley Street, Norwalk, CA 90650
Local realty services provided by:ERA Excel Realty
11722 Brimley Street,Norwalk, CA 90650
$749,900
- 3 Beds
- 1 Baths
- 1,201 sq. ft.
- Single family
- Active
Listed by: susanne moss
Office: berkshire hathaway homeservice949-644-6200
MLS#:OC26168535
Source:CRMLS
Price summary
- Price:$749,900
- Price per sq. ft.:$624.4
About this home
Lovely 3 Bedroom Home in a Charming Neighborhood. Living Room with Fireplace, Spacious Dining Area, Large Open Kitchen great for Entertaining, featuring white cabinets and ceramic tile flooring. Primary Bedroom with Fireplace and Sliding Door to Backyard Patio. Primary Bedroom has an Ensuite Room with window that could be made into a Primary Bath. Hallway Bathroom features Tub and Separate Shower. Home features Hardwood Flooring in Living Areas and Bedrooms, Ceramic Tile in Kitchen and Bath. Backyard has a Spacious Patio Area Great for Outdoor Entertaining and a Large Garden with fruit trees and plenty of space to create your Dream Yard. Coveniently located near Shopping, Dining, Schools, and Freeways. Wonderful opportunity to own a home in a Great Location!
Contact an agent
Home facts
- Year built:1949
- Listing ID #:OC26168535
- Added:56 day(s) ago
- Updated:October 01, 2026 at 12:04 PM
Rooms and interior
- Bedrooms:3
- Total bathrooms:1
- Full bathrooms:1
- Flooring:Tile, Wood
- Kitchen Description:Gas Range
- Living area:1,201 sq. ft.
Structure and exterior
- Year built:1949
- Building area:1,201 sq. ft.
- Lot area:0.12 Acres
- Lot Features:Back Yard, Front Yard, Lawn
- Exterior Features:FrontPorch, Patio
- Levels:1 Story
Utilities
- Water:Public
- Sewer:Public Sewer
Finances and disclosures
- Price:$749,900
- Price per sq. ft.:$624.4
Features and amenities
- Laundry features:Inside
- Amenities:All Bedrooms Down, Ceiling Fans
Parking
- Total parking spaces:1
- Parking description:Garage
- Garage:Yes
- Garage spaces:1
New listings near 11722 Brimley Street
- Coming SoonOpen Sat, 12 to 3pm
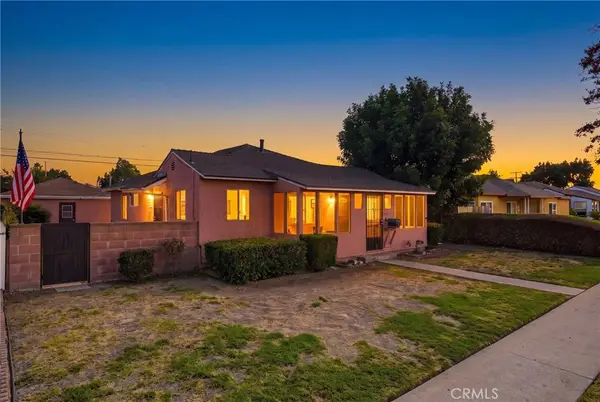 $749,000Coming Soon3 beds 2 baths1,084 sq. ft.
11246 Rosecrans Avenue, Norwalk, CA 90650
MLS# PW26212655Listed by: CIRCLE REAL ESTATE - Coming Soon
 $735,000Coming Soon3 beds 2 baths1,306 sq. ft.
13205 Ben Nevis, Norwalk, CA 90650
MLS# IV26212644Listed by: BERKSHIRE HATHAWAY HOMESERVICES CALIFORNIA REALTY - Coming Soon
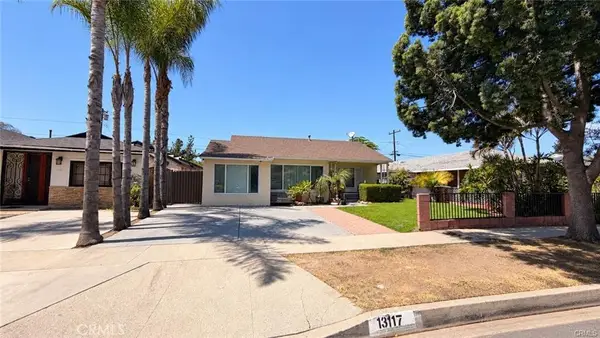 $849,900Coming Soon4 beds 2 baths1,583 sq. ft.
13117 Avonlea, Norwalk, CA 90650
MLS# CV26212106Listed by: REALTY ONE GROUP EMPIRE - Coming Soon
 $779,999Coming Soon2 beds 2 baths1,297 sq. ft.
13812 Bechard Ave., Norwalk, CA 90650
MLS# DW26208237Listed by: CENTURY 21 CORNERSTONE - New
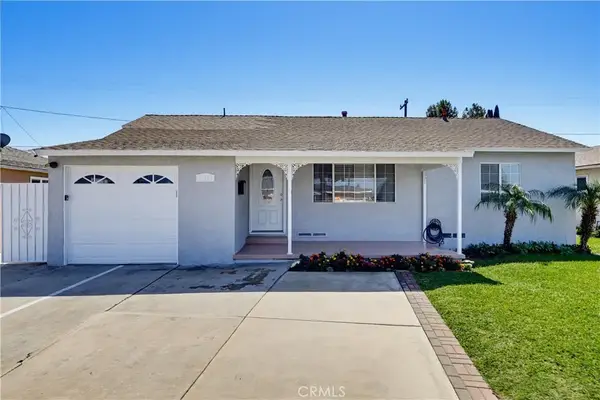 $990,000Active4 beds 3 baths1,932 sq. ft.
11456 Mclaren Street, Norwalk, CA 90650
MLS# PW26213568Listed by: RISE REALTY - New
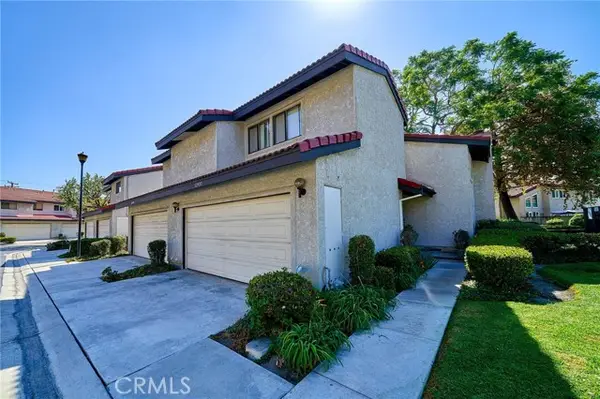 $549,900Active2 beds 2 baths1,366 sq. ft.
11900 Los Alisos Circle, Norwalk, CA 90650
MLS# RS26210319Listed by: PACIFIC INVESTMENT GROUP
- New
 $669,000Active2 beds 1 baths785 sq. ft.
11053 Belfair, Norwalk, CA 90650
MLS# DW26212475Listed by: THE AVE - New
 $749,999Active3 beds 2 baths1,047 sq. ft.
11626 Lakeland, Norwalk, CA 90650
MLS# CV26212411Listed by: TSL INVESTMENTS AND CONSULTANT - Open Sat, 1 to 4pmNew
 $775,000Active3 beds 2 baths1,260 sq. ft.
10806 Van Ruiten, Norwalk, CA 90650
MLS# OC26210835Listed by: THE L3 - Open Sat, 11am to 2pmNew
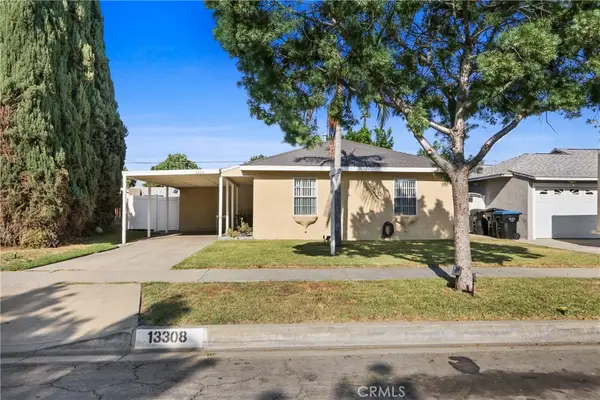 $749,900Active3 beds 1 baths1,258 sq. ft.
13308 Markdale, Norwalk, CA 90650
MLS# DW26208875Listed by: SOCAL 5 REAL ESTATE


Protect your home and budget from life's surprises with an Assurant Home Warranty, backed by a partner that supports you through every step of homeownership. Explore Plans.
© 2023 - 2026 ERA Franchise Systems LLC. All rights reserved. ERA Franchise Systems LLC fully supports the principles of the Fair Housing Act and the Equal Opportunity Act. ERA, ERA Real Estate powered, and their respective logos are registered service marks of ERA Franchise Systems LLC. Each office is independently owned and operated.