
12046 Olive Street, Norwalk, CA 90650
Local realty services provided by:ERA North Orange County Real Estate
12046 Olive Street,Norwalk, CA 90650
$765,000
- 3 Beds
- 4 Baths
- 1,880 sq. ft.
- Townhouse
- Active
Listed by: alex pirro
Office: kase real estate
MLS#:OC26208921
Source:San Diego MLS via CRMLS
Price summary
- Price:$765,000
- Price per sq. ft.:$406.91
- Monthly HOA dues:$320
About this home
This rare opportunity features the original designer model home, ideally situated on a premium corner lot with an extensive collection of builder upgrades. The three-level residence offers three bedrooms, a private office or flexible living space, and an oversized powder room with potential to convert to a full bathroom. Its open-concept living area is filled with natural light. Interior highlights include Velluto shaker cabinetry, a ceiling-height Calacatta backsplash, brand-new LG stainless-steel appliances, (new washer, dryer, fridge, dishwasher, microwave/vent, ovens), and a new water softener. The oversized garage features epoxy flooring, built-in storage, and an EV-charger outlet. With fewer than 5% of Norwalk homes built this century, this newer-construction residence is a distinctive find. Private tours available by appointment.
Contact an agent
Home facts
- Year built:2021
- Listing ID #:OC26208921
- Added:47 day(s) ago
- Updated:November 18, 2026 at 03:51 PM
Rooms and interior
- Bedrooms:3
- Total bathrooms:4
- Full bathrooms:2
- Half bathrooms:2
- Flooring:Linoleum/Vinyl
- Kitchen Description:Gas Range, Microwave, Pantry, Refrigerator, Vented Exhaust Fan
- Living area:1,880 sq. ft.
Heating and cooling
- Cooling:Central Forced Air
- Heating:Forced Air Unit
Structure and exterior
- Roof:Spanish Tile
- Year built:2021
- Building area:1,880 sq. ft.
- Architectural Style:Traditional
- Construction Materials:Stucco
- Exterior Features:Concrete
- Levels:3 Story
Utilities
- Water:Public, Water Connected
- Sewer:Public Sewer, Sewer Connected
Finances and disclosures
- Price:$765,000
- Price per sq. ft.:$406.91
Features and amenities
- Appliances:Dryer, Gas Range, Microwave, Refrigerator, Vented Exhaust Fan, Washer, Water Line to Refrigerator, Water Purifier, Water Softener
- Laundry features:Dryer, Gas & Electric Dryer HU, Washer
Parking
- Total parking spaces:2
- Parking description:Direct Garage Access
- Garage spaces:2
 This information is deemed reliable but not guaranteed. You should rely on this information only to decide whether or not to further investigate a particular property. BEFORE MAKING ANY OTHER DECISION, YOU SHOULD PERSONALLY INVESTIGATE THE FACTS (e.g. square footage and lot size) with the assistance of an appropriate professional. You may use this information only to identify properties you may be interested in investigating further. All uses except for personal, non-commercial use in accordance with the foregoing purpose are prohibited. Redistribution or copying of this information, any photographs or video tours is strictly prohibited. This information is derived from the Internet Data Exchange (IDX) service provided by San Diego MLS®. Displayed property listings may be held by a brokerage firm other than the broker and/or agent responsible for this display. The information and any photographs and video tours and the compilation from which they are derived is protected by copyright. Compilation © 2020 San Diego MLS®, Inc.
New listings near 12046 Olive Street
- Coming Soon
 $800,000Coming Soon2 beds 1 baths940 sq. ft.
14319 Falco, Norwalk, CA 90650
MLS# DW26237044Listed by: J A T S ENTERPRISES, INC. - Open Sun, 12 to 2pmNew
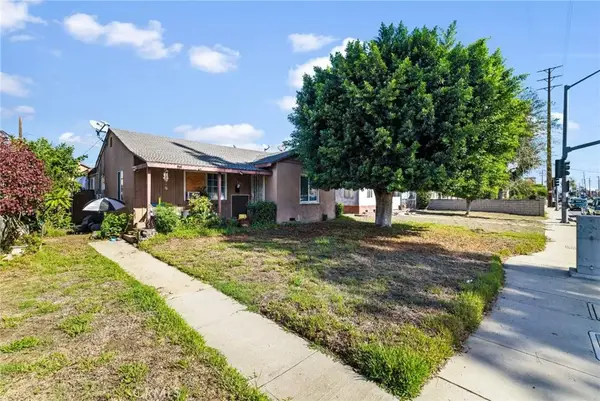 $609,900Active3 beds 2 baths1,103 sq. ft.
10807 Rosecrans Avenue, Norwalk, CA 90650
MLS# DW26244875Listed by: ALLSTARS REALTY - New
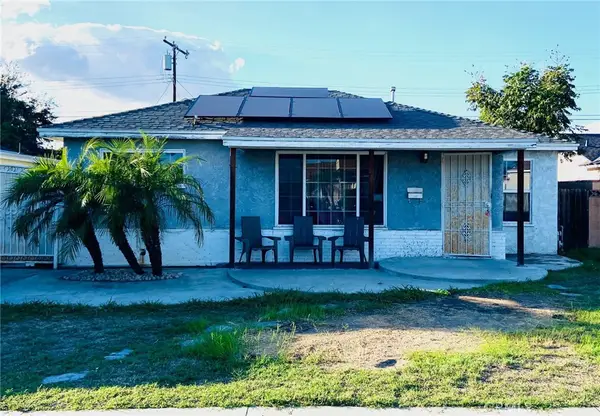 $599,000Active3 beds 1 baths1,130 sq. ft.
12017 Longworth, Norwalk, CA 90650
MLS# DW26244788Listed by: HOMEQUEST REAL ESTATE - Open Sun, 12 to 2pmNew
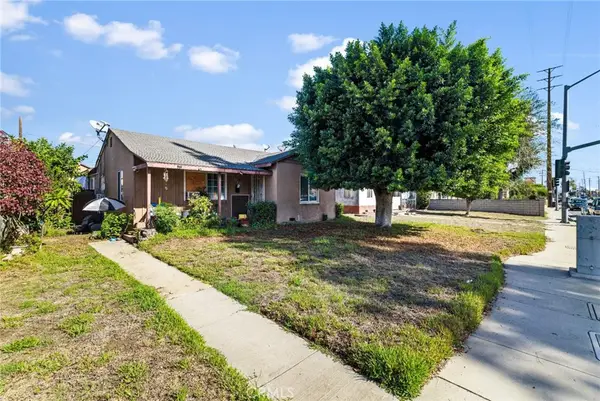 $609,900Active3 beds 2 baths1,103 sq. ft.
10807 Rosecrans Avenue, Norwalk, CA 90650
MLS# DW26244875Listed by: ALLSTARS REALTY - New
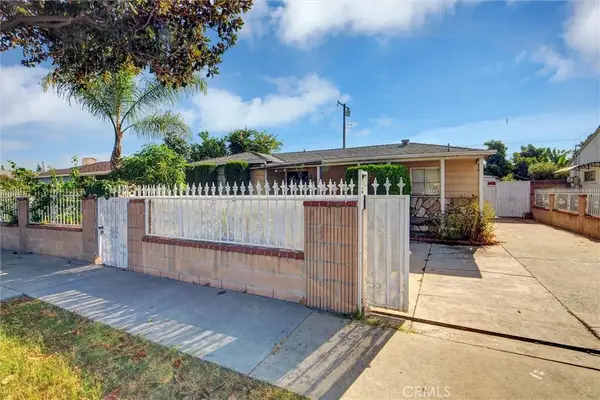 $795,000Active3 beds 2 baths1,734 sq. ft.
12622 Graystone, Norwalk, CA 90650
MLS# RS26244061Listed by: MERIT CAPITAL GROUP INC - New
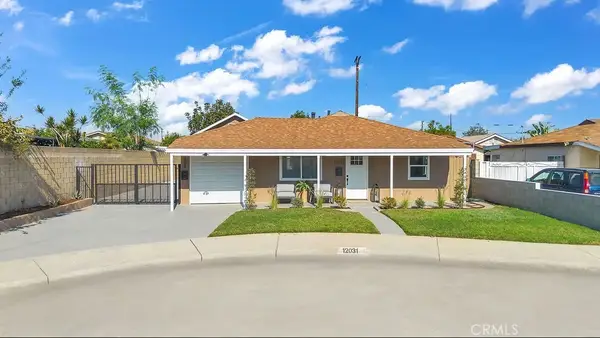 $1,179,000Active4 beds 3 baths
12031 160th, Norwalk, CA 90650
MLS# SR26244718Listed by: PELLEGO, INC - New
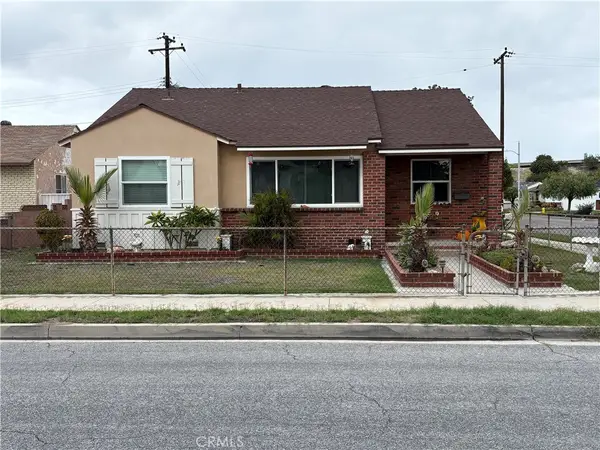 $695,000Active3 beds 1 baths1,134 sq. ft.
10519 Priscilla, Norwalk, CA 90650
MLS# RS26242688Listed by: FIRST TEAM REAL ESTATE - New
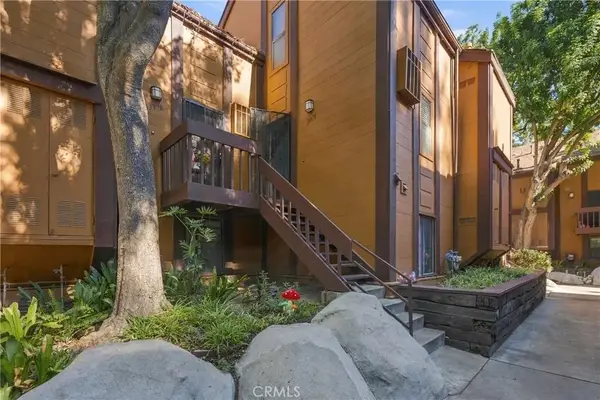 $369,000Active1 beds 1 baths848 sq. ft.
13976 Edgewater, Norwalk, CA 90650
MLS# DW26240915Listed by: THRYV REAL ESTATE INC. - New
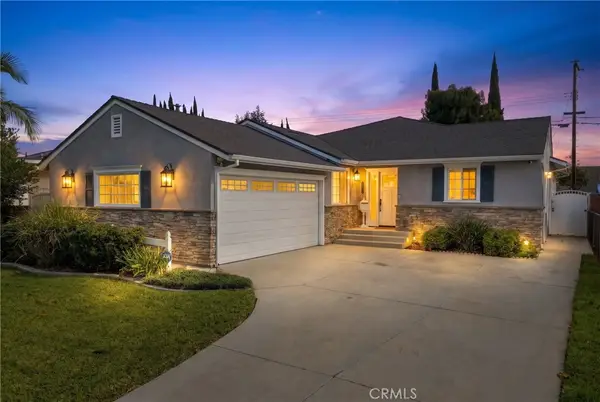 $989,900Active4 beds 2 baths2,048 sq. ft.
15324 Piuma, Norwalk, CA 90650
MLS# DW26240547Listed by: CENTURY 21 REALTY MASTERS - Open Sat, 1 to 4pmNew
 $829,000Active3 beds 2 baths1,554 sq. ft.
16218 Flallon, Norwalk, CA 90650
MLS# OC26241130Listed by: CENTURY 21 AFFILIATED


Protect your home and budget from life's surprises with an Assurant Home Warranty, backed by a partner that supports you through every step of homeownership. Explore Plans.
© 2023 - 2026 ERA Franchise Systems LLC. All rights reserved. ERA Franchise Systems LLC fully supports the principles of the Fair Housing Act and the Equal Opportunity Act. ERA, ERA Real Estate powered, and their respective logos are registered service marks of ERA Franchise Systems LLC. Each office is independently owned and operated.