
12205 Foster Road, Norwalk, CA 90650
Local realty services provided by:ERA North Orange County Real Estate
12205 Foster Road,Norwalk, CA 90650
$615,000
- 3 Beds
- 3 Baths
- 1,295 sq. ft.
- Townhouse
- Active
Upcoming open houses
- Sun, Oct 0411:00 am - 02:00 pm
Listed by: jeff anderson
Office: exp realty of california inc
MLS#:PW26171025
Source:MLSListings
Price summary
- Price:$615,000
- Price per sq. ft.:$474.9
- Monthly HOA dues:$410
About this home
Welcome to this charming two-story townhouse-style condominium located within a desirable gated community. The inviting main level features a spacious living room with a cozy fireplace, creating the perfect space to relax or entertain. The kitchen offers warm brown cabinetry, granite countertops, a convenient breakfast bar, and an adjoining dining area for everyday meals or gatherings. A powder room on the first floor adds convenience for guests. Upstairs, you'll find three generously sized bedrooms, including a spacious primary suite with vaulted ceilings, an en-suite full bathroom, and plenty of natural light. Two additional bedrooms share a full hallway bathroom, providing a functional layout for family or guests. Additional highlights include an attached two-car garage with washer and dryer hookups and a large private front patio, ideal for outdoor dining or relaxing. Residents enjoy access to a gated community with resort-style amenities, including a sparkling pool, relaxing spa, and beautifully maintained grassy common areas perfect for picnics and outdoor recreation. This home offers a wonderful combination of comfort, convenience, and community living....
Contact an agent
Home facts
- Year built:1984
- Listing ID #:PW26171025
- Added:55 day(s) ago
- Updated:October 01, 2026 at 12:04 PM
Rooms and interior
- Bedrooms:3
- Total bathrooms:3
- Full bathrooms:2
- Half bathrooms:1
- Flooring:Laminate
- Dining Description:Breakfast Bar, Formal Dining Room
- Living area:1,295 sq. ft.
Heating and cooling
- Cooling:Central Air
- Heating:Central Forced Air
Structure and exterior
- Year built:1984
- Building area:1,295 sq. ft.
- Lot area:1.82 Acres
- Lot Features:Mid Block
Utilities
- Water:District - Public
Finances and disclosures
- Price:$615,000
- Price per sq. ft.:$474.9
Features and amenities
- Laundry features:In Garage
- Amenities:High Ceiling
- Pool features:Community Pool, Community Pool(s)
Parking
- Parking description:Garage
 The information being provided by Mlslistings Inc is for the consumer's personal, non-commercial use and may not be used for any purpose other than to identify prospective properties consumer may be interested in purchasing. Any information relating to real estate for sale referenced on this web site comes from the Internet Data Exchange (IDX) program of the Mlslistings Inc. ERA North Orange County Real Estate is not a Multiple Listing Service (MLS), nor does it offer MLS access. This website is a service of ERA North Orange County Real Estate, a broker participant of Mlslistings Inc. This web site may reference real estate listing(s) held by a brokerage firm other than the broker and/or agent who owns this web site. The accuracy of all information, regardless of source, including but not limited to open house information, square footages and lot sizes, is deemed reliable but not guaranteed and should be personally verified through personal inspection by and/or with the appropriate professionals. The data contained herein is copyrighted by Mlslistings Inc and is protected by all applicable copyright laws. Any unauthorized dissemination of this information is in violation of copyright laws and is strictly prohibited. Properties in listings may have been sold or may no longer be available. Copyright 2026 Mlslistings Inc. All rights reserved. This data is updated every 12 hours. Some properties appearing for sale on this display may subsequently have sold and may no longer be available. IDX display powered by Anywhere Real Estate.
New listings near 12205 Foster Road
- Coming SoonOpen Sat, 12 to 3pm
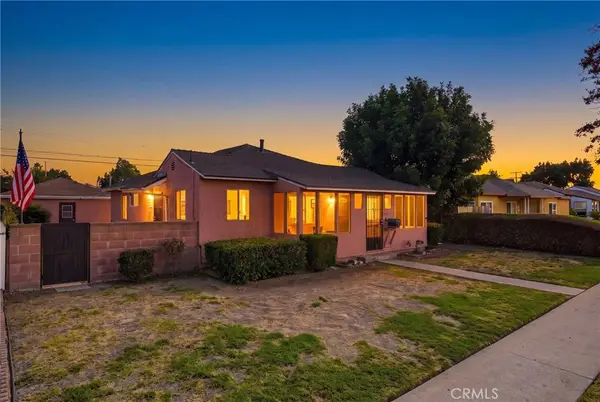 $749,000Coming Soon3 beds 2 baths1,084 sq. ft.
11246 Rosecrans Avenue, Norwalk, CA 90650
MLS# PW26212655Listed by: CIRCLE REAL ESTATE - Coming Soon
 $735,000Coming Soon3 beds 2 baths1,306 sq. ft.
13205 Ben Nevis, Norwalk, CA 90650
MLS# IV26212644Listed by: BERKSHIRE HATHAWAY HOMESERVICES CALIFORNIA REALTY - Coming Soon
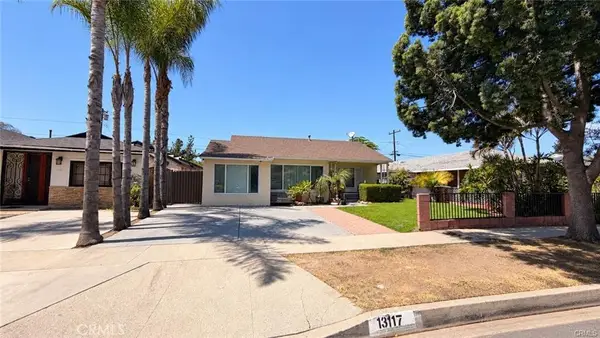 $849,900Coming Soon4 beds 2 baths1,583 sq. ft.
13117 Avonlea, Norwalk, CA 90650
MLS# CV26212106Listed by: REALTY ONE GROUP EMPIRE - Coming Soon
 $779,999Coming Soon2 beds 2 baths1,297 sq. ft.
13812 Bechard Ave., Norwalk, CA 90650
MLS# DW26208237Listed by: CENTURY 21 CORNERSTONE - New
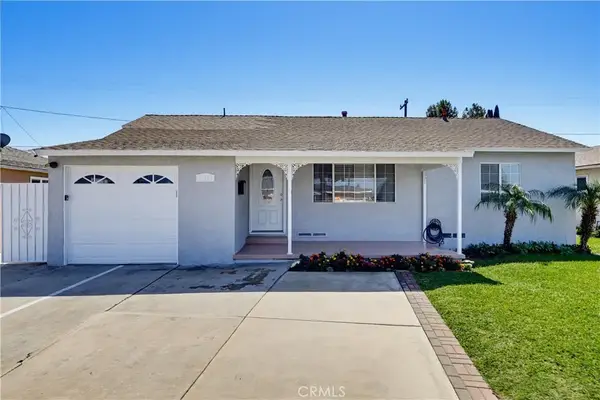 $990,000Active4 beds 3 baths1,932 sq. ft.
11456 Mclaren Street, Norwalk, CA 90650
MLS# PW26213568Listed by: RISE REALTY - New
 $549,900Active2 beds 2 baths1,366 sq. ft.
11900 Los Alisos Circle, Norwalk, CA 90650
MLS# RS26210319Listed by: PACIFIC INVESTMENT GROUP - New
 $669,000Active2 beds 1 baths785 sq. ft.
11053 Belfair, Norwalk, CA 90650
MLS# DW26212475Listed by: THE AVE - New
 $749,999Active3 beds 2 baths1,047 sq. ft.
11626 Lakeland, Norwalk, CA 90650
MLS# CV26212411Listed by: TSL INVESTMENTS AND CONSULTANT - Open Sat, 1 to 4pmNew
 $775,000Active3 beds 2 baths1,260 sq. ft.
10806 Van Ruiten, Norwalk, CA 90650
MLS# OC26210835Listed by: THE L3 - Open Sat, 11am to 2pmNew
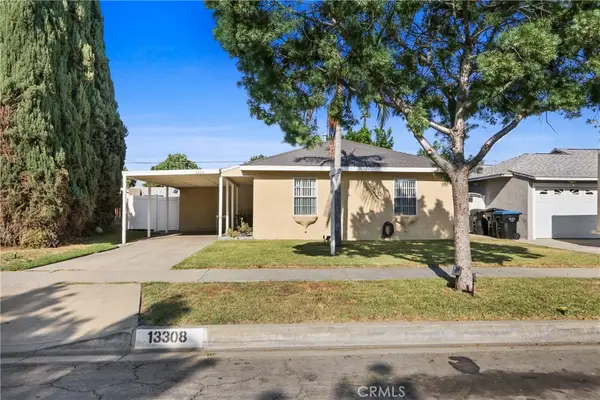 $749,900Active3 beds 1 baths1,258 sq. ft.
13308 Markdale, Norwalk, CA 90650
MLS# DW26208875Listed by: SOCAL 5 REAL ESTATE


Protect your home and budget from life's surprises with an Assurant Home Warranty, backed by a partner that supports you through every step of homeownership. Explore Plans.
© 2023 - 2026 ERA Franchise Systems LLC. All rights reserved. ERA Franchise Systems LLC fully supports the principles of the Fair Housing Act and the Equal Opportunity Act. ERA, ERA Real Estate powered, and their respective logos are registered service marks of ERA Franchise Systems LLC. Each office is independently owned and operated.