
6910 Oak Vista Lane, Oak Hills, CA 92344
Local realty services provided by:Nelson Shelton Real Estate ERA Powered
6910 Oak Vista Lane,Oak Hills, CA 92344
$900,000
- 4 Beds
- 3 Baths
- 3,360 sq. ft.
- Single family
- Active
Listed by: kristina vanderpool
Office: coldwell banker home source760-242-6000
MLS#:HD26145622
Source:CRMLS
Price summary
- Price:$900,000
- Price per sq. ft.:$267.86
- Monthly HOA dues:$127
About this home
Welcome to the estate you've been waiting forwhere privacy, prestige, and endless potential come together in the exclusive gated community of Oak Ridge Estates. Situated on approximately 3.19 fully fenced acres, this exceptional property offers breathtaking desert and valley views, unmatched privacy, and plenty of room to create your dream legacy estate. Designed with both luxury and functionality in mind, this beautifully appointed home features 4 oversized bedrooms, each with generous walk-in closets, and 3 bathrooms in a desirable split-floor plan. The expansive primary suite is a true retreat, complete with its own fireplace, spa-inspired remodeled shower, and an enormous walk-in closet. A private junior suite offers ideal accommodations for guests or multi-generational living. The heart of the home is the stunning chef's kitchen featuring granite countertops, crisp cabinetry, stainless steel appliances, a built-in Sub-Zero refrigerator and freezer, farmhouse sink, large center island with seating, breakfast nook, and formal dining area. The open-concept design flows seamlessly into the spacious family room with soaring ceilings, abundant natural light, and a cozy fireplace, creating the perfect space for entertaining and everyday living. Additional highlights include formal living and dining rooms, luxury wood-look tile flooring, beautifully updated guest bathrooms with dual sinks and designer finishes, a spacious indoor laundry room with ample storage, two newer tankless water heaters, a newer AC system, ceiling fans throughout, an oversized fully insulated and finished 4-car garage with its own AC/ heat pump. Step outside and enjoy your own private oasis. Relax under the covered patio overlooking spectacular desert sunsets, unwind in the above-ground spa, or host unforgettable gatherings on the extensive concrete entertaining areas. The property also offers long RV access, abundant parking for RVs, trailers, and recreational vehicles, rain gutters, plus a storage shed. Although you'll feel miles away from the hustle and bustle, this remarkable estate is conveniently located just minutes from the 15 Freeway. Oak Ridge Estates is one of the High Desert's most prestigious double-gated communities, where luxury, tranquility, and wide-open spaces define everyday living. Opportunities to own within this exclusive neighborhood are exceptionally raredon't miss your chance to call this extraordinary estate home....
Contact an agent
Home facts
- Year built:2002
- Listing ID #:HD26145622
- Added:45 day(s) ago
- Updated:August 20, 2026 at 10:35 AM
Rooms and interior
- Bedrooms:4
- Total bathrooms:3
- Full bathrooms:3
- Kitchen Description:Built In Range, Dishwasher, Disposal, Freezer, Range Hood, Refrigerator
- Living area:3,360 sq. ft.
Heating and cooling
- Cooling:Central Air
- Heating:Central, Fireplaces
- Central air:Yes
Structure and exterior
- Roof:Tile
- Year built:2002
- Building area:3,360 sq. ft.
- Lot area:3.19 Acres
- Lot Features:Cul De Sac, Landscaped, Lot Over 40000 Sqft
- Exterior Features:Covered, FrontPorch
- Foundation Description:Slab
- Levels:1 Story
Schools
- High school:Other
Utilities
- Water:Public
- Sewer:Septic Tank
Finances and disclosures
- Price:$900,000
- Price per sq. ft.:$267.86
Features and amenities
- Appliances:Built In Range, Dishwasher, Disposal, Freezer
- Laundry features:Inside
- Amenities:Block Walls, Ceiling Fans, Granite Counters, High Ceilings, Open Floor Plan, Storage, Tankless Water Heater, Walk In Closets
Parking
- Total parking spaces:4
- Parking description:Direct Access, Garage, Garage Faces Front
- Garage:Yes
- Garage spaces:4
New listings near 6910 Oak Vista Lane
- Coming Soon
 $550,000Coming Soon3 beds 2 baths
7617 Braceo, Oak Hills, CA 92344
MLS# CV26178226Listed by: KELLER WILLIAMS REALTY V.V. - New
 $699,900Active3 beds 3 baths2,789 sq. ft.
8755 Kittering, Hesperia, CA 92344
MLS# CV26182151Listed by: EXP REALTY OF SOUTHERN CALIFOR
- New
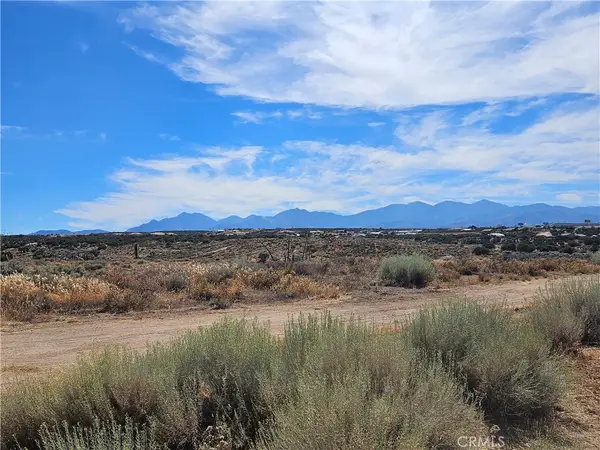 $275,000Active5 Acres
0 Grandview, Hesperia, CA 92345
MLS# CV26181404Listed by: KELLER WILLIAMS REALTY V.V. - New
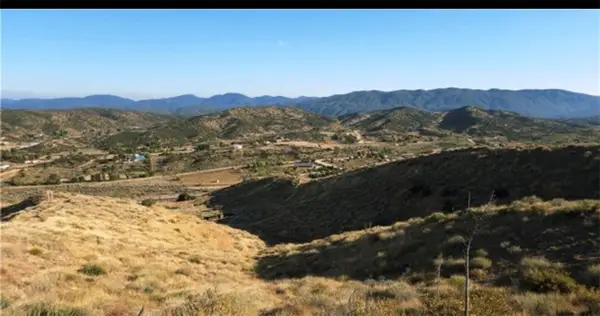 $54,900Active7.4 Acres
25 Summit Valley Road, Oak Hills, CA 92344
MLS# HD26180863Listed by: ALAM REALTY - New
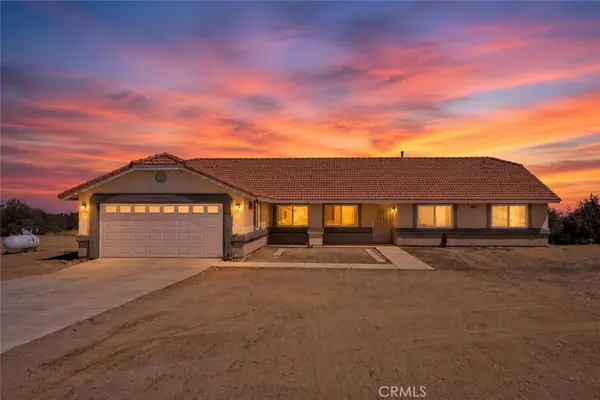 $725,000Active4 beds 3 baths2,598 sq. ft.
9352 Cedar Street, Oak Hills, CA 92344
MLS# HD26179692Listed by: KW MOJAVE - Open Sun, 12 to 3pmNew
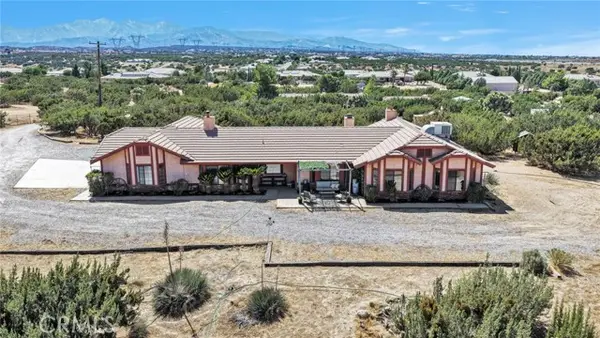 $675,000Active5 beds 3 baths2,601 sq. ft.
11778 Buffalo, Hesperia, CA 92344
MLS# HD26173941Listed by: REALTY ONE GROUP EMPIRE - Open Sun, 12 to 3pmNew
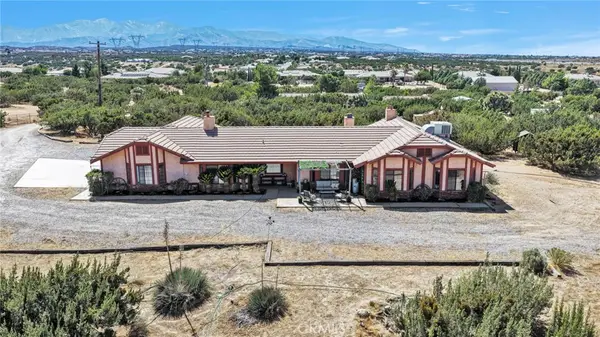 $675,000Active5 beds 3 baths2,601 sq. ft.
11778 Buffalo, Hesperia, CA 92344
MLS# HD26173941Listed by: REALTY ONE GROUP EMPIRE - New
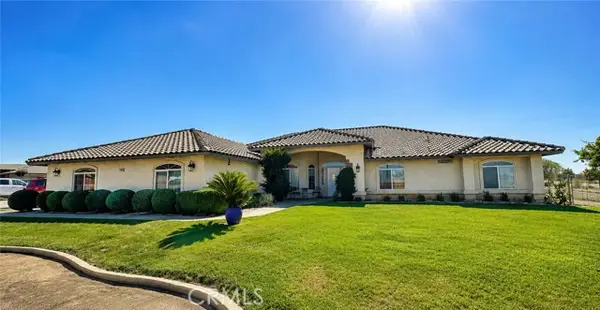 $879,999Active5 beds 5 baths3,564 sq. ft.
7682 Coleridge Rd, Hesperia, CA 92344
MLS# CV26167465Listed by: REALTY ONE GROUP EMPIRE - Open Sat, 12 to 4pmNew
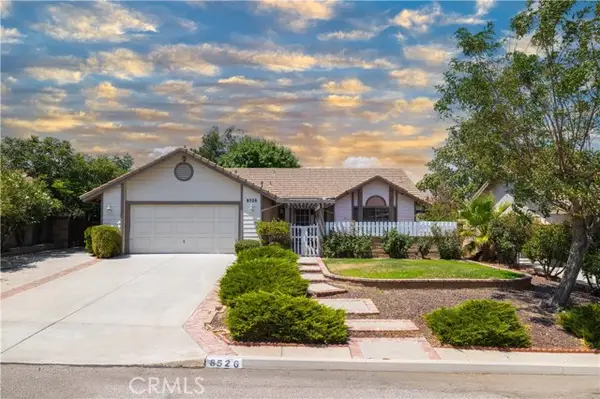 $439,900Active3 beds 2 baths1,720 sq. ft.
8526 Valley View Drive, Hesperia, CA 92344
MLS# DW26174971Listed by: ALLSTARS REALTY - New
 $669,900Active5 beds 3 baths3,479 sq. ft.
10282 Farmington, Oak Hills, CA 92344
MLS# CV26176162Listed by: FIRST TEAM REAL ESTATE


Protect your home and budget from life's surprises with an Assurant Home Warranty, backed by a partner that supports you through every step of homeownership. Explore Plans.
© 2023 - 2026 ERA Franchise Systems LLC. All rights reserved. ERA Franchise Systems LLC fully supports the principles of the Fair Housing Act and the Equal Opportunity Act. ERA, ERA Real Estate powered, and their respective logos are registered service marks of ERA Franchise Systems LLC. Each office is independently owned and operated.