
7223 Braceo Street, Oak Hills, CA 92344
Local realty services provided by:ERA North Orange County Real Estate
7223 Braceo Street,Oak Hills, CA 92344
$775,000
- 4 Beds
- 3 Baths
- 2,279 sq. ft.
- Single family
- Active
Listed by: stephanie crowell, paul lazo
Office: exp realty of california inc
MLS#:CV26206826
Source:San Diego MLS via CRMLS
Price summary
- Price:$775,000
- Price per sq. ft.:$340.06
About this home
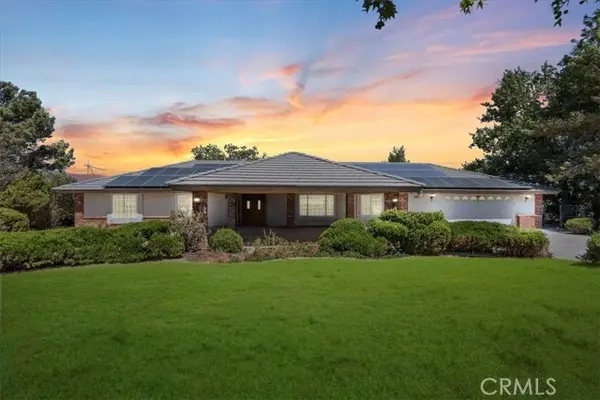
Welcome to this exceptional custom-built Oak Hills home offering comfort, privacy, beautiful views, and incredible versatility. This single-story residence features two primary bedroom suites, with the spacious main suite thoughtfully positioned for privacy and separation from the additional bedrooms. The inviting open-concept living area features vaulted ceilings and a wood-burning stove on a raised hearth, while the kitchen flows seamlessly into the living and dining spaces with generous cabinetry, stainless steel appliances, granite countertops, and a raised breakfast bar. A versatile room off the entry is currently used as an office. Enjoy expansive patios, manicured lawn, low-maintenance landscaping, an above-ground spa, fire-pit area, and beautiful hill and city-light views. The property also features owned solar, tile roof, and central HVAC. The impressive 2,500 sq. ft. detached workshop adds exceptional flexibility, featuring high ceilings, concrete floors, multiple oversized roll-up doors, lighting, and abundant room for an RV, vehicles, equipment, hobbies, storage, or workspace. Extensive paved areas provide convenient access and parking. A rare combination of a beautiful custom home, spacious grounds, privacy, views, and an extraordinary workshopcome see everything this Oak Hills property has to offer!...
Contact an agent
Home facts
- Year built:2016
- Listing ID #:CV26206826
- Added:1 day(s) ago
- Updated:September 24, 2026 at 02:36 PM
Rooms and interior
- Bedrooms:4
- Total bathrooms:3
- Full bathrooms:3
- Flooring:Carpet, Tile
- Kitchen Description:Gas Oven, Gas Range, Gas Stove, Microwave, Pantry
- Living area:2,279 sq. ft.
Heating and cooling
- Cooling:Central Forced Air
- Heating:Forced Air Unit, Wood Stove
Structure and exterior
- Roof:Concrete, Flat Tile, Tile/Clay
- Year built:2016
- Building area:2,279 sq. ft.
- Architectural Style:Custom Built
- Construction Materials:Stucco
- Exterior Features:Concrete
- Levels:1 Story
Utilities
- Water:Public, Water Connected
Finances and disclosures
- Price:$775,000
- Price per sq. ft.:$340.06
Features and amenities
- Appliances:Gas Oven, Gas Range, Gas Stove, Microwave
- Laundry features:Gas, Washer Hookup
Parking
- Total parking spaces:3
- Parking description:Direct Garage Access, Garage, Garage - Two Door
- Garage spaces:3
 This information is deemed reliable but not guaranteed. You should rely on this information only to decide whether or not to further investigate a particular property. BEFORE MAKING ANY OTHER DECISION, YOU SHOULD PERSONALLY INVESTIGATE THE FACTS (e.g. square footage and lot size) with the assistance of an appropriate professional. You may use this information only to identify properties you may be interested in investigating further. All uses except for personal, non-commercial use in accordance with the foregoing purpose are prohibited. Redistribution or copying of this information, any photographs or video tours is strictly prohibited. This information is derived from the Internet Data Exchange (IDX) service provided by San Diego MLS®. Displayed property listings may be held by a brokerage firm other than the broker and/or agent responsible for this display. The information and any photographs and video tours and the compilation from which they are derived is protected by copyright. Compilation © 2020 San Diego MLS®, Inc.
New listings near 7223 Braceo Street
- New
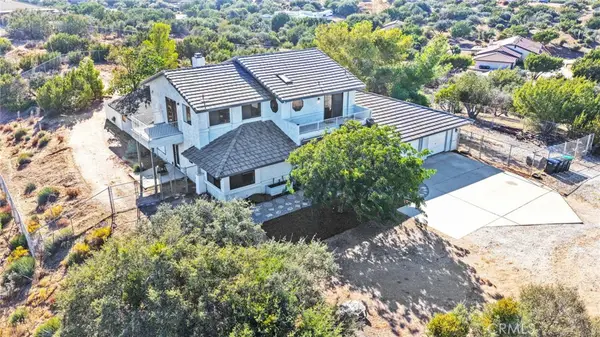 $688,000Active3 beds 3 baths2,766 sq. ft.
10639 Fargo, Oak Hills, CA 92344
MLS# HD26209069Listed by: KW MOJAVE - Open Sat, 12 to 3pmNew
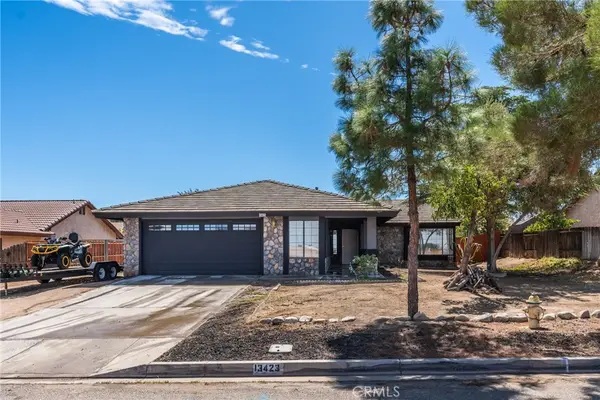 $499,999Active3 beds 2 baths1,528 sq. ft.
13423 Palm, Oak Hills, CA 92344
MLS# CV26208710Listed by: CENTURY 21 SYNERGIA REALTY - Open Sat, 12 to 2pmNew
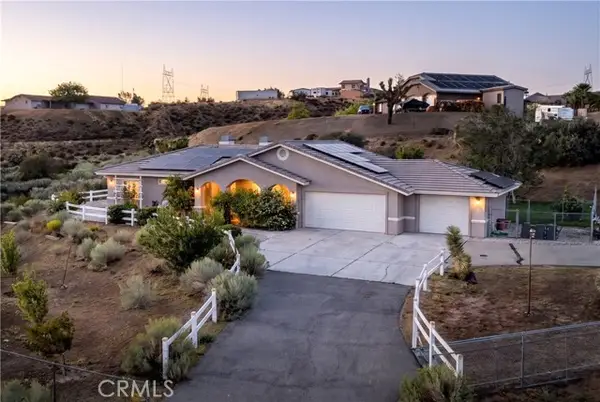 $575,000Active4 beds 2 baths1,986 sq. ft.
8071 Anaconda Avenue, Hesperia, CA 92344
MLS# HD26198188Listed by: RE/MAX FREEDOM - New
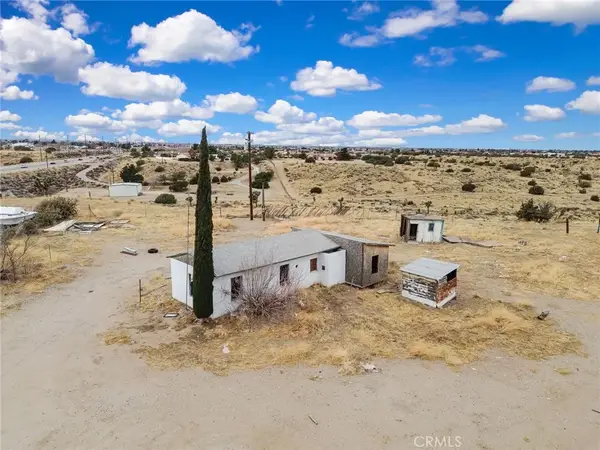 $259,900Active0 Acres
9770 Verbena, Hesperia, CA 92344
MLS# IG26203925Listed by: RE/MAX FREEDOM - New
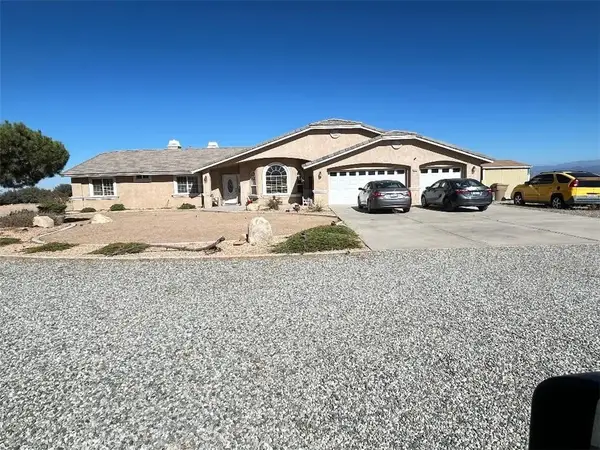 $637,000Active4 beds 3 baths2,362 sq. ft.
10928 Lantry Lane, Oak Hills, CA 92344
MLS# HD26202411Listed by: CASTLE REALTORS, PC - New
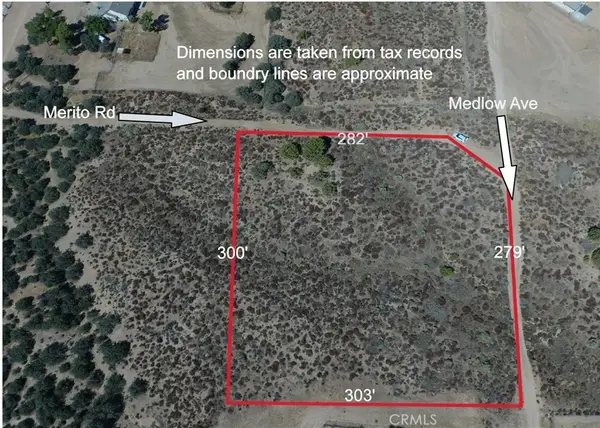 $100,000Active0 Acres
0 Medlow, Oak Hills, CA 92344
MLS# HD26204132Listed by: KW MOJAVE - New
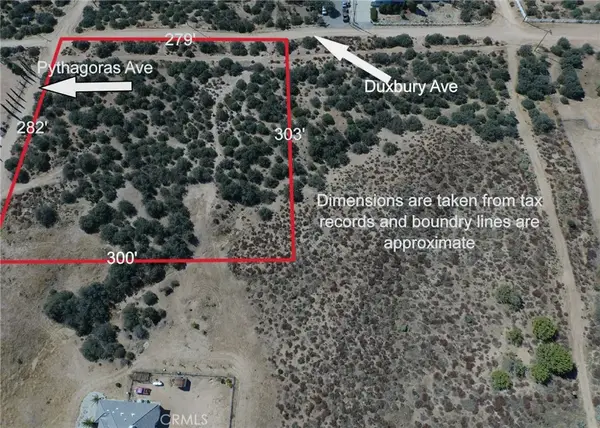 $100,000Active0 Acres
0 Pythagoras, Oak Hills, CA 92344
MLS# HD26203527Listed by: KW MOJAVE - New
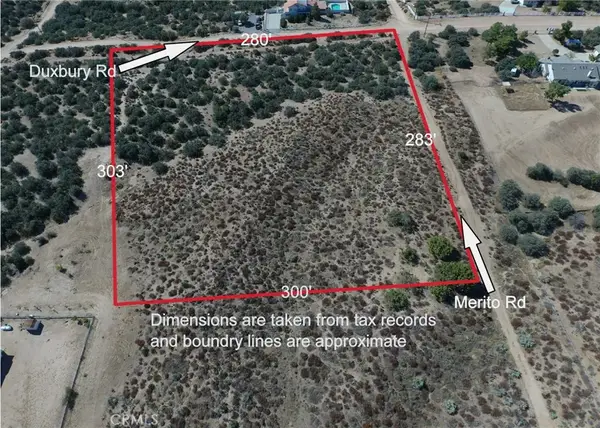 $100,000Active0 Acres
0 Duxbury Rd, Oak Hills, CA 92344
MLS# HD26204071Listed by: KW MOJAVE - Open Sat, 11am to 2pmNew
 $675,000Active5 beds 4 baths2,831 sq. ft.
10944 Chelsea, Hesperia, CA 92344
MLS# CV26195296Listed by: REAL BROKERAGE TECHNOLOGIES, INC


Protect your home and budget from life's surprises with an Assurant Home Warranty, backed by a partner that supports you through every step of homeownership. Explore Plans.
© 2023 - 2026 ERA Franchise Systems LLC. All rights reserved. ERA Franchise Systems LLC fully supports the principles of the Fair Housing Act and the Equal Opportunity Act. ERA, ERA Real Estate powered, and their respective logos are registered service marks of ERA Franchise Systems LLC. Each office is independently owned and operated.