
10681 Encino Drive, Oak View, CA 93022
Local realty services provided by:ERA North Orange County Real Estate
10681 Encino Drive,Oak View, CA 93022
$2,200,000
- 4 Beds
- 4 Baths
- 3,602 sq. ft.
- Single family
- Active
Listed by: tyler brousseau
Office: liv sothebys ojai805-646-7288
MLS#:V1-33246
Source:CRMLS
Price summary
- Price:$2,200,000
- Price per sq. ft.:$610.77
- Monthly HOA dues:$58.33
About this home
Tucked away at the end of a long private drive, this custom-built single-level ranch estate captures the essence of Ojai's relaxed sophistication. Set on 2.1 acres of peaceful countryside, the 3,602 square foot residence offers effortless indoor-outdoor living with vaulted ceilings throughout and an inviting open floor plan designed for comfort and entertaining. The home features four spacious bedrooms and three and a half baths, blending timeless ranch architecture with modern livability. An oversized 900 square foot three-car garage provides ample room for vehicles and storage, while the detached studio or flex space offers endless possibilities as a creative retreat, gym, or guest quarters. Car enthusiasts and adventurers will appreciate the separate two-bay RV garage with high ceilings, ideal for large vehicles or workshop space. The expansive grounds invite future outdoor enhancements such as gardens, a pool, or equestrian amenities, all surrounded by the natural beauty and privacy that define the Ojai lifestyle. Saddle Mountain Estates combines seclusion, space, and opportunity in one of Ojai's most tranquil settings. It is an ideal sanctuary for those seeking refined country living just minutes from the village, hiking trails, and Ojai's vibrant cultural scene....
Contact an agent
Home facts
- Year built:1981
- Listing ID #:V1-33246
- Added:236 day(s) ago
- Updated:June 30, 2026 at 01:18 PM
Rooms and interior
- Bedrooms:4
- Total bathrooms:4
- Full bathrooms:3
- Half bathrooms:1
- Flooring:Carpet, Tile, Wood
- Kitchen Description:Pantry, Walk In Pantry, Wet Bar
- Bedroom Description:Dressing Area
- Living area:3,602 sq. ft.
Heating and cooling
- Cooling:Central Air
- Heating:Central Furnace
- Central air:Yes
Structure and exterior
- Roof:Tile
- Year built:1981
- Building area:3,602 sq. ft.
- Lot area:2.1 Acres
- Lot Features:Landscaped, Lawn, Secluded, Trees
- Architectural Style:Custom, Ranch
- Exterior Features:Barbecue, Tile Patio
- Foundation Description:Slab
- Levels:1 Story
Utilities
- Water:Public
- Sewer:Public Sewer
Finances and disclosures
- Price:$2,200,000
- Price per sq. ft.:$610.77
Features and amenities
- Laundry features:Laundry Room
- Amenities:Barbecue, Beamed Ceilings, Entrance Foyer, High Ceilings, Horse Trails, Open Floorplan, Pantry, Security System, Trails, Walk In Closets, Workshop
Parking
- Total parking spaces:5
- Parking description:Circular Driveway, Door Multi, Garage
- Garage:Yes
- Garage spaces:5
New listings near 10681 Encino Drive
- New
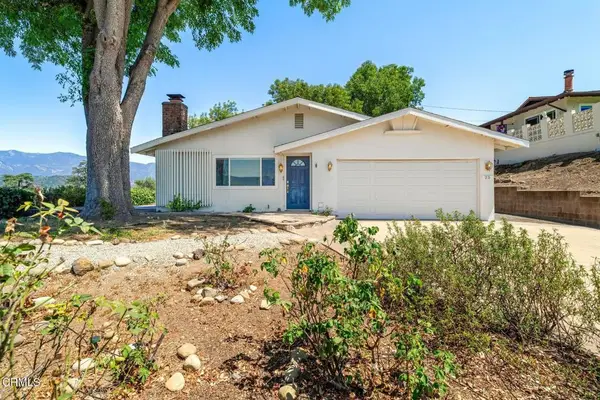 $750,000Active3 beds 2 baths1,448 sq. ft.
25 Hill Street, Oak View, CA 93022
MLS# V1-37167Listed by: LIV SOTHEBYS OJAI 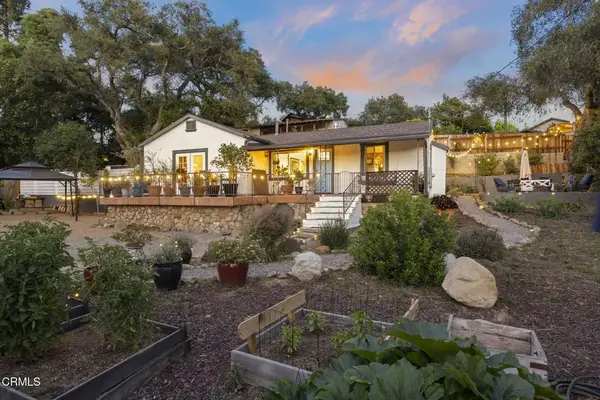 $1,149,000Active3 beds 2 baths1,226 sq. ft.
228 High Street, Oak View, CA 93022
MLS# V1-36730Listed by: BHHS CALIFORNIA PROPERTIES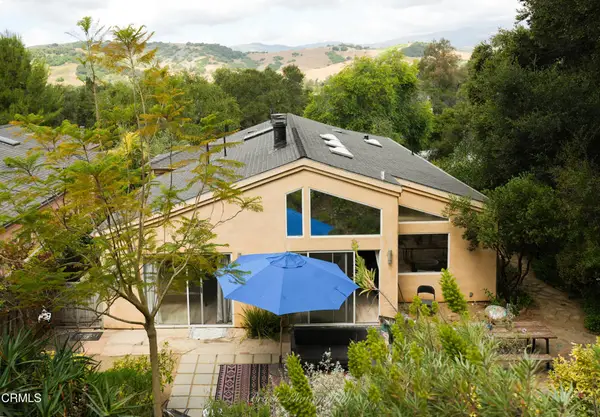 $1,056,000Active3 beds 2 baths1,677 sq. ft.
270 Valley Road, Oak View, CA 93022
MLS# V1-36732Listed by: OJAI VALLEY REAL ESTATE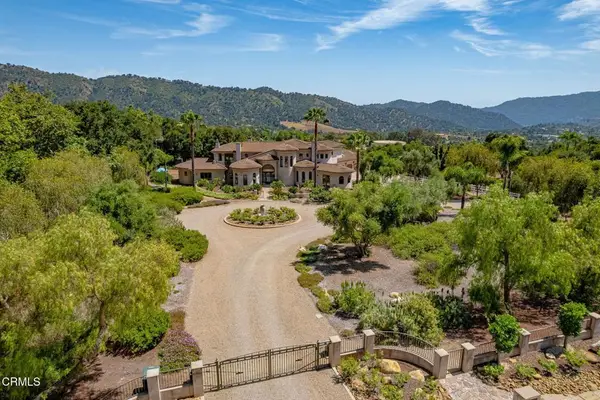 $4,995,000Active4 beds 6 baths6,421 sq. ft.
10948 Alto Court, Oak View, CA 93022
MLS# V1-36683Listed by: RE/MAX GOLD COAST REALTORS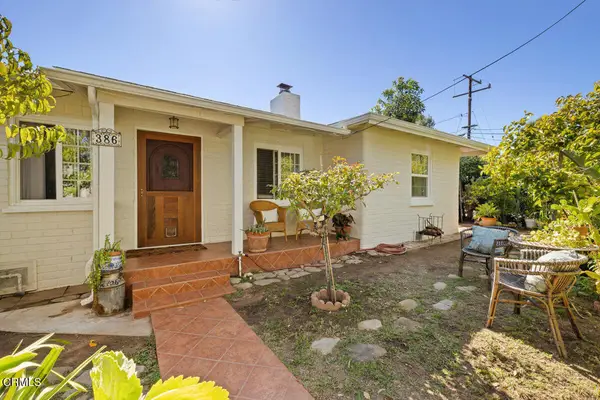 $998,500Active4 beds -- baths1,650 sq. ft.
386 Larmier Avenue, Oak View, CA 93022
MLS# V1-36559Listed by: BHGRE PROPERTY SHOPPE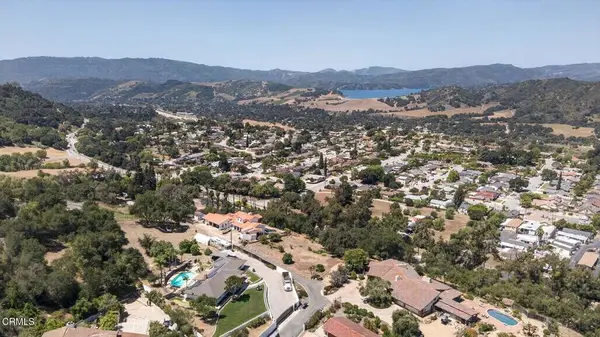 $550,000Active1.11 Acres
0 Valley Meadow Court, Oak View, CA 93022
MLS# V1-36543Listed by: LIV SOTHEBYS OJAI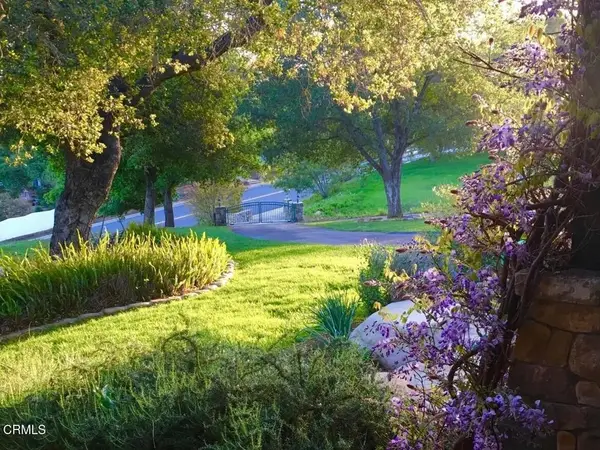 $2,250,000Active3 beds 4 baths2,792 sq. ft.
10622 Encino Drive, Oak View, CA 93022
MLS# V1-36439Listed by: BHHS CALIFORNIA PROPERTIES $2,250,000Active3 beds 4 baths2,792 sq. ft.
10622 Encino Drive, Oak View, CA 93022
MLS# V1-36439Listed by: BHHS CALIFORNIA PROPERTIES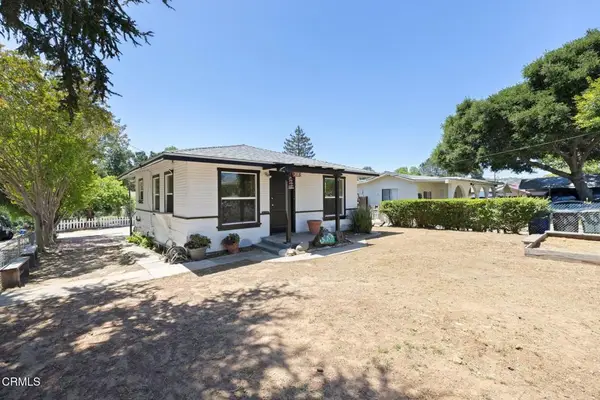 $649,000Pending2 beds 1 baths708 sq. ft.
208 W Oak View Avenue, Oak View, CA 93022
MLS# V1-36128Listed by: BHGRE PROPERTY SHOPPE $1,894,444Pending5 beds 3 baths3,690 sq. ft.
25 Feliz Drive, Oak View, CA 93022
MLS# V1-36130Listed by: KELLER WILLIAMS SANTA BARBARA


Protect your home and budget from life's surprises with an Assurant Home Warranty, backed by a partner that supports you through every step of homeownership. Explore Plans.
© 2023 - 2026 ERA Franchise Systems LLC. All rights reserved. ERA Franchise Systems LLC fully supports the principles of the Fair Housing Act and the Equal Opportunity Act. ERA, ERA Real Estate powered, and their respective logos are registered service marks of ERA Franchise Systems LLC. Each office is independently owned and operated.