
382 E Lambuth Avenue, Oakdale, CA 95361
Local realty services provided by:ERA Carlile Realty Group
382 E Lambuth Avenue,Oakdale, CA 95361
$440,000
- 3 Beds
- 1 Baths
- 1,250 sq. ft.
- Single family
- Active
Listed by: lindy janssen
Office: concierge homes
MLS#:226091302
Source:MFMLS
Price summary
- Price:$440,000
- Price per sq. ft.:$352
About this home
Welcome to a home that offers much more than meets the eye!This charming 3 bedroom Oakdale property combines comfortable living with exceptional outdoor and flexible use spaces that are hard to find at this price point. Inside, you'll find an inviting home with an updated kitchen, indoor laundry, and comfortable living spaces, and a newer roof that adds peace of mind. Step outside and discover what truly sets this property apart. The backyard is designed for enjoying the Oakdale lifestyle, with a sparkling pool and waterfall, covered patio, and plenty of space to relax, entertain, and gather. Need room for hobbies, projects, a home office, gym, studio, workshop, storage, or simply more space to make your own? In addition to the oversized garage, a large separate shop/pool house provides valuable flexibility and exciting possibilities. Buyers interested in additional uses or future conversion can explore the options available for the space. Fresh sod and automatic sprinklers enhance the outdoor setting, while solar adds another desirable feature. With a pool, oversized garage, separate shop/pool house, covered patio, updated kitchen, indoor laundry, newer roof, fresh landscaping, solar, and three bedrooms, this home delivers a combination of features you simply don't find in every home at this price. Come experience 382 E Lambuth Avenue in person and experience all this property has to offer!...
Contact an agent
Home facts
- Year built:1946
- Listing ID #:226091302
- Added:62 day(s) ago
- Updated:September 30, 2026 at 04:10 PM
Rooms and interior
- Bedrooms:3
- Total bathrooms:1
- Full bathrooms:1
- Flooring:Laminate
- Living area:1,250 sq. ft.
Heating and cooling
- Cooling:Ceiling Fan(s), Central
- Heating:Central
Structure and exterior
- Roof:Composition Shingle
- Year built:1946
- Building area:1,250 sq. ft.
- Lot area:0.13 Acres
- Exterior Features:Covered Patio
- Foundation Description:Raised Foundation
- Levels:1 Story
Utilities
- Sewer:Public Sewer
Finances and disclosures
- Price:$440,000
- Price per sq. ft.:$352
Features and amenities
- Laundry features:Inside Laundry Room
Parking
- Garage spaces:2
- Carport spaces:2
 MetroList MLS 2026. This information is being provided by MetroList MLS. All measurements and calculations of area are approximate. Information provided by Seller/Other sources, not verified by Broker. All interested persons should independently verify accuracy of information. Provided properties may or may not be listed by the office/agent presenting the information. Data Updated: September 30, 2026. Information being provided is for consumers' personal, non-commercial use and may not be used for any purpose other than to identify prospective properties consumers may be interested in purchasing. Information deemed reliable but not guaranteed. Any offer of compensation is made only to Participants of MLS where the subject listing is filed and in accordance with such MLS's regulations or rules.
New listings near 382 E Lambuth Avenue
- New
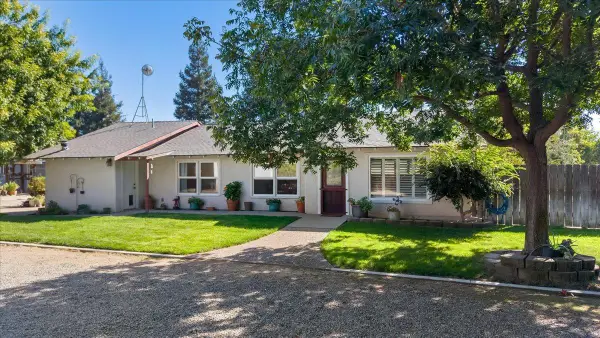 $799,999Active2 beds 1 baths1,179 sq. ft.
7625 Rodden Road, Oakdale, CA 95361
MLS# 226121017Listed by: TOUCHDOWN PROPERTIES - New
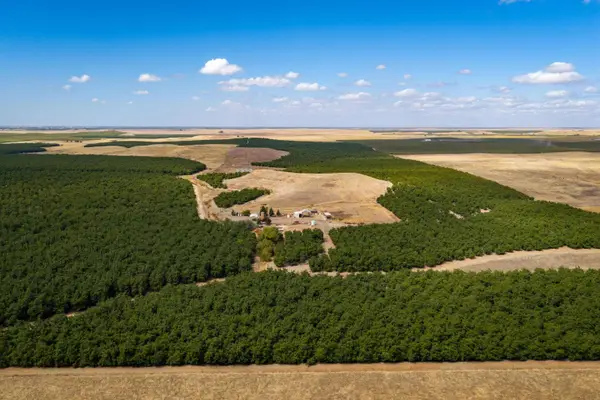 $3,100,000Active207.07 Acres
19441 Milton Road, Oakdale, CA 95361
MLS# 226119702Listed by: PREMIER CALIFORNIA PROPERTIES - New
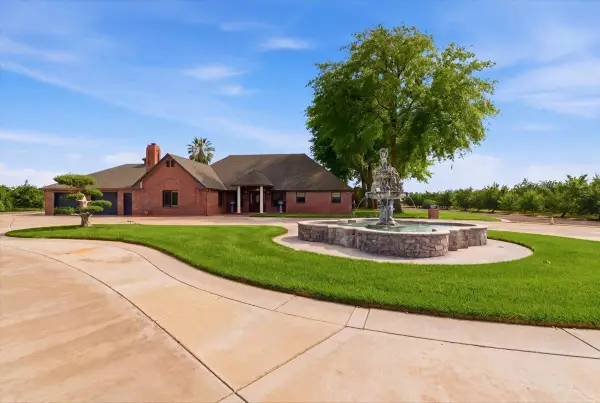 $1,399,000Active3 beds 3 baths2,787 sq. ft.
30324 Lone Tree Road, Oakdale, CA 95361
MLS# 226121844Listed by: PMZ REAL ESTATE - New
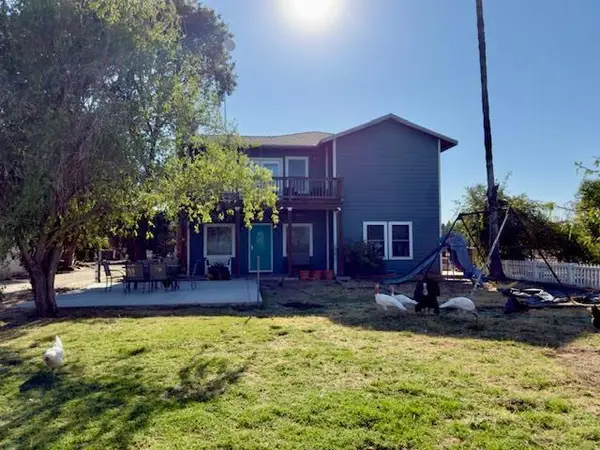 $1,099,999Active5 beds 3 baths2,915 sq. ft.
9537 Wamble Road, Oakdale, CA 95361
MLS# ML82062914Listed by: MINDY SULLIVAN, BROKER - New
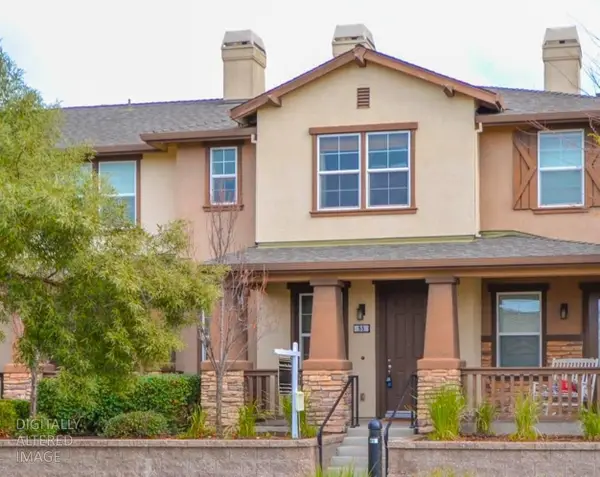 $419,000Active3 beds 3 baths1,515 sq. ft.
555 Clydesdale Drive #55, Oakdale, CA 95361
MLS# 226121277Listed by: CURB - New
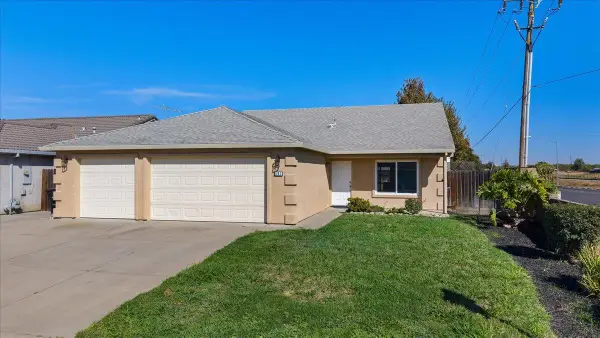 $479,000Active3 beds 2 baths1,342 sq. ft.
597 Magg Avenue, Oakdale, CA 95361
MLS# 226115226Listed by: RANCH REAL ESTATE, INC. - New
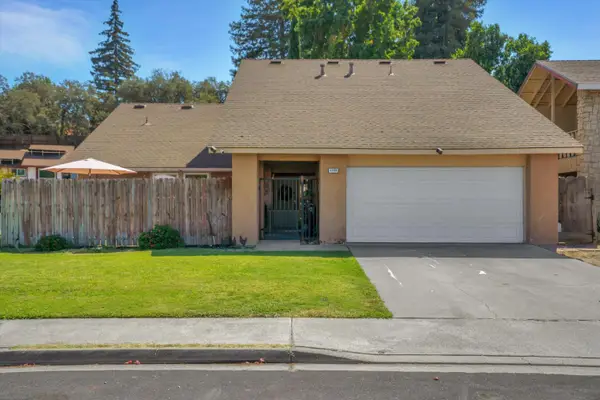 $500,000Active3 beds 2 baths1,682 sq. ft.
1149 River Bluff Drive, Oakdale, CA 95361
MLS# 226119591Listed by: LPT REALTY, INC - New
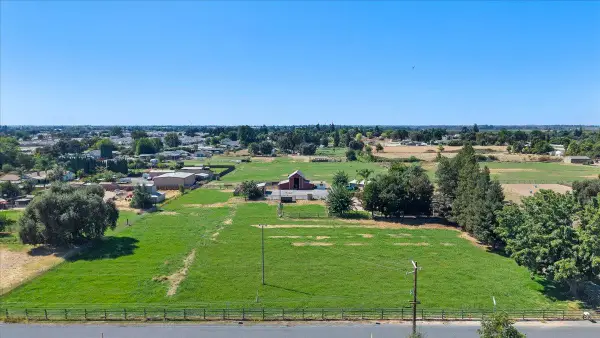 $995,000Active3 beds 2 baths1,912 sq. ft.
6837 Eleanor Road, Oakdale, CA 95361
MLS# 226117624Listed by: RANCH REAL ESTATE, INC. - New
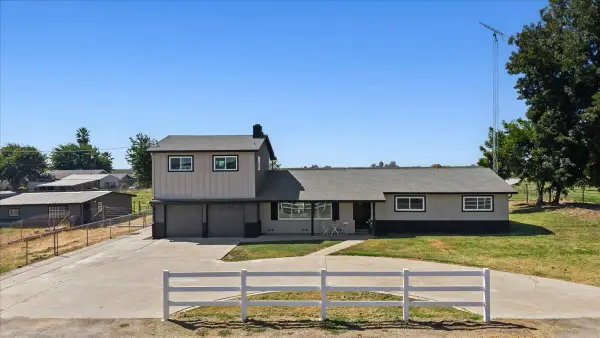 $739,900Active3 beds 3 baths1,890 sq. ft.
5119 Crow Road, Oakdale, CA 95361
MLS# 226118756Listed by: PMZ REAL ESTATE - New
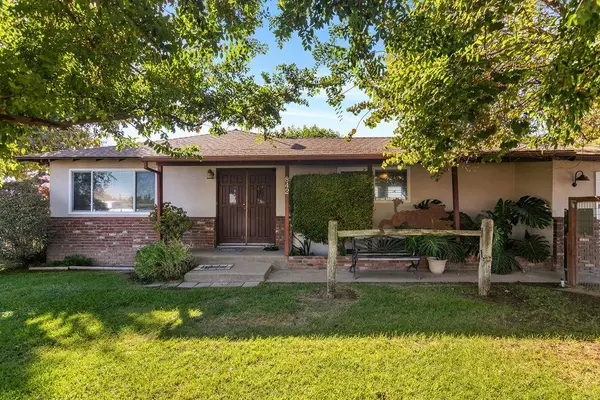 $649,000Active3 beds 2 baths1,410 sq. ft.
842 S Stearns Road, Oakdale, CA 95361
MLS# 226118599Listed by: G&S REALTY CONSULTANTS


Protect your home and budget from life's surprises with an Assurant Home Warranty, backed by a partner that supports you through every step of homeownership. Explore Plans.
© 2023 - 2026 ERA Franchise Systems LLC. All rights reserved. ERA Franchise Systems LLC fully supports the principles of the Fair Housing Act and the Equal Opportunity Act. ERA, ERA Real Estate powered, and their respective logos are registered service marks of ERA Franchise Systems LLC. Each office is independently owned and operated.