
540 Hampton Court, Oakdale, CA 95361
Local realty services provided by:Legacy Real Estate & Associates ERA Powered
Upcoming open houses
- Sat, Nov 0711:00 am - 01:00 pm
Listed by: sherry kupper, james kupper
Office: century 21 select real estate
MLS#:226132147
Source:MetroList
Price summary
- Price:$764,900
- Price per sq. ft.:$196.03
About this home
Beautifully Updated Living in Oakdale's Desirable Bridle Ridge! Situated on an approximately 7,836 sq. ft. cul-de-sac lot, this impressive 5-bedroom, 4.5-bath home offers approximately 3,902 sq. ft. of spacious living with stylish updates throughout. The remodeled kitchen features quartz countertops, abundant cabinetry, designer subway tile backsplash, convection oven, and center island with dining bar, opening to an inviting family room with fireplace and custom built-ins. Separate formal living and dining rooms provide elegant spaces for entertaining. The expansive primary suite is a true retreat, featuring a separate sitting room with fireplace and beautifully updated bath with soaking tub, European-style shower, and walk-in closet. All bathrooms have been tastefully remodeled with coordinating quartz countertops, vessel sinks, and contemporary finishes. A downstairs bedroom with private bath offers wonderful flexibility for guests or multigenerational living. Enjoy a charming private courtyard, spacious backyard with covered patio, and generous side yard. Additional highlights include updated lighting and flooring throughout, a 3-car tandem garage, and EV charger. An exceptional blend of comfort, style, and versatility in one of Oakdale's most desirable neighborhoods!...
Contact an agent
Home facts
- Year built:2005
- Subdivision & Development:Claremont Crossing
- Listing ID #:226132147
- Added:3 day(s) ago
- Updated:November 04, 2026 at 05:54 PM
Rooms and interior
- Bedrooms:5
- Total bathrooms:5
- Full bathrooms:4
- Flooring:Laminate, Tile Floor
- Kitchen Description:Built-In Electric Oven, Dishwasher, Disposal, Double Oven, Gas Cook Top, Hood Over Range, Plumbed For Ice Maker, Self/Cont Clean Oven
- Living area:3,902 sq. ft.
Heating and cooling
- Cooling:Ceiling Fan(s), Central
- Heating:Central
Structure and exterior
- Roof:Tile
- Year built:2005
- Building area:3,902 sq. ft.
- Lot area:0.18 Acres
- Lot Features:Auto Sprinkler F&R, Corner, Cul-De-Sac, Curb(s)/Gutter(s), Landscape Back, Landscape Front, Shape Regular, Street Lights
- Construction Materials:Stucco, Wood
- Exterior Features:Covered Patio, Front Porch
- Foundation Description:Slab
- Levels:2 Story
Utilities
- Sewer:Public Sewer, Sewer in Street
Finances and disclosures
- Price:$764,900
- Price per sq. ft.:$196.03
Features and amenities
- Appliances:Dishwasher, Disposal, Double Oven, Plumbed For Ice Maker, Self/Cont Clean Oven
- Laundry features:Cabinets, Electric, Hookups Only, Inside Laundry Room, On Upper Floor
- Amenities:Formal Entry
Parking
- Garage spaces:3
 MetroList MLS 2026. This information is being provided by MetroList MLS. All measurements and calculations of area are approximate. Information provided by Seller/Other sources, not verified by Broker. All interested persons should independently verify accuracy of information. Provided properties may or may not be listed by the office/agent presenting the information. Data Updated: November 4, 2026. Information being provided is for consumers' personal, non-commercial use and may not be used for any purpose other than to identify prospective properties consumers may be interested in purchasing. Information deemed reliable but not guaranteed. Any offer of compensation is made only to Participants of MLS where the subject listing is filed and in accordance with such MLS's regulations or rules. MFMLS Member Broker: William Aboumrad
New listings near 540 Hampton Court
- New
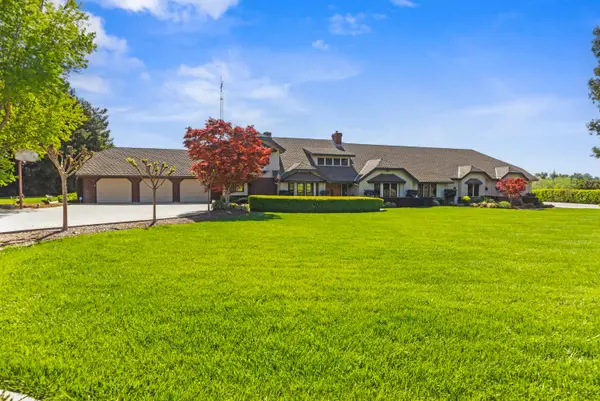 $1,748,000Active3 beds 4 baths3,719 sq. ft.
9000 Oak View Drive, Oakdale, CA 95361
MLS# 226134191Listed by: RE/MAX EXECUTIVE 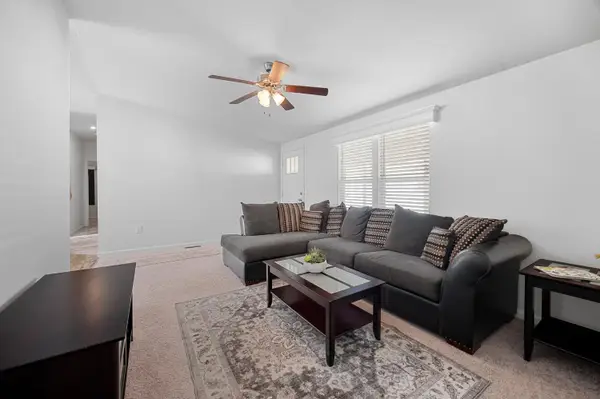 $180,000Pending4 beds 2 baths1,344 sq. ft.
900 Old Stockton #402, Oakdale, CA 95361
MLS# 226133590Listed by: PMZ REAL ESTATE- New
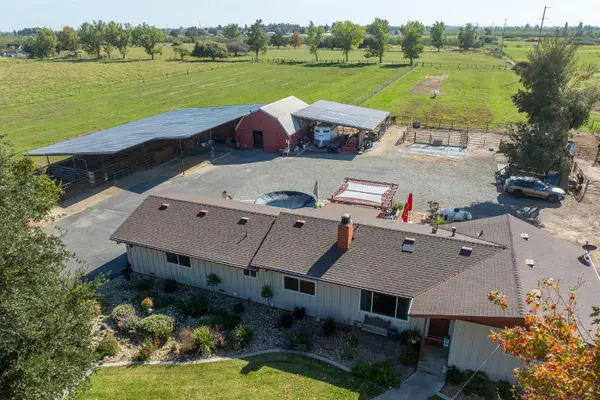 $950,000Active3 beds 2 baths1,292 sq. ft.
4748 Mission Road, Oakdale, CA 95361
MLS# 226133322Listed by: RE/MAX EXECUTIVE  $580,000Pending4 beds 2 baths1,956 sq. ft.
746 Ranger Street, Oakdale, CA 95361
MLS# 226132792Listed by: PMZ REAL ESTATE- New
 $478,400Active3 beds 2 baths1,826 sq. ft.
136 S 1st. Avenue, Oakdale, CA 95361
MLS# 226132265Listed by: HOMESMART PV AND ASSOCIATES - New
 $675,000Active5 beds 4 baths2,204 sq. ft.
358 S Third Avenue, Oakdale, CA 95361
MLS# 226131998Listed by: BARRIOS REALTY CONSULTANTS - Open Wed, 11am to 4pm
 $529,490Active4 beds 3 baths1,858 sq. ft.
2806 Woodhouse Lane, Oakdale, CA 95361
MLS# 226131186Listed by: D.R. HORTON- SACRAMENTO - Open Wed, 11am to 4pm
 $459,490Active4 beds 3 baths1,615 sq. ft.
2813 Woodhouse Lane, Oakdale, CA 95361
MLS# 226131201Listed by: D.R. HORTON- SACRAMENTO  $450,000Active3 beds 2 baths1,333 sq. ft.
1204 Maple Drive, Oakdale, CA 95361
MLS# 226130897Listed by: HOMESMART PV & ASSOCIATES


Protect your home and budget from life's surprises with an Assurant Home Warranty, backed by a partner that supports you through every step of homeownership. Explore Plans.
© 2023 - 2026 ERA Franchise Systems LLC. All rights reserved. ERA Franchise Systems LLC fully supports the principles of the Fair Housing Act and the Equal Opportunity Act. ERA, ERA Real Estate powered, and their respective logos are registered service marks of ERA Franchise Systems LLC. Each office is independently owned and operated.