
555 Clydesdale Drive #55, Oakdale, CA 95361
Local realty services provided by:Legacy Real Estate & Associates ERA Powered
Listed by: mohammad sialvi
Office: curb
MLS#:226121277
Source:MFMLS
Price summary
- Price:$419,000
- Price per sq. ft.:$276.57
- Monthly HOA dues:$265
About this home
Welcome to 555 Clydesdale Dr #55 in Oakdale, CA, USA, a residential property in great condition that's practically winking at you! This attractive property is ready to charm its way into your heart and perhaps even your moving truck. Step into the kitchen, where culinary adventures await! With its sleek stainless steel appliances, whipping up gourmet meals or just a fabulous snack will feel less like a chore and more like a performance. The living room is a cozy haven, perfect for unwinding after a long day. Imagine curling up by the fireplace, sipping your favorite beverage, and letting the warmth melt your worries away. When it's time to refresh, discover a bathroom featuring a double vanity, ensuring there's plenty of elbow room for morning routines. And for ultimate privacy and comfort, at least one bedroom comes complete with its very own ensuite bathroom - a delightful escape just steps from your pillow. Beyond the main living spaces, you'll find a convenient laundry room, making wash day a breeze, and a built-in garage to keep your chariot safe and sound. Plus, a charming porch invites you to enjoy a breath of fresh air or perhaps wave hello to a friendly neighbor. Isn't it time you explored the playful possibilities awaiting you at this delightful Oakdale address?...
Contact an agent
Home facts
- Year built:2007
- Listing ID #:226121277
- Added:2 day(s) ago
- Updated:September 30, 2026 at 05:06 PM
Rooms and interior
- Bedrooms:3
- Total bathrooms:3
- Full bathrooms:2
- Flooring:Carpet, Vinyl
- Kitchen Description:Dishwasher, Disposal, Free Standing Refrigerator, Gas Cook Top, Microwave
- Living area:1,515 sq. ft.
Heating and cooling
- Cooling:Ceiling Fan(s), Central
- Heating:Central, Fireplace(s)
Structure and exterior
- Roof:Tile
- Year built:2007
- Building area:1,515 sq. ft.
- Lot area:0.03 Acres
- Lot Features:Landscape Front, Street Lights
- Construction Materials:Frame, Stucco
- Exterior Features:Front Porch
- Foundation Description:Slab
- Levels:2 Story
Utilities
- Sewer:Public Sewer
Finances and disclosures
- Price:$419,000
- Price per sq. ft.:$276.57
Features and amenities
- Appliances:Dishwasher, Disposal, Microwave
- Laundry features:Inside Laundry Area, Inside Laundry Room
- Amenities:Pool
Parking
- Garage spaces:2
 MetroList MLS 2026. This information is being provided by MetroList MLS. All measurements and calculations of area are approximate. Information provided by Seller/Other sources, not verified by Broker. All interested persons should independently verify accuracy of information. Provided properties may or may not be listed by the office/agent presenting the information. Data Updated: September 30, 2026. Information being provided is for consumers' personal, non-commercial use and may not be used for any purpose other than to identify prospective properties consumers may be interested in purchasing. Information deemed reliable but not guaranteed. Any offer of compensation is made only to Participants of MLS where the subject listing is filed and in accordance with such MLS's regulations or rules. MFMLS Member Broker: William Aboumrad
New listings near 555 Clydesdale Drive #55
- New
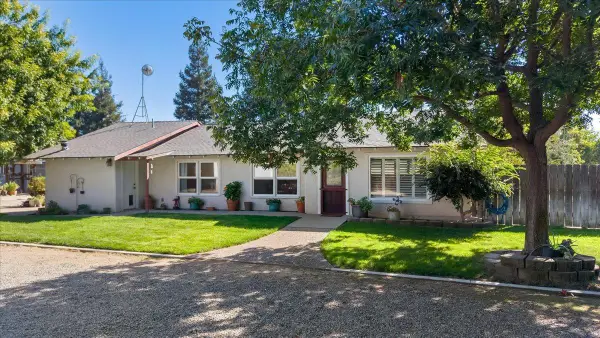 $799,999Active2 beds 1 baths1,179 sq. ft.
7625 Rodden Road, Oakdale, CA 95361
MLS# 226121017Listed by: TOUCHDOWN PROPERTIES - New
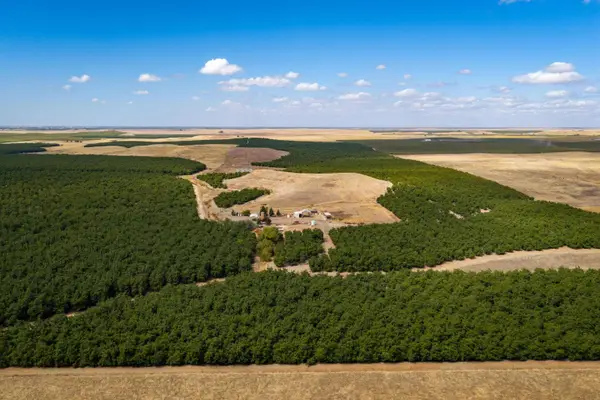 $3,100,000Active207.07 Acres
19441 Milton Road, Oakdale, CA 95361
MLS# 226119702Listed by: PREMIER CALIFORNIA PROPERTIES - New
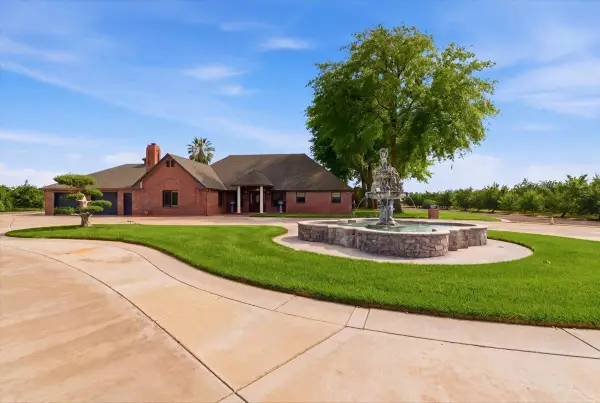 $1,399,000Active3 beds 3 baths2,787 sq. ft.
30324 Lone Tree Road, Oakdale, CA 95361
MLS# 226121844Listed by: PMZ REAL ESTATE - New
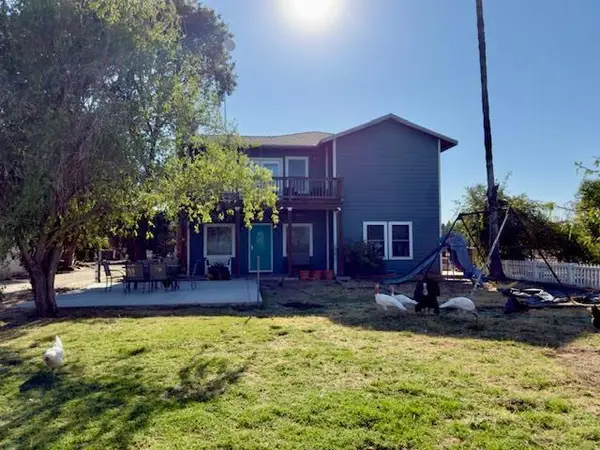 $1,099,999Active5 beds 3 baths2,915 sq. ft.
9537 Wamble Road, Oakdale, CA 95361
MLS# ML82062914Listed by: MINDY SULLIVAN, BROKER - New
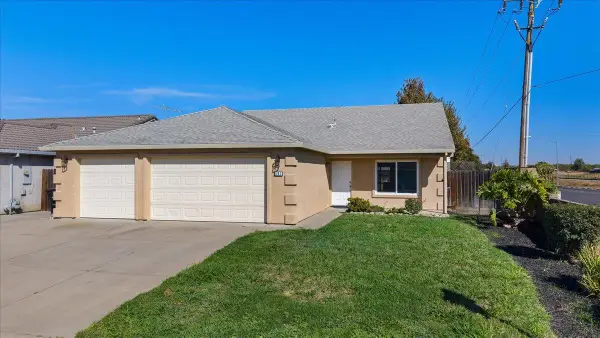 $479,000Active3 beds 2 baths1,342 sq. ft.
597 Magg Avenue, Oakdale, CA 95361
MLS# 226115226Listed by: RANCH REAL ESTATE, INC. - New
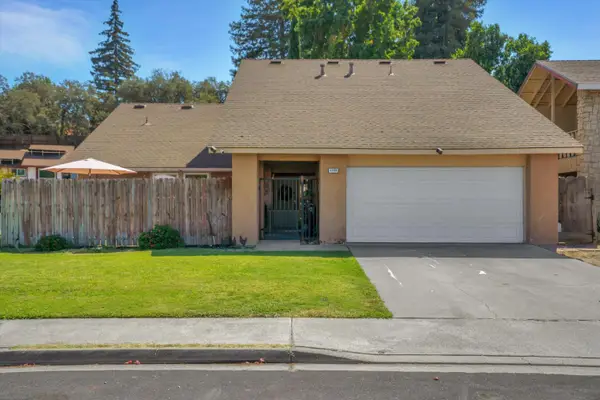 $500,000Active3 beds 2 baths1,682 sq. ft.
1149 River Bluff Drive, Oakdale, CA 95361
MLS# 226119591Listed by: LPT REALTY, INC - New
 $995,000Active3 beds 2 baths1,912 sq. ft.
6837 Eleanor Road, Oakdale, CA 95361
MLS# 226117624Listed by: RANCH REAL ESTATE, INC. - New
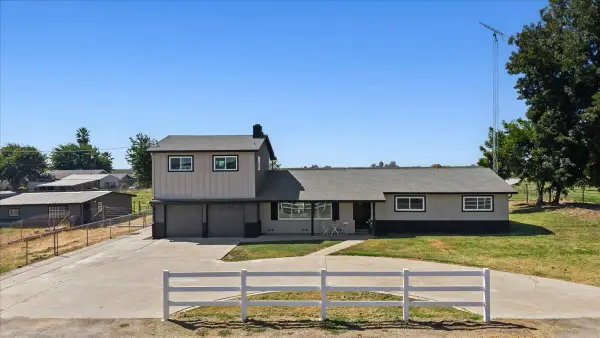 $739,900Active3 beds 3 baths1,890 sq. ft.
5119 Crow Road, Oakdale, CA 95361
MLS# 226118756Listed by: PMZ REAL ESTATE - New
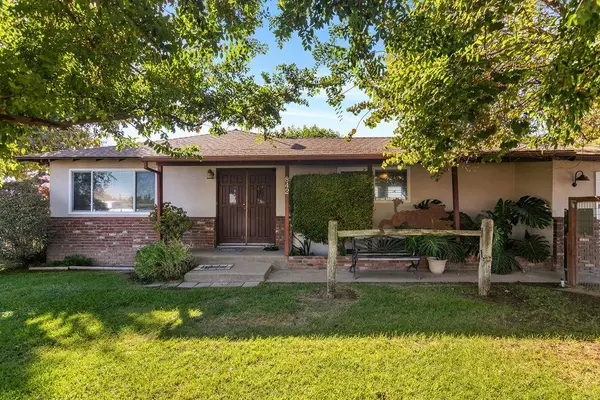 $649,000Active3 beds 2 baths1,410 sq. ft.
842 S Stearns Road, Oakdale, CA 95361
MLS# 226118599Listed by: G&S REALTY CONSULTANTS


Protect your home and budget from life's surprises with an Assurant Home Warranty, backed by a partner that supports you through every step of homeownership. Explore Plans.
© 2023 - 2026 ERA Franchise Systems LLC. All rights reserved. ERA Franchise Systems LLC fully supports the principles of the Fair Housing Act and the Equal Opportunity Act. ERA, ERA Real Estate powered, and their respective logos are registered service marks of ERA Franchise Systems LLC. Each office is independently owned and operated.