
842 S Stearns Road, Oakdale, CA 95361
Local realty services provided by:ERA Carlile Realty Group
842 S Stearns Road,Oakdale, CA 95361
$625,000
- 3 Beds
- 2 Baths
- 1,410 sq. ft.
- Single family
- Active
Upcoming open houses
- Sat, Nov 2111:00 am - 01:30 pm
- Sun, Nov 2201:00 pm - 03:00 pm
Listed by: emily parker
Office: real broker technologies
MLS#:226138410
Source:MetroList
Price summary
- Price:$625,000
- Price per sq. ft.:$443.26
About this home
Nearly an acre of opportunity in Oakdale! This versatile property combines comfortable living with expansive outdoor space, multiple outbuildings, and plenty of room for storage, equipment, and recreational vehicles. Located at 842 S Stearns Road, this 3-bedroom, 2-bath home offers approximately 1,410 square feet of living space along with an impressive collection of additional improvements. The converted garage features a finished interior with tile flooring, providing flexible space for a variety of uses. The property also includes a spacious 25' x 60' pole barn, 20' x 30' RV carport, and two shipping containers equipped with electricity. One container features insulation, flooring, windows, a door, water, and air conditioning. An additional 8' x 12' storage shed offers finished drywall and tile flooring. The property is enclosed with well-pipe and no-climb fencing and features an electric driveway gate for added convenience. A commercial-grade washer and dryer set is also included in the sale. Whether you're looking for additional storage, workspace, or room for your hobbies and recreational vehicles, this unique Oakdale property offers an abundance of possibilities....
Contact an agent
Home facts
- Year built:1966
- Listing ID #:226138410
- Added:2 day(s) ago
- Updated:November 18, 2026 at 04:32 PM
Rooms and interior
- Bedrooms:3
- Total bathrooms:2
- Full bathrooms:2
- Flooring:Laminate, Tile Floor, Vinyl
- Living area:1,410 sq. ft.
Heating and cooling
- Cooling:Ceiling Fan(s), Central
- Heating:Central, Fireplace(s)
Structure and exterior
- Year built:1966
- Building area:1,410 sq. ft.
- Lot area:0.98 Acres
- Lot Features:Landscape Back, Landscape Front
- Construction Materials:Stucco, Wood
- Foundation Description:Raised Foundation
- Levels:1 Story
Utilities
- Sewer:Septic System
Finances and disclosures
- Price:$625,000
- Price per sq. ft.:$443.26
Features and amenities
- Laundry features:Inside Laundry Area, Laundry In Garage
 MetroList MLS 2026. This information is being provided by MetroList MLS. All measurements and calculations of area are approximate. Information provided by Seller/Other sources, not verified by Broker. All interested persons should independently verify accuracy of information. Provided properties may or may not be listed by the office/agent presenting the information. Data Updated: November 18, 2026. Information being provided is for consumers' personal, non-commercial use and may not be used for any purpose other than to identify prospective properties consumers may be interested in purchasing. Information deemed reliable but not guaranteed. Any offer of compensation is made only to Participants of MLS where the subject listing is filed and in accordance with such MLS's regulations or rules.
New listings near 842 S Stearns Road
- Open Wed, 11am to 4pmNew
 $478,490Active4 beds 3 baths1,615 sq. ft.
2810 Woodhouse Lane, Oakdale, CA 95361
MLS# 226138018Listed by: D.R. HORTON- SACRAMENTO - New
 $699,000Active4 beds 3 baths2,641 sq. ft.
1013 Gina Way, Oakdale, CA 95361
MLS# 226135465Listed by: 12 DOORS REAL ESTATE - New
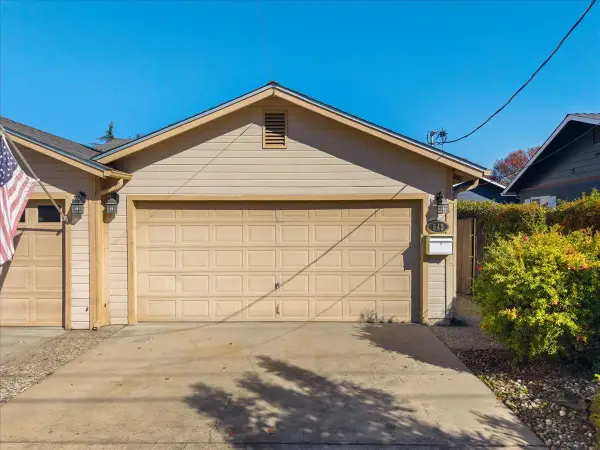 $364,900Active2 beds 1 baths965 sq. ft.
543 California Avenue, Oakdale, CA 95361
MLS# 226137264Listed by: ALLISON JAMES ESTATES & HOMES - New
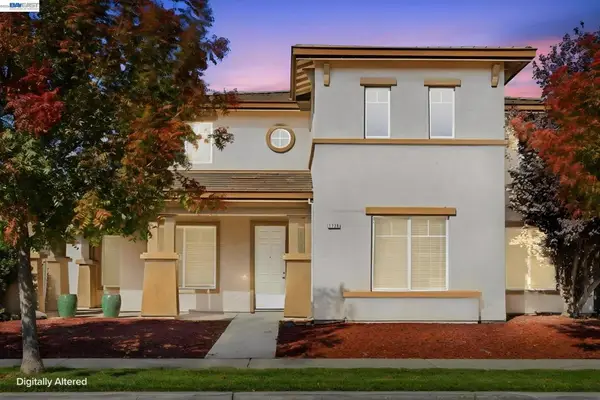 $609,000Active4 beds 3 baths3,100 sq. ft.
1736 Churchill Downs Cir, Oakdale, CA 95361
MLS# 41153542Listed by: BAY HOME INVESTMENTS&LOANS - New
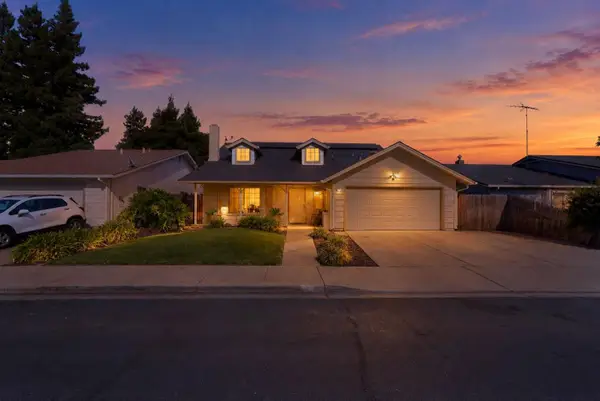 $509,900Active4 beds 3 baths1,832 sq. ft.
73 S Obsidian Drive, Oakdale, CA 95361
MLS# 226136785Listed by: HOMESMART PV & ASSOCIATES - New
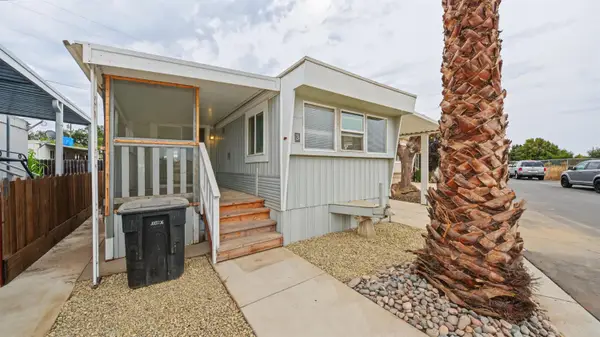 $49,000Active1 beds 1 baths336 sq. ft.
1931 E F Street #3, Oakdale, CA 95361
MLS# 226136830Listed by: COMMERCIAL R.E. INVESTORS, INC - New
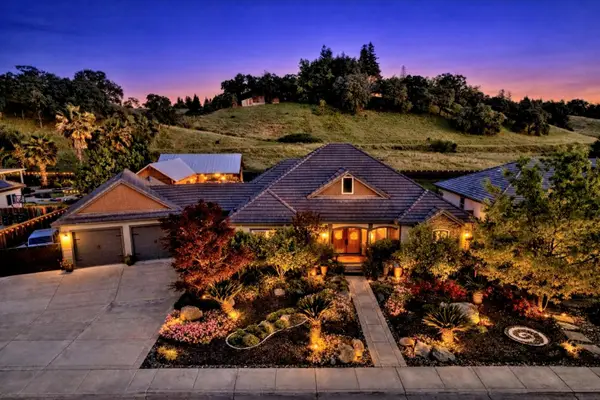 $1,850,000Active4 beds 3 baths3,040 sq. ft.
10206 Fox Borough Drive, Oakdale, CA 95361
MLS# 226136679Listed by: REALTY ONE GROUP ZOOM - New
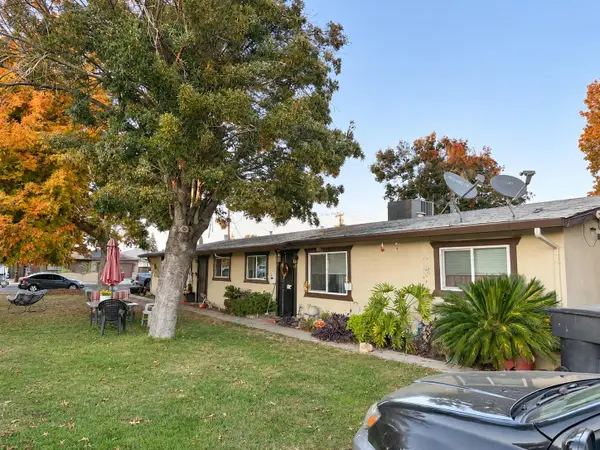 $775,000Active-- beds -- baths2,160 sq. ft.
1129 W G Street, Oakdale, CA 95361
MLS# 226135796Listed by: COSOL COMMERCIAL REAL ESTATE 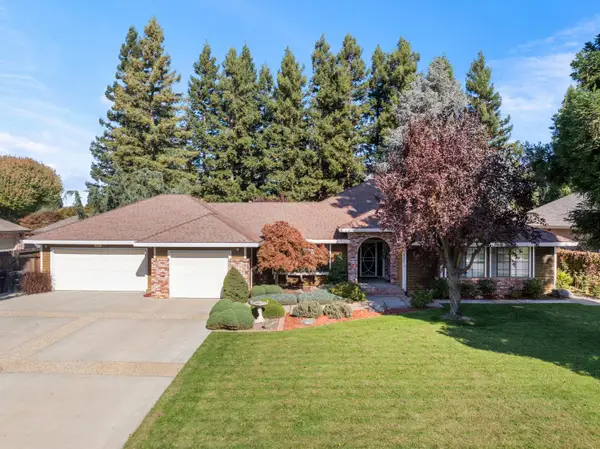 $900,000Pending3 beds 2 baths2,159 sq. ft.
10325 Saint Andrews Drive, Oakdale, CA 95361
MLS# 226135436Listed by: PMZ REAL ESTATE


Protect your home and budget from life's surprises with an Assurant Home Warranty, backed by a partner that supports you through every step of homeownership. Explore Plans.
© 2023 - 2026 ERA Franchise Systems LLC. All rights reserved. ERA Franchise Systems LLC fully supports the principles of the Fair Housing Act and the Equal Opportunity Act. ERA, ERA Real Estate powered, and their respective logos are registered service marks of ERA Franchise Systems LLC. Each office is independently owned and operated.