
39749 Pine Ridge Road, Oakhurst, CA 93644
Local realty services provided by:ERA North Orange County Real Estate
Listed by: justin barigian
Office: realty concepts, ltd.559-490-1500
MLS#:FR26148338
Source:CRMLS
Price summary
- Price:$394,950
- Price per sq. ft.:$205.7
About this home
Welcome to mountain living with in-town convenience! This move-in ready 3 bedroom, 2 bath split-level home offers the perfect blend of privacy, space, and functionality. All of this is just minutes from shopping, restaurants, schools, and everything Oakhurst has to offer.
Step inside to soaring vaulted ceilings that fill the living room with natural light and create an inviting, open feel. A cozy pellet stove provides efficient warmth during the cooler mountain months, while the spacious kitchen features granite countertops, abundant cabinetry, and a large dining area that's perfect for everyday living or entertaining family and friends.
Upstairs, you'll find three generously sized bedrooms, including a spacious primary suite and beautifully updated bathrooms featuring custom tile showers. Downstairs offers incredible flexibility with a separate entrance, making it ideal for a guest suite, home office, art studio, game room, or even potential multi-generational living.
Outside, the property continues to impress. The attached two-car garage provides excellent storage, while the oversized covered carport easily accommodates an RV, boat, or additional vehicles. The fully fenced backyard is ready for pets, play, or gardening, and the elevated setting offers peaceful mountain views, spectacular sunrises, and exceptional privacy with no rear neighbors.
Situated on an approximately 1/3 of an acre, this property feels far larger than its lot size thanks to its private setting. If you've been searching for a home that offers room to grow, flexible living spaces, RV parking, mountain views, and an unbeatable location in the heart of Oakhurst, this is one you won't want to miss....
Contact an agent
Home facts
- Year built:1979
- Listing ID #:FR26148338
- Added:105 day(s) ago
- Updated:September 19, 2026 at 01:24 PM
Rooms and interior
- Bedrooms:3
- Total bathrooms:2
- Full bathrooms:2
- Flooring:Carpet, Tile
- Kitchen Description:Dishwasher, Electric Oven, Pantry, Refrigerator
- Living area:1,920 sq. ft.
Heating and cooling
- Cooling:Central Air, Electric
- Heating:Central Furnace, Pellet Stove
- Central air:Yes
Structure and exterior
- Roof:Asphalt, Shingle
- Year built:1979
- Building area:1,920 sq. ft.
- Lot area:0.34 Acres
- Lot Features:Rectangular Lot
- Architectural Style:Custom
- Exterior Features:Deck, Patio, Rear Porch
- Levels:Multi Split
Utilities
- Water:Public
- Sewer:Septic Tank
Finances and disclosures
- Price:$394,950
- Price per sq. ft.:$205.7
Features and amenities
- Appliances:Dishwasher, Electric Oven, Electric Water Heater, Refrigerator
- Laundry features:Electric Dryer Hookup, Inside, Laundry Closet
- Amenities:Beamed Ceilings, Double Pane Windows, High Ceilings, Pantry
Parking
- Total parking spaces:4
- Parking description:2 Carport Space(s), Circular Driveway, Detached Carport, Driveway Up Slope From Street, Garage Faces Front
- Garage:Yes
- Garage spaces:2
- Carport spaces:2
New listings near 39749 Pine Ridge Road
- New
 $175,000Active0 Acres
3 Road 222, Oakhurst, CA 93644
MLS# 656971Listed by: YOSEMITE WEST REAL ESTATE, INC - New
 $85,000Active2 beds 2 baths1,200 sq. ft.
39678 Road 425b #69, Oakhurst, CA 93644
MLS# FR26227483Listed by: CENTURY 21 DITTON REALTY - New
 $499,000Active3 beds 2 baths1,714 sq. ft.
40796 Highway 49, Oakhurst, CA 93644
MLS# 226128911Listed by: MIRACLE REALTY - New
 $59,000Active2 beds -- baths1,248 sq. ft.
39678 Road 425b #38, Oakhurst, CA 93644
MLS# 656385Listed by: LONDON PROPERTIES, LTD. - New
 $90,000Active2 beds 2 baths988 sq. ft.
43555 Highway 41 #B23, Oakhurst, CA 93644
MLS# FR26223275Listed by: CENTURY 21 SELECT REAL ESTATE - New
 $79,000Active2 beds 2 baths1,152 sq. ft.
39678 Road 425b #41, Oakhurst, CA 93644
MLS# FR26223061Listed by: LONDON PROPERTIES, LTD - New
 $90,000Active2 beds -- baths988 sq. ft.
43555 Highway 41 #b23, Oakhurst, CA 93644
MLS# 656656Listed by: CENTURY 21 SELECT REAL ESTATE - New
 $3,000Active0 Acres
41045 41045 Highway 41, Oakhurst, CA 93644
MLS# 656638Listed by: THOR COMMERCIAL REAL ESTATE  $715,000Pending5 beds -- baths2,053 sq. ft.
41100 Jean Rd. W Road, Oakhurst, CA 93644
MLS# 656616Listed by: CENTURY 21 DITTON REALTY- New
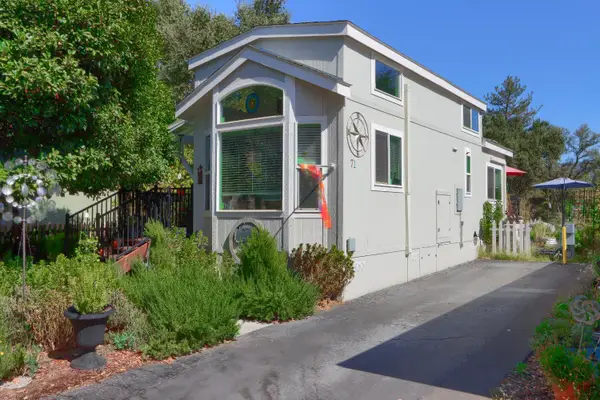 $125,000Active1 beds -- baths535 sq. ft.
38678 Road 425 B #71, Oakhurst, CA 93644
MLS# 656569Listed by: OAKHURST REAL ESTATE


Protect your home and budget from life's surprises with an Assurant Home Warranty, backed by a partner that supports you through every step of homeownership. Explore Plans.
© 2023 - 2026 ERA Franchise Systems LLC. All rights reserved. ERA Franchise Systems LLC fully supports the principles of the Fair Housing Act and the Equal Opportunity Act. ERA, ERA Real Estate powered, and their respective logos are registered service marks of ERA Franchise Systems LLC. Each office is independently owned and operated.