
10600 Sheldon St., Oakland, CA 94605
Local realty services provided by:ERA North Orange County Real Estate
10600 Sheldon St.,Oakland, CA 94605
$739,000
- 3 Beds
- 1 Baths
- 1,200 sq. ft.
- Single family
- Active
Listed by: frank cuthbert
Office: independent rl est brokers510-276-7900
MLS#:41012651
Source:CRMLS
Price summary
- Price:$739,000
- Price per sq. ft.:$615.83
About this home
10600 Sheldon St. is a charming Mid-Century Modern nestled in the foothills of Oakland next to the Oakland Zoo near the San Leandro border. This beautiful welcoming home has been newly updated. Updates include upgraded kitchen and laundry room with new countertops, stainless steel sinks and appliances, modern cabinetry with brushed nickel hardware, recess lighting with dimming feature and new tile flooring. Updated bathroom includes new vanity with brushed nickel accents, new tub with shower, new toilet, recessed lighting, and new tile flooring. The entire home has been freshly painted inside and out. This 3 bedroom 1 bathroom classic beauty has gorgeous real oak hardwood floors throughout. The light filled living room/dining room area boasts amazing Bay Area views which only get better as the sunsets. Living room/dining room also has recess lighting and a fireplace perfect for a relaxing night with the family. Sitting on a large lot with amazing views perfect for an ADU, don't miss out on 10600 Sheldon St....
Contact an agent
Home facts
- Year built:1949
- Subdivision & Development:MALCOLM
- Listing ID #:41012651
- Added:816 day(s) ago
- Updated:August 31, 2026 at 07:29 PM
Rooms and interior
- Bedrooms:3
- Total bathrooms:1
- Full bathrooms:1
- Flooring:Tile, Wood
- Kitchen Description:Washer
- Living area:1,200 sq. ft.
Heating and cooling
- Heating:Floor Furnace
Structure and exterior
- Roof:Shingle
- Year built:1949
- Building area:1,200 sq. ft.
- Lot area:0.14 Acres
- Lot Features:Back Yard, Front Yard, Sloped Down
- Architectural Style:Modern
- Construction Materials:Stucco
- Levels:Multi Split
Finances and disclosures
- Price:$739,000
- Price per sq. ft.:$615.83
Features and amenities
- Appliances:Dryer, Gas Water Heater, Washer
- Laundry features:Dryer, Washer
Parking
- Total parking spaces:4
- Parking description:Garage
- Garage:Yes
- Garage spaces:2
New listings near 10600 Sheldon St.
- Coming Soon
 $2,250,000Coming Soon5 beds 3 baths3,700 sq. ft.
2643 Carisbrook Dr, Oakland, CA 94611
MLS# 40959061Listed by: GOLDEN GATE SOTHEBYS INTERNATIONAL REALTY - Coming Soon
 $1,499,000Coming Soon3 beds 3 baths2,154 sq. ft.
3990 Fruitvale Ave, Oakland, CA 94602
MLS# 40959565Listed by: REDFIN - New
 $2,750,000Active6 beds 6 baths4,613 sq. ft.
7026 Devon Way, Berkeley, CA 94705
MLS# 41144560Listed by: COMPASS - New
 $599,000Active3 beds 2 baths1,634 sq. ft.
2934 E 23rd St, Oakland, CA 94601
MLS# 41148110Listed by: GOLDEN GATE PROPERTY MANAGEMENT, INC - Open Sun, 1 to 3pmNew
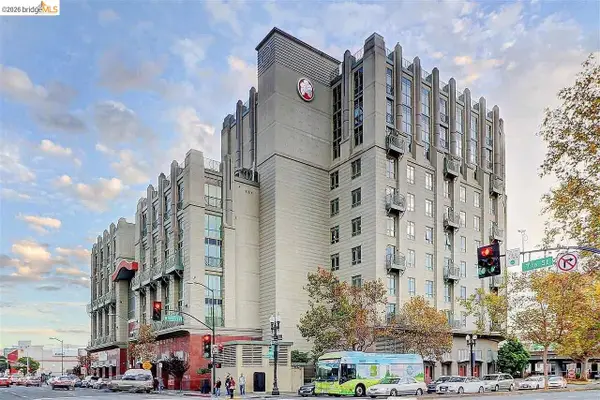 $315,000Active1 beds 1 baths854 sq. ft.
423 7Th St #607, OAKLAND, CA 94607
MLS# 41148078Listed by: PACIFIC SALES & MANAGEMENT
- Open Sat, 2 to 4pmNew
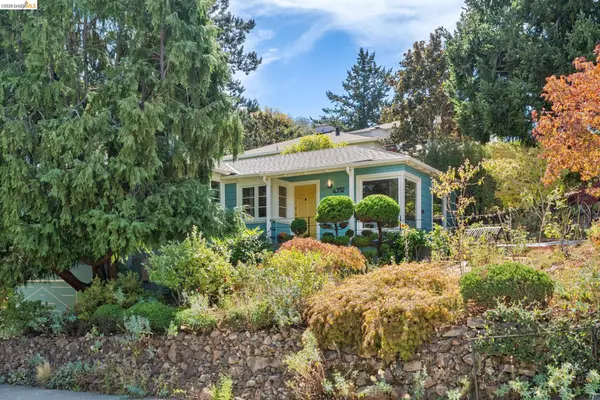 $995,000Active3 beds 2 baths1,527 sq. ft.
4352 Anderson Ave, OAKLAND, CA 94619
MLS# 41148079Listed by: COMPASS - New
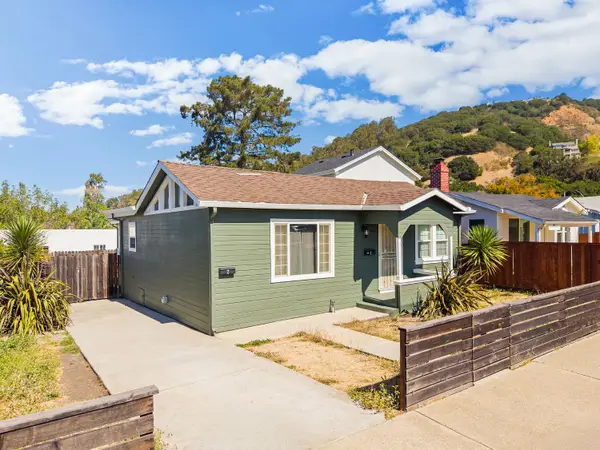 $975,000Active3 beds 2 baths1,517 sq. ft.
3963 Edgemoor Place, Oakland, CA 94605
MLS# 226115079Listed by: GUIDE REAL ESTATE - New
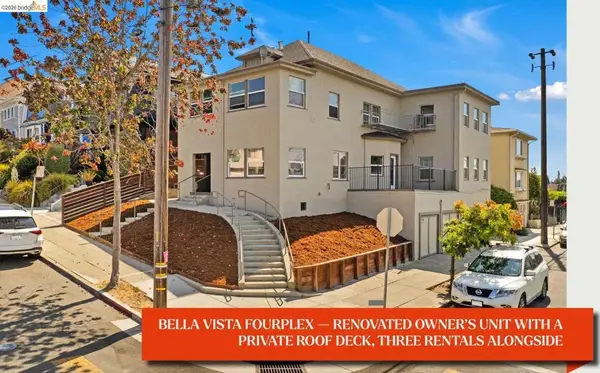 $1,100,000Active-- beds -- baths
1112 E 28th St, Oakland, CA 94610
MLS# 41148097Listed by: KELLER WILLIAMS REALTY - New
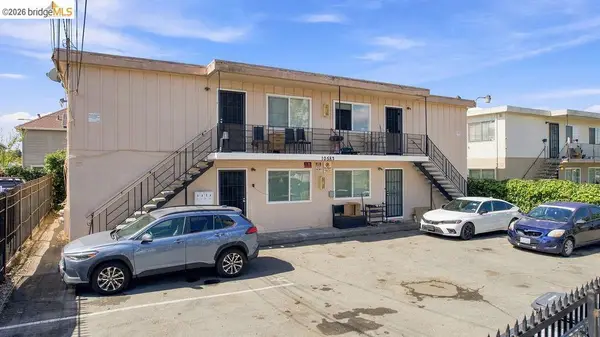 $900,000Active-- beds -- baths
10582 Topanga Dr, Oakland, CA 94603
MLS# 41148085Listed by: KITE HILL REAL ESTATE - New
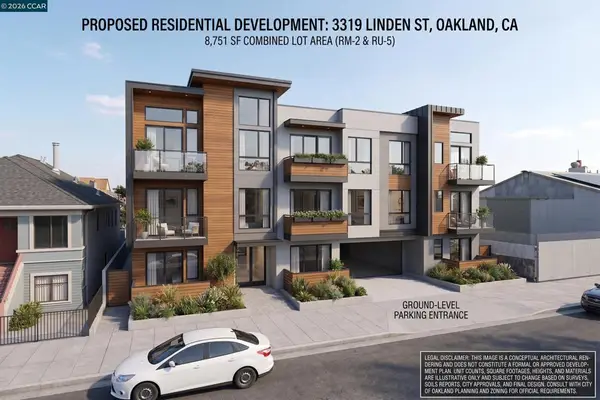 $499,000Active0.2 Acres
3319 Linden St, Oakland, CA 94608
MLS# 41148070Listed by: PROMINENT REALTY & FUNDING


Protect your home and budget from life's surprises with an Assurant Home Warranty, backed by a partner that supports you through every step of homeownership. Explore Plans.
© 2023 - 2026 ERA Franchise Systems LLC. All rights reserved. ERA Franchise Systems LLC fully supports the principles of the Fair Housing Act and the Equal Opportunity Act. ERA, ERA Real Estate powered, and their respective logos are registered service marks of ERA Franchise Systems LLC. Each office is independently owned and operated.