
10600 Sheldon St, Oakland, CA 94605
Local realty services provided by:ERA North Orange County Real Estate
10600 Sheldon St,Oakland, CA 94605
$625,000
- 3 Beds
- 1 Baths
- 1,200 sq. ft.
- Single family
- Active
Listed by: eloise middleton
Office: kw advisors east bay510-775-1079
MLS#:41152705
Source:CRMLS
Price summary
- Price:$625,000
- Price per sq. ft.:$520.83
About this home
10600 Sheldon St. is a 3 bedroom, 1 bath Mid-Century Modern in the Oakland foothills, just above MacArthur Blvd near the Oakland Zoo and the San Leandro line. The home has been freshly painted inside and out, and real oak hardwood floors run throughout. The light-filled living and dining room opens to Bay views that get even better at sunset, with recessed lighting and a fireplace for quiet evenings at home. The kitchen and laundry room have been updated with new countertops, stainless steel sinks and appliances, modern cabinetry with brushed nickel hardware, dimmable recessed lighting, and new tile floors. The updated bathroom has a new vanity with brushed nickel accents, a new tub with shower, a new toilet, recessed lighting, and new tile flooring. Out back, a cozy yard has room for gatherings with family and friends. Daily errands are easy, with Foods Co just down MacArthur and more shopping nearby in San Leandro. Knowland Park’s trails are a few minutes up Golf Links Rd, San Leandro BART is the closest station, and I-580 is minutes away. Come see 10600 Sheldon St....
Contact an agent
Home facts
- Year built:1949
- Subdivision & Development:BROADMOOR TERR
- Listing ID #:41152705
- Added:1 day(s) ago
- Updated:October 31, 2026 at 01:41 AM
Rooms and interior
- Bedrooms:3
- Total bathrooms:1
- Full bathrooms:1
- Flooring:Tile, Wood
- Kitchen Description:Washer
- Living area:1,200 sq. ft.
Heating and cooling
- Heating:Floor Furnace
Structure and exterior
- Roof:Shingle
- Year built:1949
- Building area:1,200 sq. ft.
- Lot area:0.14 Acres
- Lot Features:Back Yard, Front Yard, Sloped Down
- Architectural Style:Modern
- Construction Materials:Stucco
- Levels:Multi Split
Finances and disclosures
- Price:$625,000
- Price per sq. ft.:$520.83
Features and amenities
- Appliances:Dryer, Gas Water Heater, Washer
- Laundry features:Dryer, Washer
Parking
- Total parking spaces:2
- Parking description:Garage
- Garage:Yes
- Garage spaces:2
New listings near 10600 Sheldon St
- Coming Soon
 $1,499,000Coming Soon3 beds 3 baths2,154 sq. ft.
3990 Fruitvale Ave, Oakland, CA 94602
MLS# 40959565Listed by: REDFIN - New
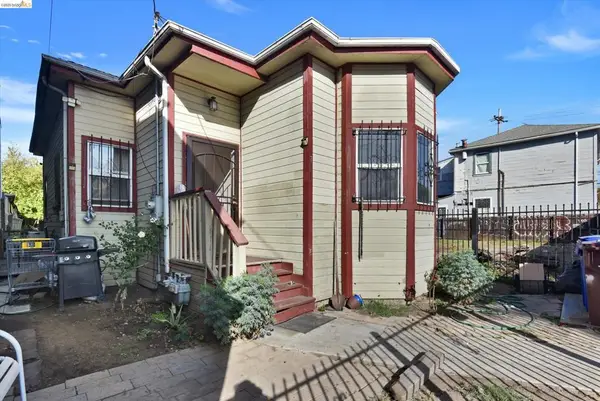 $375,000Active2 beds 1 baths1,020 sq. ft.
731 Campbell St, Oakland, CA 94607
MLS# 41152692Listed by: CORCORAN ICON PROPERTIES - New
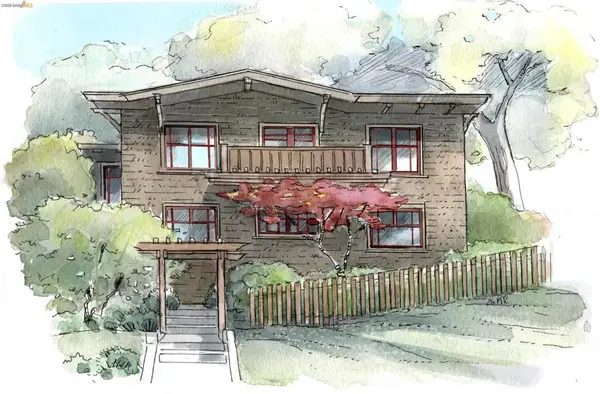 $849,000Active3 beds 2 baths1,578 sq. ft.
1004 Elbert St, Oakland, CA 94602
MLS# 41152669Listed by: THE GRUBB COMPANY - New
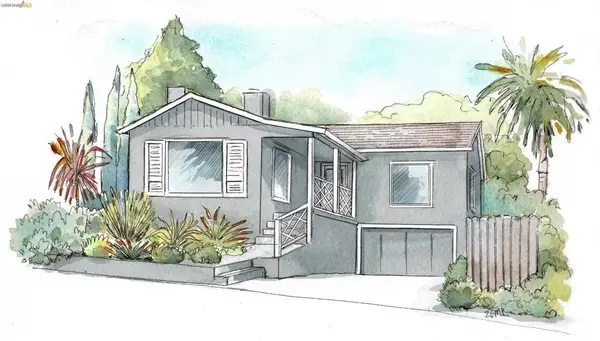 $1,049,000Active3 beds 2 baths2,043 sq. ft.
800 Glendome Cir, Oakland, CA 94602
MLS# 41152678Listed by: THE GRUBB COMPANY - New
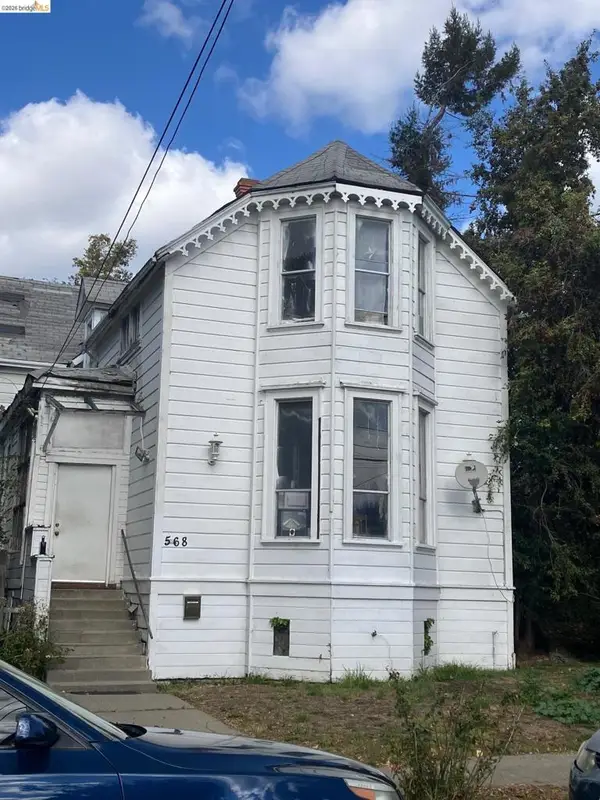 $699,000Active6 beds 2 baths2,715 sq. ft.
Address Withheld By Seller, Oakland, CA 94609
MLS# 41152679Listed by: PACIFIC STAR REALTY & MGMT INC - New
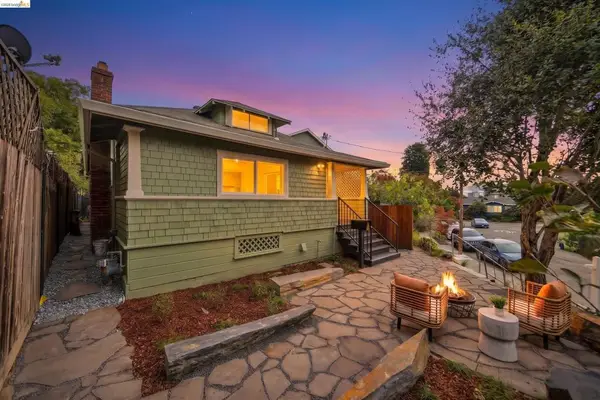 $988,000Active3 beds 2 baths1,148 sq. ft.
4956 Manila Ave, Oakland, CA 94609
MLS# 41152475Listed by: COMPASS - New
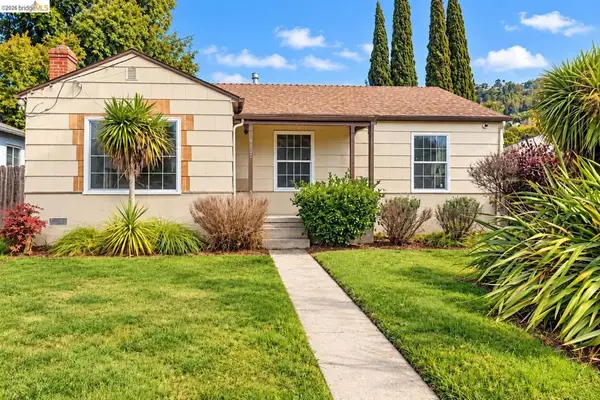 $599,000Active3 beds 1 baths1,104 sq. ft.
4117 Seacor Ct, Oakland, CA 94605
MLS# 41152650Listed by: CORCORAN ICON PROPERTIES - New
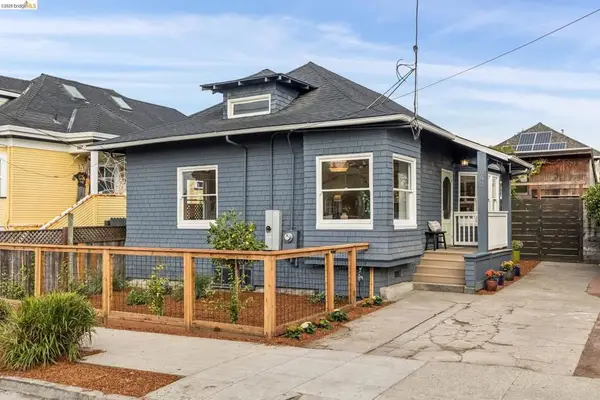 $895,000Active2 beds 1 baths1,015 sq. ft.
662 65th St, Oakland, CA 94609
MLS# 41152642Listed by: RED OAK REALTY - New
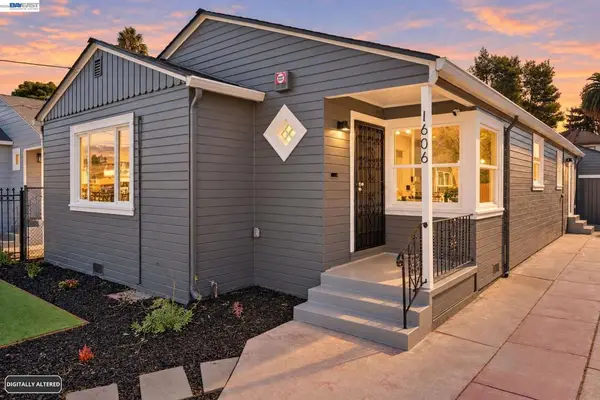 $599,000Active3 beds 2 baths1,620 sq. ft.
1606 82nd Ave, Oakland, CA 94621
MLS# 41152415Listed by: KELLER WILLIAMS TRI-VALLEY


Protect your home and budget from life's surprises with an Assurant Home Warranty, backed by a partner that supports you through every step of homeownership. Explore Plans.
© 2023 - 2026 ERA Franchise Systems LLC. All rights reserved. ERA Franchise Systems LLC fully supports the principles of the Fair Housing Act and the Equal Opportunity Act. ERA, ERA Real Estate powered, and their respective logos are registered service marks of ERA Franchise Systems LLC. Each office is independently owned and operated.