
13555 Skyline Blvd, Oakland, CA 94619
Local realty services provided by:ERA Excel Realty
Upcoming open houses
- Sun, Oct 2502:00 pm - 04:00 pm
Listed by: ann newton cane
Office: golden gate sotheby's int'l re925-283-7866
MLS#:41149212
Source:CRMLS
Price summary
- Price:$3,500,000
- Price per sq. ft.:$749.46
About this home
The street is aptly named; Skyline Boulevard runs along the crest of the Oakland Hills, in fresh air high above the bustling city below.
The home, fully remodeled in 2020-21, rests on a sprawling 1.13-acre lot, surrounded by mature pine, maple, oak, laurel, Hawthorn and dicot trees. Enter through either of two electronic gates onto the circular driveway. Welcome guests into the foyer, and one’s attention immediately is drawn to the Great Room (which truly is great), some 817 square feet in size under a peaked, beamed ceiling above, with white oak hardwoods below. It adjoins the open-concept kitchen, which features a professional-grade Kucht oven, LG refrigerator, an immense natural stone island (seating at least five at a breakfast bar), white quartz counters, and Diotti cabinetry. The Great Room and kitchen lead outdoors through floor-to-ceiling sliders to a spacious wood deck, which surveys the trees and hillside below. To the other side is the dining room, which easily sits eight under an elegant tray ceiling.
Four bedrooms lie on the main floor. Three, including the principal suite, are found down a long hallway from the Great Room. The principal suite offers a distinctive electric fireplace and heater, and garden and hillside views. The en-suite bathroom features an oversized shower (with fixtures at either end, and black Bullnose Majestic Royal Neo Matte Porcelain tile), dual sinks, and heated floors. The fourth bedroom sits at the other end of the floor, with its own full bathroom, adjacent to the LG-equipped laundry room.
Downstairs is a family/playroom that simultaneously accommodates movie-watching on an immense Sony television, and a well-appointed home gym with Tonal and Peloton equipment.
Work from home is easy. The fourth bedroom is currently configured as an elegant office, and the sitting room near the foyer could be configured as an office as well.
Outside, a grassy area invites play, and a distinctive firepit will invite outdoor collegiality and conversation with guests regardless of any winter chill.
The home is ideal for guests, an au pair, or multigenerational living. On the home’s lower level sits an elegant one-bedroom apartment – it’s too distinctive to dismiss it as a mere ADU – with a spacious bedroom, full kitchen (with LG and Samsung appliances), full bathroom, large living room, and separate entrance (and indeed a separate legal address, 13557 Skyline Boulevard). Including the apartment, the home has five bedrooms and four and one-half bathrooms in all, and spans 4,670 square feet.
Parking is easy in the garage (with EV charger) and in the circular driveway in front of the home.
One need not descend from the hills to shop for groceries; the Skyline Community Market is on Skyline Boulevard just minutes away. And the safety-conscious will be reassured that the Oakland Fire Department maintains its fully staffed station just one minute down the road....
Contact an agent
Home facts
- Year built:1959
- Subdivision & Development:HILLCREST ESTATE
- Listing ID #:41149212
- Added:30 day(s) ago
- Updated:October 19, 2026 at 10:05 PM
Rooms and interior
- Bedrooms:5
- Total bathrooms:5
- Full bathrooms:4
- Half bathrooms:1
- Flooring:Tile
- Kitchen Description:Washer
- Living area:4,670 sq. ft.
Heating and cooling
- Cooling:Central Air
- Heating:Forced Air
- Central air:Yes
Structure and exterior
- Roof:Shingle
- Year built:1959
- Building area:4,670 sq. ft.
- Lot area:1.13 Acres
- Lot Features:Back Yard, Front Yard, Yard
- Architectural Style:Contemporary
- Construction Materials:Stucco
- Exterior Features:Deck
- Levels:2 Story
Finances and disclosures
- Price:$3,500,000
- Price per sq. ft.:$749.46
Features and amenities
- Appliances:Dryer, Washer
- Laundry features:Dryer, Washer
Parking
- Total parking spaces:2
- Parking description:Garage, Off Street
- Garage:Yes
- Garage spaces:2
New listings near 13555 Skyline Blvd
- Coming Soon
 $2,250,000Coming Soon5 beds 3 baths3,700 sq. ft.
2643 Carisbrook Dr, Oakland, CA 94611
MLS# 40959061Listed by: GOLDEN GATE SOTHEBYS INTERNATIONAL REALTY - Coming Soon
 $1,499,000Coming Soon3 beds 3 baths2,154 sq. ft.
3990 Fruitvale Ave, Oakland, CA 94602
MLS# 40959565Listed by: REDFIN - New
 $519,500Active2 beds 1 baths843 sq. ft.
1960 38th Ave, Oakland, CA 94601
MLS# 41152203Listed by: COMMUNITY REALTY & INVESTMENTS - New
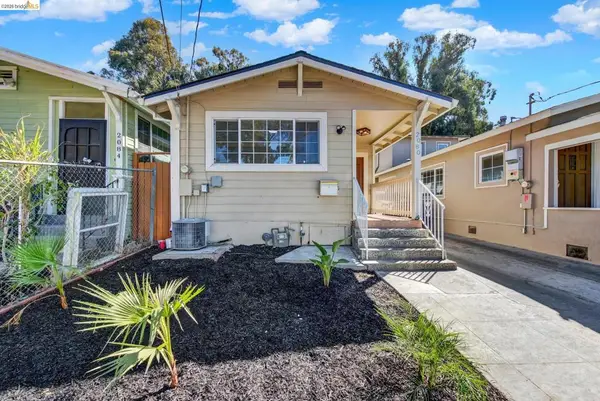 $599,500Active3 beds 2 baths1,504 sq. ft.
2080 Harrington Ave, Oakland, CA 94601
MLS# 41152207Listed by: COMMUNITY REALTY & INVESTMENTS - Open Sun, 2 to 4pmNew
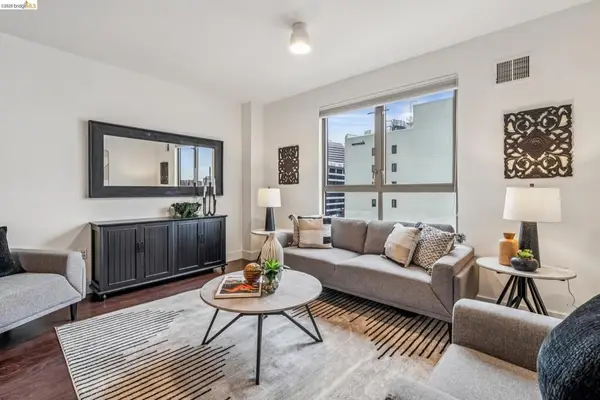 $359,000Active1 beds 1 baths802 sq. ft.
438 W Grand Ave #717, Oakland, CA 94612
MLS# 41151853Listed by: COMPASS - New
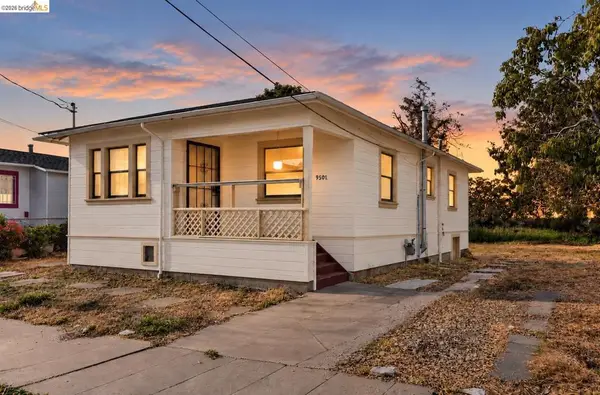 $399,000Active3 beds 1 baths1,032 sq. ft.
9501 C St, Oakland, CA 94603
MLS# 41152165Listed by: REDFIN - New
 $500,000Active-- beds -- baths
3270 International Blvd, Oakland, CA 94601
MLS# 41152168Listed by: WAH HING CORP. - Open Sun, 2 to 4:30pmNew
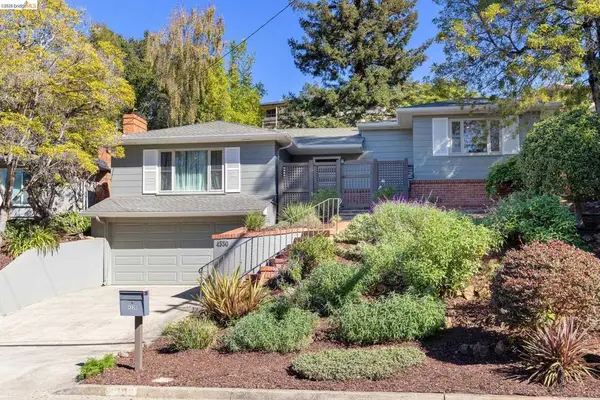 $899,000Active2 beds 2 baths1,417 sq. ft.
4330 Mountain Blvd, Oakland, CA 94619
MLS# 41152171Listed by: THE GRUBB CO. INC. - New
 $850,000Active6 beds 3 baths3,074 sq. ft.
5659 Adeline St, Oakland, CA 94608
MLS# 41152175Listed by: CORNERSTONE REALTY & INVESTMEN - New
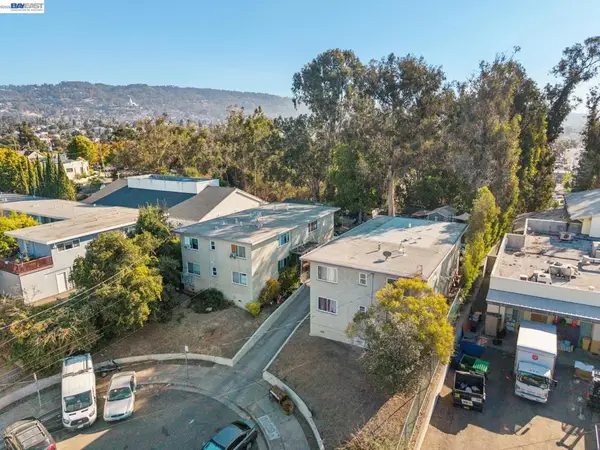 $1,350,000Active-- beds -- baths
2820 Garden St, Oakland, CA 94601
MLS# 41152176Listed by: KW ADVISORS EAST BAY


Protect your home and budget from life's surprises with an Assurant Home Warranty, backed by a partner that supports you through every step of homeownership. Explore Plans.
© 2023 - 2026 ERA Franchise Systems LLC. All rights reserved. ERA Franchise Systems LLC fully supports the principles of the Fair Housing Act and the Equal Opportunity Act. ERA, ERA Real Estate powered, and their respective logos are registered service marks of ERA Franchise Systems LLC. Each office is independently owned and operated.