
1723 21St Ave, Oakland, CA 94606
Local realty services provided by:ERA Excel Realty
1723 21St Ave,Oakland, CA 94606
$839,000
- - Beds
- - Baths
- 2,870 sq. ft.
- Multi-family
- Active
Listed by: justin paek
Office: kw advisors east bay
MLS#:41147997
Source:MLSListings
Price summary
- Price:$839,000
- Price per sq. ft.:$292.33
About this home
1719-1723 E. 21st Ave. presents an opportunity to purchase a fully occupied triplex property seeking immediate income and upside potential. Ideal mix of units consists of two 3 bedroom and 1 bath units, and one 2 bedroom and 1 bath unit. All units are well maintained and with stable tenants. The corner lot features inside common yard area and a detached garage space. All meters including water are individually metered further reducing operating expenses. Set in Oakland’s San Antonio neighborhood, the home sits minutes from Lake Merritt and Downtown Oakland, with BART nearby and quick access to I-880.
Contact an agent
Home facts
- Year built:1943
- Listing ID #:41147997
- Added:1 day(s) ago
- Updated:September 13, 2026 at 04:37 PM
Rooms and interior
- Flooring:Hardwood, Vinyl, Wall to Wall Carpet
- Living area:2,870 sq. ft.
Heating and cooling
- Cooling:No Cooling
- Heating:Gas, Wall Furnace
Structure and exterior
- Roof:Composition
- Year built:1943
- Building area:2,870 sq. ft.
- Lot area:0.13 Acres
- Lot Features:Corner, Sloped Up
- Construction Materials:Siding - Wood
- Exterior Features:Balcony/Patio
Utilities
- Water:Gas Water Heater
Finances and disclosures
- Price:$839,000
- Price per sq. ft.:$292.33
Features and amenities
- Laundry features:Laundry Area - In Unit
- Amenities:Balcony or Patio
Parking
- Parking description:Detached Garage, Gate / Door Opener, Off Street Parking
 The information being provided by Mlslistings Inc is for the consumer's personal, non-commercial use and may not be used for any purpose other than to identify prospective properties consumer may be interested in purchasing. Any information relating to real estate for sale referenced on this web site comes from the Internet Data Exchange (IDX) program of the Mlslistings Inc. ERA Excel Realty is not a Multiple Listing Service (MLS), nor does it offer MLS access. This website is a service of ERA Excel Realty, a broker participant of Mlslistings Inc. This web site may reference real estate listing(s) held by a brokerage firm other than the broker and/or agent who owns this web site.
The accuracy of all information, regardless of source, including but not limited to open house information, square footages and lot sizes, is deemed reliable but not guaranteed and should be personally verified through personal inspection by and/or with the appropriate professionals. The data contained herein is copyrighted by Mlslistings Inc and is protected by all applicable copyright laws. Any unauthorized dissemination of this information is in violation of copyright laws and is strictly prohibited.
Properties in listings may have been sold or may no longer be available.
Copyright 2026 Mlslistings Inc. All rights reserved.
The information being provided by Mlslistings Inc is for the consumer's personal, non-commercial use and may not be used for any purpose other than to identify prospective properties consumer may be interested in purchasing. Any information relating to real estate for sale referenced on this web site comes from the Internet Data Exchange (IDX) program of the Mlslistings Inc. ERA Excel Realty is not a Multiple Listing Service (MLS), nor does it offer MLS access. This website is a service of ERA Excel Realty, a broker participant of Mlslistings Inc. This web site may reference real estate listing(s) held by a brokerage firm other than the broker and/or agent who owns this web site.
The accuracy of all information, regardless of source, including but not limited to open house information, square footages and lot sizes, is deemed reliable but not guaranteed and should be personally verified through personal inspection by and/or with the appropriate professionals. The data contained herein is copyrighted by Mlslistings Inc and is protected by all applicable copyright laws. Any unauthorized dissemination of this information is in violation of copyright laws and is strictly prohibited.
Properties in listings may have been sold or may no longer be available.
Copyright 2026 Mlslistings Inc. All rights reserved.New listings near 1723 21St Ave
- Coming Soon
 $2,250,000Coming Soon5 beds 3 baths3,700 sq. ft.
2643 Carisbrook Dr, Oakland, CA 94611
MLS# 40959061Listed by: GOLDEN GATE SOTHEBYS INTERNATIONAL REALTY - Coming Soon
 $1,499,000Coming Soon3 beds 3 baths2,154 sq. ft.
3990 Fruitvale Ave, Oakland, CA 94602
MLS# 40959565Listed by: REDFIN - New
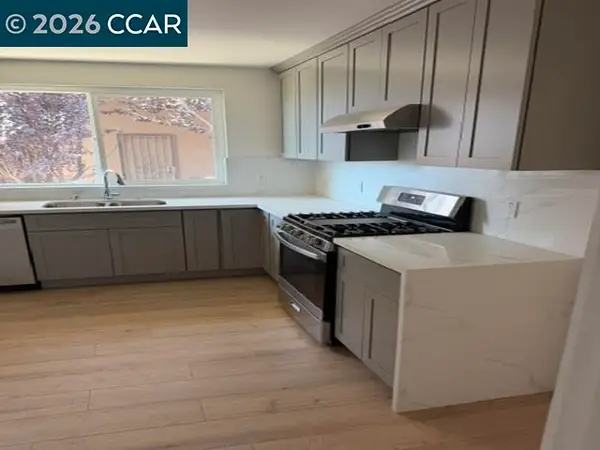 $988,888Active5 beds 3 baths2,242 sq. ft.
4809 Walnut St, OAKLAND, CA 94619
MLS# 41148150Listed by: DODSON REALTY - New
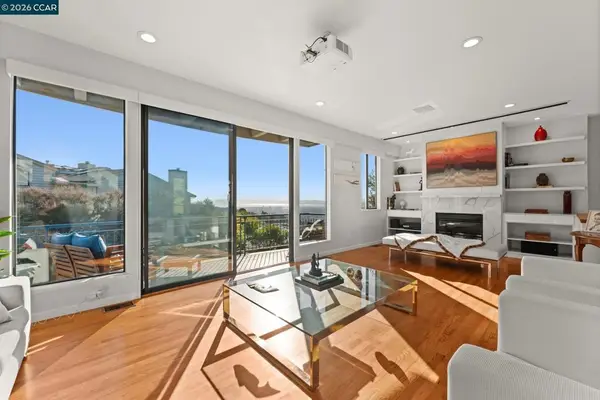 $1,499,000Active4 beds 4 baths2,499 sq. ft.
5 Schooner Hill, Oakland, CA 94618
MLS# 41148151Listed by: COMPASS - New
 $345,000Active1 beds 1 baths728 sq. ft.
320 Caldecott #120, Oakland, CA 94618
MLS# 226115278Listed by: A 2 Z HOMES, INC. - New
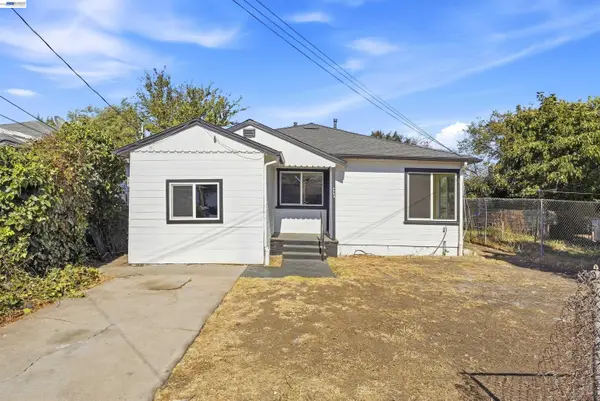 $499,000Active2 beds 1 baths842 sq. ft.
9308 F St, OAKLAND, CA 94603
MLS# 41148147Listed by: LPT REALTY, INC - Open Mon, 11am to 1pmNew
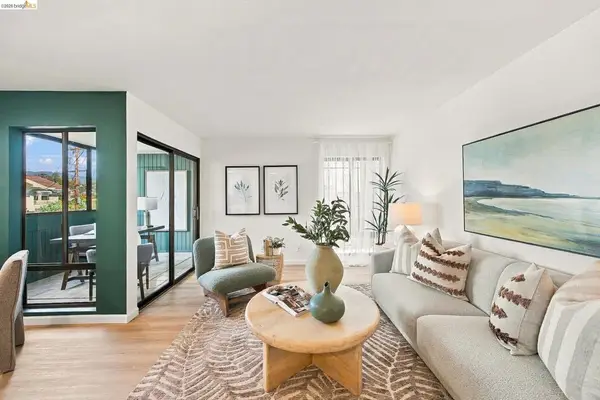 $325,000Active1 beds 1 baths829 sq. ft.
507 Wickson Ave #101, Oakland, CA 94610
MLS# 41148129Listed by: CUSH REAL ESTATE - New
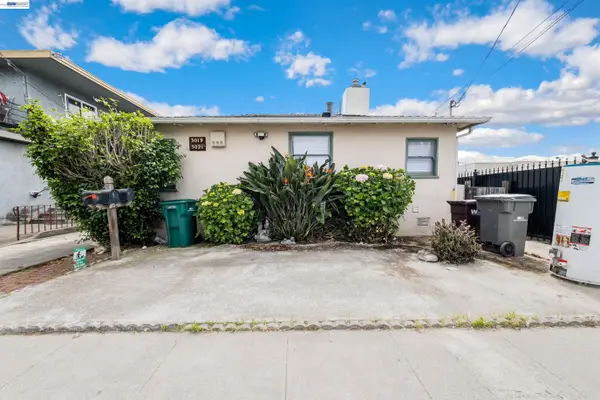 $599,000Active-- beds -- baths2,544 sq. ft.
3019 Florida St, OAKLAND, CA 94602
MLS# 41147959Listed by: THE SEABROOKE GROUP - Open Sun, 11:30am to 1pmNew
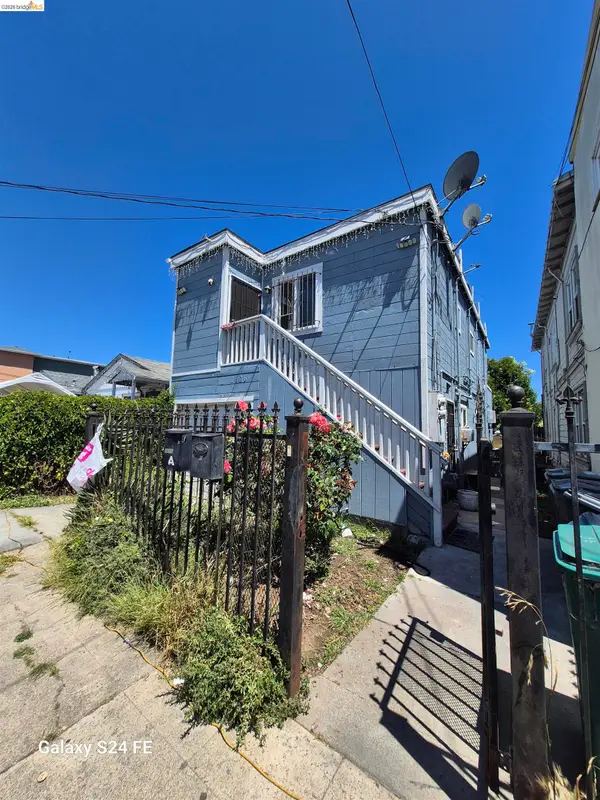 $525,000Active-- beds -- baths1,360 sq. ft.
1626 46Th Ave, OAKLAND, CA 94601
MLS# 41147966Listed by: BETTER HOMES REALTY/MCARTHR


Protect your home and budget from life's surprises with an Assurant Home Warranty, backed by a partner that supports you through every step of homeownership. Explore Plans.
© 2023 - 2026 ERA Franchise Systems LLC. All rights reserved. ERA Franchise Systems LLC fully supports the principles of the Fair Housing Act and the Equal Opportunity Act. ERA, ERA Real Estate powered, and their respective logos are registered service marks of ERA Franchise Systems LLC. Each office is independently owned and operated.