
2001 11th Ave, Oakland, CA 94606
Local realty services provided by:ERA North Orange County Real Estate
2001 11th Ave,Oakland, CA 94606
$599,000
- 2 Beds
- 1 Baths
- 851 sq. ft.
- Single family
- Active
Listed by: mei ng
Office: alliance bay realty510-742-6600
MLS#:41120423
Source:CRMLS
Price summary
- Price:$599,000
- Price per sq. ft.:$703.88
About this home
Welcome to this charming 2-bedroom, 1-bath home in Oakland’s vibrant Clinton neighborhood. Freshly painted with newly refinished wood floors, it features a bright living room, a recently remodeled kitchen with granite countertops, and comfortable bedrooms that make great use of the 851 sq ft layout. An attached garage and low-maintenance outdoor space add everyday practicality. With dining, shopping, and commuter routes just minutes away, this home perfectly blends simple living with city convenience.
Contact an agent
Home facts
- Year built:1924
- Subdivision & Development:CLINTON
- Listing ID #:41120423
- Added:47 day(s) ago
- Updated:August 28, 2026 at 02:39 PM
Rooms and interior
- Bedrooms:2
- Total bathrooms:1
- Full bathrooms:1
- Flooring:Tile, Wood
- Living area:851 sq. ft.
Heating and cooling
- Heating:Baseboard
Structure and exterior
- Roof:Shingle
- Year built:1924
- Building area:851 sq. ft.
- Lot area:0.04 Acres
- Lot Features:Corner Lot
- Architectural Style:Bungalow
- Construction Materials:Stucco
- Levels:1 Story
Finances and disclosures
- Price:$599,000
- Price per sq. ft.:$703.88
Parking
- Total parking spaces:1
- Parking description:Garage
- Garage:Yes
- Garage spaces:1
New listings near 2001 11th Ave
- Coming Soon
 $2,250,000Coming Soon5 beds 3 baths3,700 sq. ft.
2643 Carisbrook Dr, Oakland, CA 94611
MLS# 40959061Listed by: GOLDEN GATE SOTHEBYS INTERNATIONAL REALTY - Coming Soon
 $1,499,000Coming Soon3 beds 3 baths2,154 sq. ft.
3990 Fruitvale Ave, Oakland, CA 94602
MLS# 40959565Listed by: REDFIN - Open Sat, 1 to 4pmNew
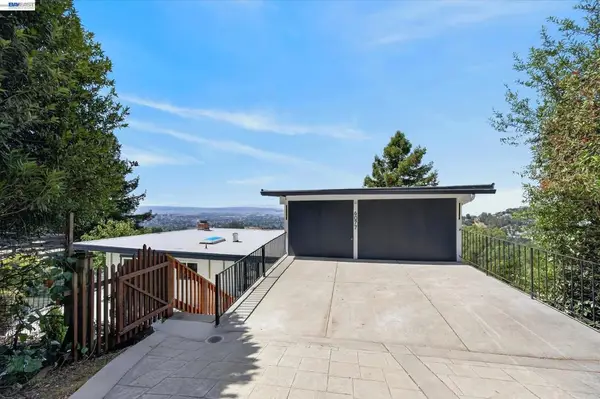 $1,289,000Active3 beds 3 baths1,551 sq. ft.
6077 Skyline Blvd, Oakland, CA 94611
MLS# 41145475Listed by: REALTY ONE GROUP TODAY - New
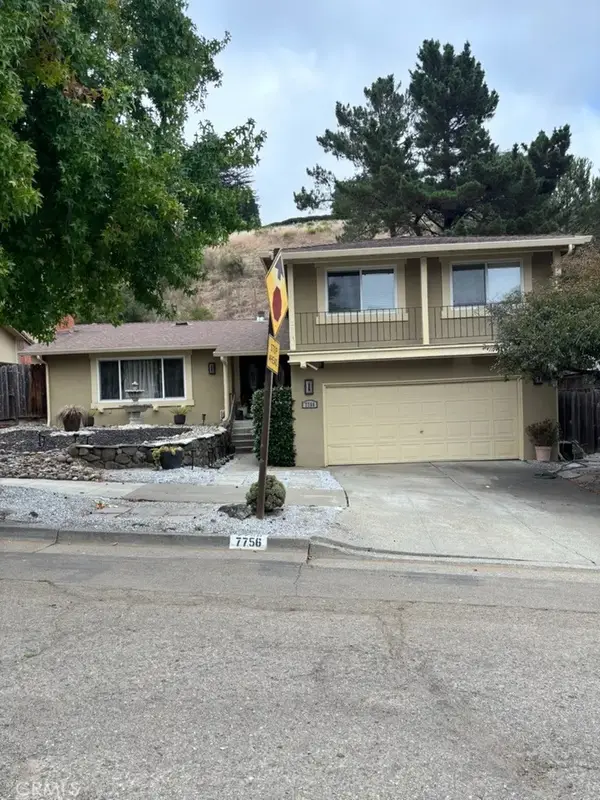 $1,200,000Active4 beds 3 baths2,072 sq. ft.
7756 Surrey, Oakland, CA 94605
MLS# PW26190913Listed by: HOME SAVER REALTY - New
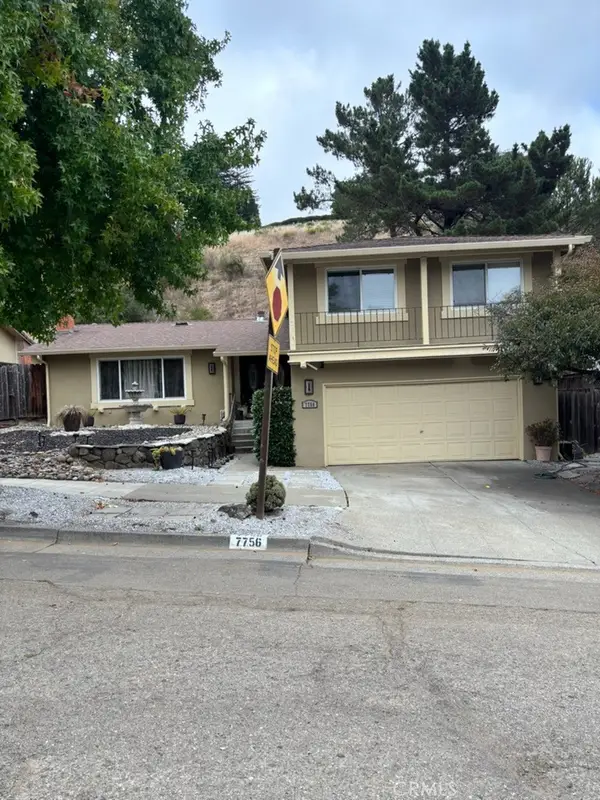 $1,200,000Active4 beds 3 baths2,072 sq. ft.
7756 Surrey, Oakland, CA 94605
MLS# PW26190913Listed by: HOME SAVER REALTY - New
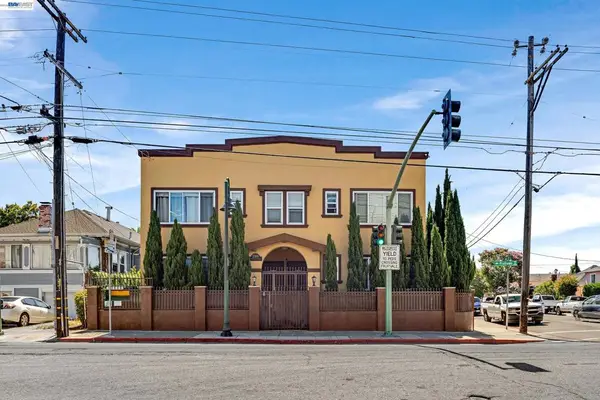 $1,800,000Active-- beds -- baths
2300 Fruitvale Ave, Oakland, CA 94601
MLS# 41146742Listed by: EXP REALTY OF CALIFORNIA, INC - Open Thu, 10am to 4pmNew
 $799,000Active4 beds 2 baths1,812 sq. ft.
4621 Park Blvd, OAKLAND, CA 94602
MLS# 41146722Listed by: SERHANT CALIFORNIA, INC
- New
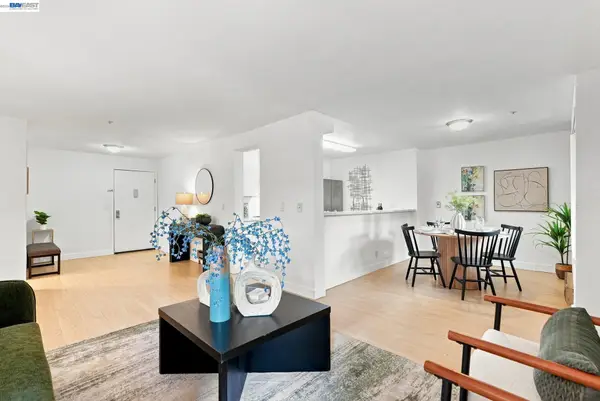 $288,888Active2 beds 1 baths860 sq. ft.
2901 Macarthur Blvd #103, OAKLAND, CA 94602
MLS# 41146726Listed by: RE/MAX ACCORD - Open Thu, 10am to 12pmNew
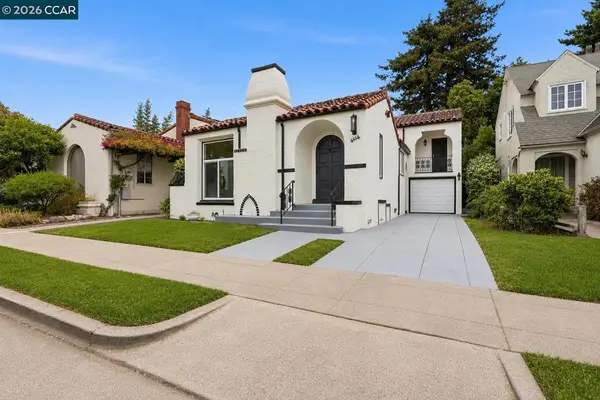 $899,000Active2 beds 2 baths1,911 sq. ft.
5672 Carberry Avenue, Oakland, CA 94609
MLS# 41146708Listed by: EXP REALTY OF CALIFORNIA, INC. - New
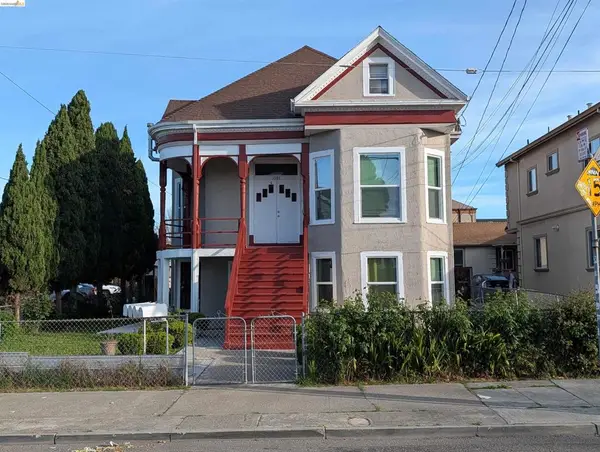 $1,195,000Active8 beds -- baths2,854 sq. ft.
1086 66th St, Oakland, CA 94608
MLS# 41146696Listed by: CARLTON SUE, BROKER


Protect your home and budget from life's surprises with an Assurant Home Warranty, backed by a partner that supports you through every step of homeownership. Explore Plans.
© 2023 - 2026 ERA Franchise Systems LLC. All rights reserved. ERA Franchise Systems LLC fully supports the principles of the Fair Housing Act and the Equal Opportunity Act. ERA, ERA Real Estate powered, and their respective logos are registered service marks of ERA Franchise Systems LLC. Each office is independently owned and operated.