
2027 96th ave, Oakland, CA 94603
Local realty services provided by:ERA Excel Realty
2027 96th ave,Oakland, CA 94603
$699,000
- 3 Beds
- 2 Baths
- 1,201 sq. ft.
- Single family
- Active
Listed by: michelle mino
Office: margarita mino realty & loans
MLS#:41145679
Source:MLSListings
Price summary
- Price:$699,000
- Price per sq. ft.:$582.01
About this home
Welcome to this well-situated Oakland single-family home offering strong potential for homeowners, investors, or anyone looking to customize a property to their own style. Featuring a traditional floor plan, generous natural light, and a functional layout, this home provides a solid foundation for modern upgrades. The living spaces offer flexibility for everyday comfort with a spacious bright living room with beautiful large windows. Also, features a large kitchen and dining room. The property includes a very large leveled private yard, ideal for gardening, outdoor gatherings, or future enhancements. With its convenient location near local shops, schools, parks, and commuter routes.
Contact an agent
Home facts
- Year built:1928
- Listing ID #:41145679
- Added:16 day(s) ago
- Updated:September 06, 2026 at 04:56 PM
Rooms and interior
- Bedrooms:3
- Total bathrooms:2
- Full bathrooms:2
- Flooring:Hardwood
- Living area:1,201 sq. ft.
Heating and cooling
- Heating:Central Forced Air
Structure and exterior
- Year built:1928
- Building area:1,201 sq. ft.
- Lot area:0.16 Acres
- Architectural Style:Traditional
- Exterior Features:Deck, Fenced Yard
- Levels:Split Level
Finances and disclosures
- Price:$699,000
- Price per sq. ft.:$582.01
Features and amenities
- Laundry features:In Laundry Room
Parking
- Parking description:1 Cars Garage, Detached Garage, Garage
 The information being provided by Mlslistings Inc is for the consumer's personal, non-commercial use and may not be used for any purpose other than to identify prospective properties consumer may be interested in purchasing. Any information relating to real estate for sale referenced on this web site comes from the Internet Data Exchange (IDX) program of the Mlslistings Inc. ERA Excel Realty is not a Multiple Listing Service (MLS), nor does it offer MLS access. This website is a service of ERA Excel Realty, a broker participant of Mlslistings Inc. This web site may reference real estate listing(s) held by a brokerage firm other than the broker and/or agent who owns this web site.
The accuracy of all information, regardless of source, including but not limited to open house information, square footages and lot sizes, is deemed reliable but not guaranteed and should be personally verified through personal inspection by and/or with the appropriate professionals. The data contained herein is copyrighted by Mlslistings Inc and is protected by all applicable copyright laws. Any unauthorized dissemination of this information is in violation of copyright laws and is strictly prohibited.
Properties in listings may have been sold or may no longer be available.
Copyright 2026 Mlslistings Inc. All rights reserved.
The information being provided by Mlslistings Inc is for the consumer's personal, non-commercial use and may not be used for any purpose other than to identify prospective properties consumer may be interested in purchasing. Any information relating to real estate for sale referenced on this web site comes from the Internet Data Exchange (IDX) program of the Mlslistings Inc. ERA Excel Realty is not a Multiple Listing Service (MLS), nor does it offer MLS access. This website is a service of ERA Excel Realty, a broker participant of Mlslistings Inc. This web site may reference real estate listing(s) held by a brokerage firm other than the broker and/or agent who owns this web site.
The accuracy of all information, regardless of source, including but not limited to open house information, square footages and lot sizes, is deemed reliable but not guaranteed and should be personally verified through personal inspection by and/or with the appropriate professionals. The data contained herein is copyrighted by Mlslistings Inc and is protected by all applicable copyright laws. Any unauthorized dissemination of this information is in violation of copyright laws and is strictly prohibited.
Properties in listings may have been sold or may no longer be available.
Copyright 2026 Mlslistings Inc. All rights reserved.New listings near 2027 96th ave
- Coming Soon
 $2,250,000Coming Soon5 beds 3 baths3,700 sq. ft.
2643 Carisbrook Dr, Oakland, CA 94611
MLS# 40959061Listed by: GOLDEN GATE SOTHEBYS INTERNATIONAL REALTY - Coming Soon
 $1,499,000Coming Soon3 beds 3 baths2,154 sq. ft.
3990 Fruitvale Ave, Oakland, CA 94602
MLS# 40959565Listed by: REDFIN - New
 $749,000Active-- beds -- baths3,044 sq. ft.
1336 83Rd Ave, OAKLAND, CA 94621
MLS# 41146936Listed by: THE PINZA GROUP, INC - New
 $925,000Active-- beds -- baths2,179 sq. ft.
985 39 Street, OAKLAND, CA 94608
MLS# 41147046Listed by: COLDWELL BANKER BARTELS - Open Sun, 1 to 3pmNew
 $689,000Active-- beds -- baths2,060 sq. ft.
2508 79th Avenue, OAKLAND, CA 94605
MLS# 82060171Listed by: EXP REALTY OF CALIFORNIA INC - New
 $37,000Active0.24 Acres
0 Lauriston Court, Oakland, CA 94611
MLS# 226112014Listed by: VADIM EIDEMILLER, BROKER - New
 $59,000Active0.54 Acres
0 Lauriston Court, Oakland, CA 94611
MLS# 226112016Listed by: VADIM EIDEMILLER, BROKER - New
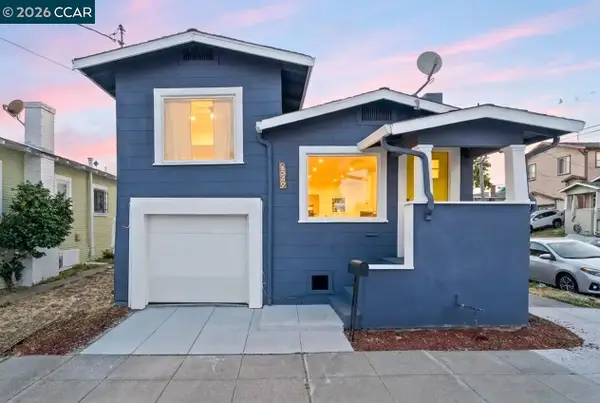 $399,000Active2 beds 1 baths768 sq. ft.
2549 78Th Ave, OAKLAND, CA 94605
MLS# 41147301Listed by: LUXE REAL ESTATE - New
 $475,000Active2 beds 1 baths830 sq. ft.
2111 100Th Ave, OAKLAND, CA 94603
MLS# 41147277Listed by: THE AGENCY - Open Sun, 11am to 2pmNew
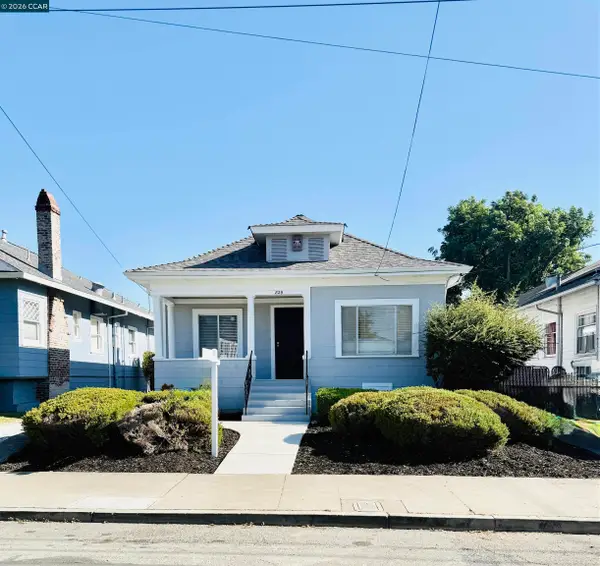 $659,800Active2 beds 1 baths895 sq. ft.
829 Aileen St, OAKLAND, CA 94608
MLS# 41147288Listed by: PRESTIGE INTERNATIONAL ESTATES


Protect your home and budget from life's surprises with an Assurant Home Warranty, backed by a partner that supports you through every step of homeownership. Explore Plans.
© 2023 - 2026 ERA Franchise Systems LLC. All rights reserved. ERA Franchise Systems LLC fully supports the principles of the Fair Housing Act and the Equal Opportunity Act. ERA, ERA Real Estate powered, and their respective logos are registered service marks of ERA Franchise Systems LLC. Each office is independently owned and operated.