
2162 109th Avenue, Oakland, CA 94603
Local realty services provided by:ERA Carlile Realty Group
2162 109th Avenue,Oakland, CA 94603
$540,000
- 2 Beds
- 1 Baths
- - sq. ft.
- Single family
- Sold
Listed by: katrina dew
Office: the 3 step realty group
MLS#:226073640
Source:MFMLS
Sorry, we are unable to map this address
Price summary
- Price:$540,000
About this home
Some homes reveal their best surprise after you step inside. At 2162 109th Ave, a warm 2-bedroom, 1-bath traditional home opens to 1,140 sq ft of comfortable living, with wood flooring, a fireplace, an arched transition to the dining area, and an updated kitchen filled with natural light. A newer roof adds an important improvement. Then there's the backyard: layered greenery, flowering plants, stone paths, citrus, patio space, and a tucked-away garden nook beneath mature trees. On a 4,040 sq ft lot, this Oakland home blends everyday function with a setting that feels unexpectedly peaceful. A charming opportunity for anyone seeking character, manageable space, and an outdoor retreat of their own.
Contact an agent
Home facts
- Year built:1938
- Listing ID #:226073640
- Added:31 day(s) ago
- Updated:October 03, 2026 at 03:53 AM
Rooms and interior
- Bedrooms:2
- Total bathrooms:1
- Full bathrooms:1
- Flooring:Laminate, Wood Floors
- Kitchen Description:Free Standing Gas Range
Heating and cooling
- Heating:Floor Furnace
Structure and exterior
- Roof:Shingle
- Year built:1938
- Lot Features:Street Lights
- Construction Materials:Aluminium Siding, Concrete, Plaster
- Foundation Description:Raised Foundation
- Levels:1 Story
Utilities
- Sewer:Public Sewer
Finances and disclosures
- Price:$540,000
Features and amenities
- Laundry features:Gas Hook-up, Inside Laundry Area
Parking
- Garage spaces:1
 MetroList MLS 2026. This information is being provided by MetroList MLS. All measurements and calculations of area are approximate. Information provided by Seller/Other sources, not verified by Broker. All interested persons should independently verify accuracy of information. Provided properties may or may not be listed by the office/agent presenting the information. Data Updated: October 3, 2026. Information being provided is for consumers' personal, non-commercial use and may not be used for any purpose other than to identify prospective properties consumers may be interested in purchasing. Information deemed reliable but not guaranteed. Any offer of compensation is made only to Participants of MLS where the subject listing is filed and in accordance with such MLS's regulations or rules.
New listings near 2162 109th Avenue
- Coming Soon
 $2,250,000Coming Soon5 beds 3 baths3,700 sq. ft.
2643 Carisbrook Dr, Oakland, CA 94611
MLS# 40959061Listed by: GOLDEN GATE SOTHEBYS INTERNATIONAL REALTY - Coming Soon
 $1,499,000Coming Soon3 beds 3 baths2,154 sq. ft.
3990 Fruitvale Ave, Oakland, CA 94602
MLS# 40959565Listed by: REDFIN - New
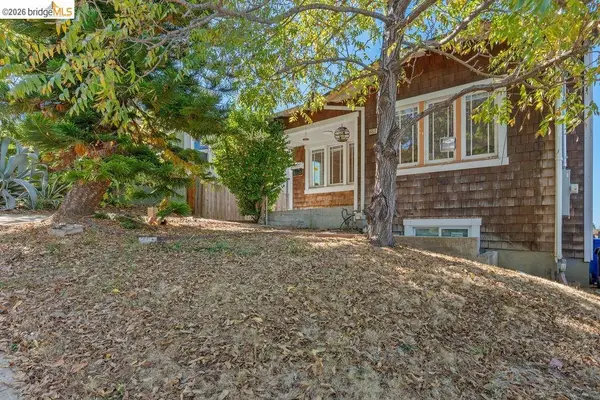 $639,000Active1 beds 1 baths1,210 sq. ft.
4607 Virginia, Oakland, CA 94619
MLS# 41150201Listed by: DUDUM REAL ESTATE GROUP - New
 $999,000Active3 beds 1 baths1,586 sq. ft.
5111 Foothill Boulevard, OAKLAND, CA 94601
MLS# 82063435Listed by: CENTURY 21 MASTERS - Open Sun, 2 to 4:30pmNew
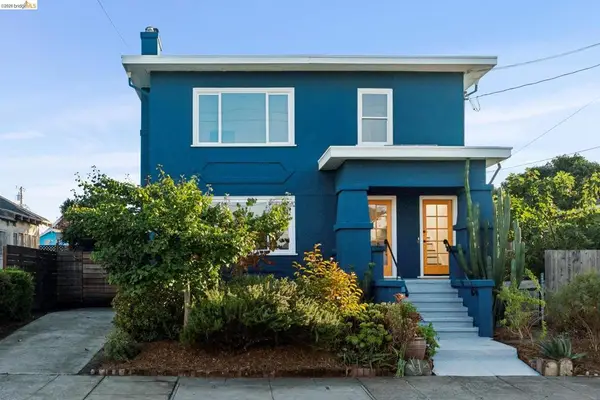 $995,000Active-- beds -- baths
835 45th St, Oakland, CA 94608
MLS# 41150170Listed by: KW ADVISORS EAST BAY - New
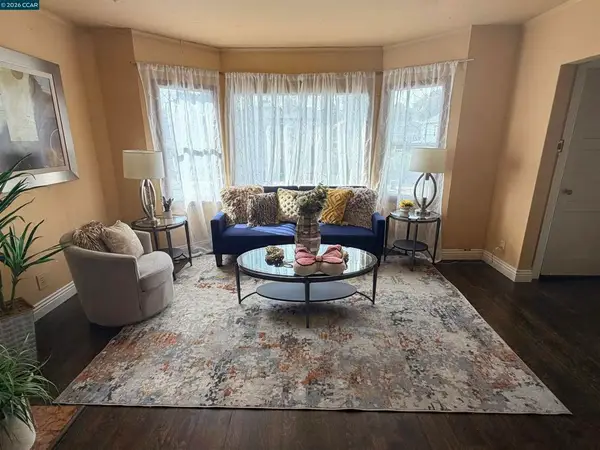 $699,000Active4 beds 4 baths5,000 sq. ft.
1712 E 21st, Oakland, CA 94603
MLS# 41150184Listed by: REALTY ONE GROUP ELITE - New
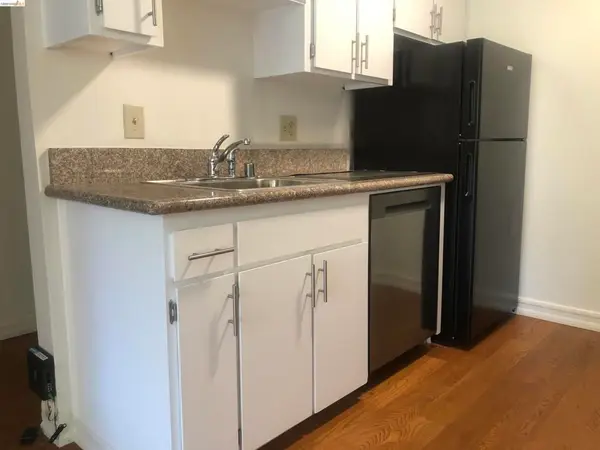 $325,000Active1 beds 1 baths586 sq. ft.
250 Whitmore St #302, Oakland, CA 94611
MLS# 41150192Listed by: JOHN WOODLEY, BROKER - Open Sun, 2 to 4pmNew
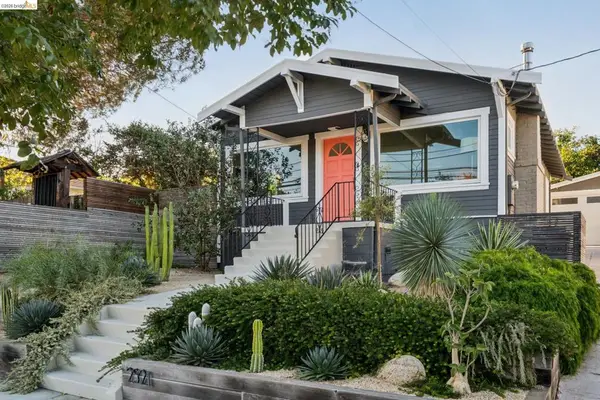 $750,000Active2 beds 1 baths984 sq. ft.
2921 55th Ave, Oakland, CA 94605
MLS# 41149182Listed by: KAI REAL ESTATE - Open Sun, 2 to 4:30pmNew
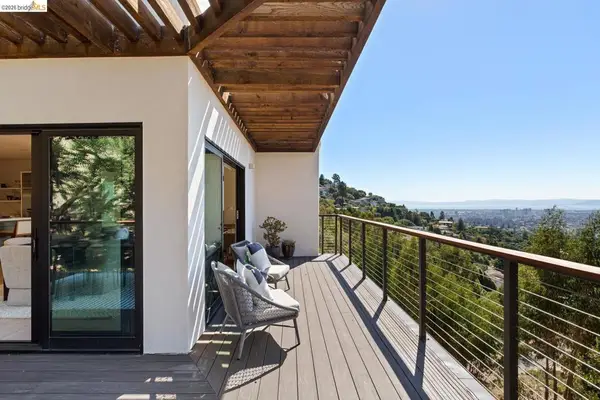 $2,695,000Active4 beds 4 baths3,803 sq. ft.
590 Gravatt Dr, Berkeley, CA 94705
MLS# 41150168Listed by: THE GRUBB CO. INC. - New
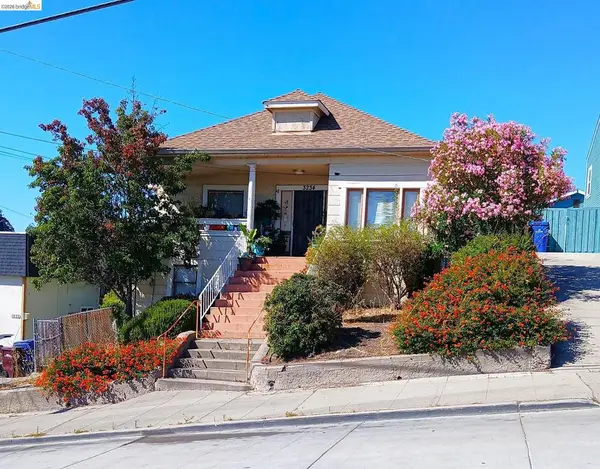 $350,000Active3 beds 1 baths1,398 sq. ft.
3234 Logan, Oakland, CA 94601
MLS# 41144003Listed by: WINKLER REAL ESTATE GROUP


Protect your home and budget from life's surprises with an Assurant Home Warranty, backed by a partner that supports you through every step of homeownership. Explore Plans.
© 2023 - 2026 ERA Franchise Systems LLC. All rights reserved. ERA Franchise Systems LLC fully supports the principles of the Fair Housing Act and the Equal Opportunity Act. ERA, ERA Real Estate powered, and their respective logos are registered service marks of ERA Franchise Systems LLC. Each office is independently owned and operated.