
2223 Tunnel Rd, Oakland, CA 94611
Local realty services provided by:ERA Excel Realty
Listed by: andrea gordon
Office: compass510-339-6460
MLS#:41137038
Source:CRMLS
Price summary
- Price:$2,350,000
- Price per sq. ft.:$631.38
About this home
Perched in the iconic Oakland Hills, 2223 Tunnel Road is a sophisticated retreat where the architecture serves as a frame for the shimmering San Francisco skyline and the Bay. This isn’t your typical cookie-cutter property; it’s an expansive, multi-layered sanctuary designed for those who value both grand entertaining and quiet, creative escapes. The heart of the home is the entertainment level, where rich hardwood floors lead you into a dramatic sunken living room. It’s a space that feels both cozy and cinematic, especially as the city lights begin to twinkle through floor-to-ceiling glass. The indoor-outdoor flow is truly superb, opening onto two phenomenal decks that invite you to host sunset dinner parties or simply soak in the rugged beauty of the canyon. While tax records indicate two bedrooms, the home’s generous layout comfortably lives as a 4+ bedroom residence. The bedrooms are large and inviting, complemented by a dedicated office for the remote professional and a versatile studio area perfect for artistic pursuits. Downstairs, a spacious rumpus room offers the ultimate flex space for media, play, or a home gym. Outside, the property transforms into a private oasis with exquisite, curated gardens that provide a lush backdrop to the hillside views. Practicality isn't sacrificed for style here; the home features a detached large storage space and rare off-street parking that accommodates more than four cars—a true luxury in the hills. Located just minutes from the vibrant shops of Rockridge yet feeling worlds away from the hustle, 2223 Tunnel Road offers the perfect balance of hillside seclusion and urban convenience. With world-class hiking trails right outside your door and a quick commute to San Francisco, this is the ultimate backdrop for a life well-lived. Come see for yourself—the view is even better in person....
Contact an agent
Home facts
- Year built:1994
- Subdivision & Development:CLAREMONT HILLS
- Listing ID #:41137038
- Added:120 day(s) ago
- Updated:September 21, 2026 at 01:23 AM
Rooms and interior
- Bedrooms:4
- Total bathrooms:3
- Full bathrooms:3
- Flooring:Stone, Wood
- Kitchen Description:Washer
- Living area:3,722 sq. ft.
Heating and cooling
- Heating:Forced Air
Structure and exterior
- Roof:Shingle
- Year built:1994
- Building area:3,722 sq. ft.
- Lot area:0.28 Acres
- Architectural Style:Contemporary
- Construction Materials:Wood Siding
- Exterior Features:Deck, Patio
- Levels:2 Story
Finances and disclosures
- Price:$2,350,000
- Price per sq. ft.:$631.38
Features and amenities
- Appliances:Dryer, Gas Water Heater, Washer
- Laundry features:Dryer, Washer
New listings near 2223 Tunnel Rd
- Coming Soon
 $2,250,000Coming Soon5 beds 3 baths3,700 sq. ft.
2643 Carisbrook Dr, Oakland, CA 94611
MLS# 40959061Listed by: GOLDEN GATE SOTHEBYS INTERNATIONAL REALTY - Coming Soon
 $1,499,000Coming Soon3 beds 3 baths2,154 sq. ft.
3990 Fruitvale Ave, Oakland, CA 94602
MLS# 40959565Listed by: REDFIN - New
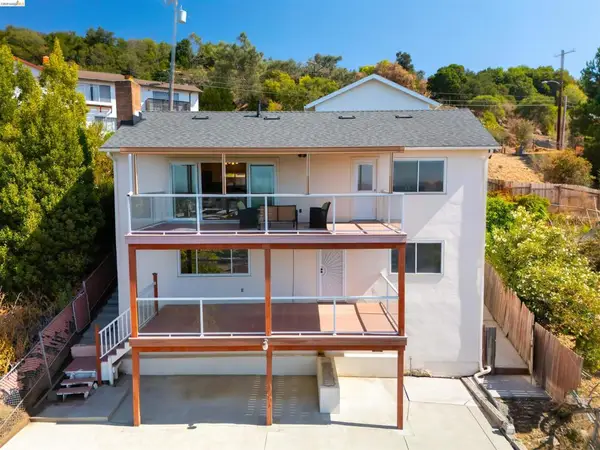 $799,000Active4 beds 2 baths1,600 sq. ft.
8745 Burr St, Oakland, CA 94605
MLS# 41150081Listed by: EXP REALTY OF CALIFORNIA - New
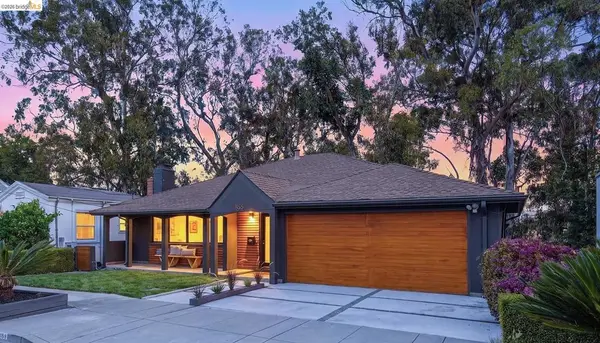 $1,349,000Active4 beds 4 baths2,160 sq. ft.
866 Alma Place, Oakland, CA 94610
MLS# 41150067Listed by: CUSH REAL ESTATE - New
 $499,000Active2 beds 2 baths1,200 sq. ft.
1035 73rd, OAKLAND, CA 94621
MLS# 41150025Listed by: WELLS & BENNETT REALTORS
- New
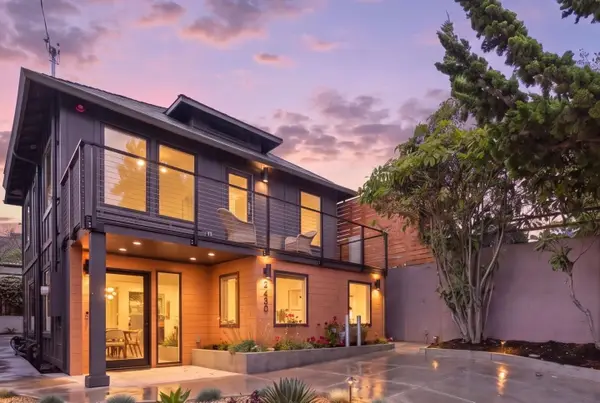 $998,000Active3 beds 3 baths1,431 sq. ft.
1680 Miami Court, OAKLAND, CA 94602
MLS# 82062024Listed by: REAL BROKERAGE TECHNOLOGIES - New
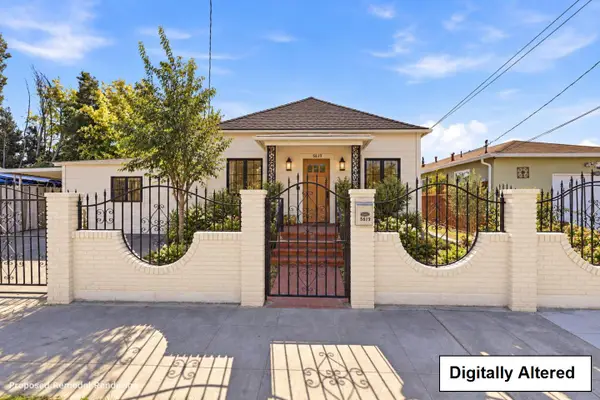 $399,900Active3 beds 1 baths704 sq. ft.
5619 Harmon Avenue, OAKLAND, CA 94621
MLS# 82063301Listed by: INFINITE REAL ESTATE - New
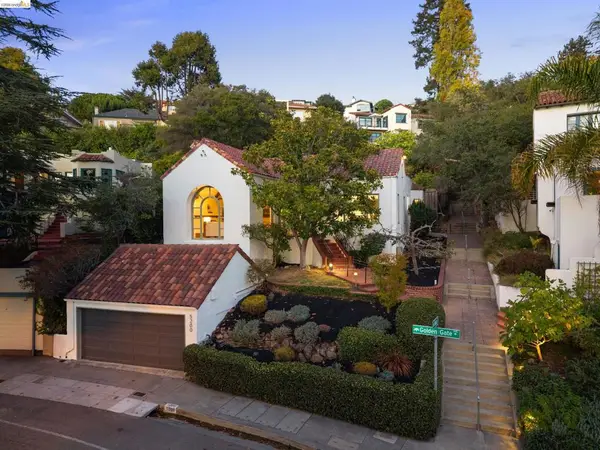 $1,098,000Active3 beds 2 baths1,977 sq. ft.
5200 Golden Gate Ave, Oakland, CA 94618
MLS# 41150042Listed by: CORCORAN ICON PROPERTIES - New
 $699,000Active-- beds -- baths
1927 82nd Ave, Oakland, CA 94621
MLS# 41150007Listed by: REDFIN - Open Sat, 2 to 4:30pmNew
 $1,595,000Active3 beds 4 baths3,595 sq. ft.
25 Ascot Court, Oakland, CA 94611
MLS# 41149989Listed by: VANGUARD PROPERTIES


Protect your home and budget from life's surprises with an Assurant Home Warranty, backed by a partner that supports you through every step of homeownership. Explore Plans.
© 2023 - 2026 ERA Franchise Systems LLC. All rights reserved. ERA Franchise Systems LLC fully supports the principles of the Fair Housing Act and the Equal Opportunity Act. ERA, ERA Real Estate powered, and their respective logos are registered service marks of ERA Franchise Systems LLC. Each office is independently owned and operated.